Well-established neighborhood nestled in a cul-de-sac
Nearly an acre and a half gives you something increasingly hard to find: room to breathe. Set within the Four Trees In addition, this 2019-built home offers approximately 3,784 square feet of thoughtfully sized living space, paired with the freedom and privacy of an expansive homesite.
Inside, you'll find 4 bedrooms, 4 full baths, 2 half bath, 3 living areas, 2 dining areas, and a 3-car attached garage. A welcoming fireplace adds warmth to the living experience, while the generous floor plan provides plenty of space for everyday life, hosting family and friends, or simply enjoying having room to yourself.
In-law suite on the lower level of the home.
But the real luxury begins outside.
1.48 acres means options. Space for outdoor gatherings. Room for play. Space to garden, relax, entertain, or simply enjoy the open feel that comes with owning more land. It's the opportunity to create an outdoor lifestyle that feels uniquely yours.
And when you're ready to venture beyond your own property, you're still connected to the Midlothian community and Midlothian ISD. Midlothian ISD's quality has long been a driving force to attract families to the area. The district is considered a fast-growth K-12 public school district with more than 11,000 students and 1,350 employees. They inspire excellence in everything we do, whether that is teaching students to mastery, providing healthy meals, or driving our students safely to and from school.
This isn't just a home with a large lot. It's a home with room for your next chapter.
More space. More possibilities. More freedom to live life your way.
Just minutes from Hwy 287, Hwy 67, Interstate 35 & Interstate 45 to make local commutes more convenient.
For sale
Price cut: $60K (10/28)
$700,000
4111 Roberts Ln, Midlothian, TX 76065
4beds
3,784sqft
Single Family Residence
Built in 2019
1.48 Acres Lot
$691,200 Zestimate®
$185/sqft
$33/mo HOA
What's special
Welcoming fireplaceSpace for outdoor gatheringsRoom for play
- 30 days
- 1,162
- 124
Likely to sell faster than
Zillow last checked:
Listing updated:
Listed by:
Dennis Miller 0504206 817-793-7221,
Keller Williams Lonestar DFW 817-795-2500,
Melinda Harris-Miller 0466753 469-251-2289,
Keller Williams Lonestar DFW
Source: NTREIS,MLS#: 21393913
Facts & features
Interior
Bedrooms & bathrooms
- Bedrooms: 4
- Bathrooms: 6
- Full bathrooms: 4
- 1/2 bathrooms: 2
Primary bedroom
- Features: Built-in Features, Ceiling Fan(s), Dual Sinks, Double Vanity, En Suite Bathroom, Garden Tub/Roman Tub, Sitting Area in Primary, Separate Shower, Walk-In Closet(s)
- Level: First
- Dimensions: 17 x 22
Bedroom
- Features: Built-in Features, Ceiling Fan(s), En Suite Bathroom, Split Bedrooms, Walk-In Closet(s)
- Level: First
- Dimensions: 14 x 14
Bedroom
- Features: Ceiling Fan(s), Walk-In Closet(s)
- Level: Second
- Dimensions: 12 x 14
Bedroom
- Features: Ceiling Fan(s), Split Bedrooms, Walk-In Closet(s)
- Level: Second
- Dimensions: 11 x 15
Breakfast room nook
- Features: Built-in Features, Eat-in Kitchen, Granite Counters, Kitchen Island, Pantry
- Level: First
- Dimensions: 14 x 17
Dining room
- Level: First
- Dimensions: 13 x 12
Game room
- Features: Ceiling Fan(s)
- Level: Second
- Dimensions: 22 x 15
Kitchen
- Features: Breakfast Bar, Built-in Features, Eat-in Kitchen, Granite Counters, Kitchen Island, Pantry, Walk-In Pantry
- Level: First
- Dimensions: 18 x 14
Living room
- Features: Ceiling Fan(s), Fireplace
- Level: First
- Dimensions: 26 x 17
Media room
- Features: Ceiling Fan(s)
- Level: Second
- Dimensions: 18 x 16
Heating
- Central, Electric, ENERGY STAR/ACCA RSI Qualified Installation, ENERGY STAR Qualified Equipment, Fireplace(s)
Cooling
- Central Air, Ceiling Fan(s), Electric
Appliances
- Included: Double Oven, Dishwasher, Electric Cooktop, Disposal
- Laundry: Washer Hookup, Dryer Hookup, ElectricDryer Hookup
Features
- Built-in Features, Cathedral Ceiling(s), Decorative/Designer Lighting Fixtures, Double Vanity, Eat-in Kitchen, High Speed Internet, In-Law Floorplan, Kitchen Island, Multiple Master Suites, Open Floorplan, Pantry, Cable TV, Vaulted Ceiling(s), Walk-In Closet(s), Wired for Sound
- Flooring: Ceramic Tile, Hardwood, Wood
- Windows: Window Coverings
- Has basement: No
- Number of fireplaces: 1
- Fireplace features: Decorative, Wood Burning, Insert
Interior area
- Total interior livable area: 3,784 sqft
Video & virtual tour
Property
Parking
- Total spaces: 3
- Parking features: Additional Parking, Driveway, Garage, Garage Door Opener, Garage Faces Side
- Attached garage spaces: 3
Accessibility
- Accessibility features: Accessible Full Bath, Accessible Bedroom, Accessible Entrance
Features
- Levels: Two
- Stories: 2
- Patio & porch: Rear Porch, Deck, Covered
- Pool features: None
Lot
- Size: 1.48 Acres
- Features: Acreage, Cul-De-Sac, Landscaped, Subdivision
Details
- Parcel number: 266626
Construction
Type & style
- Home type: SingleFamily
- Architectural style: Traditional,Detached
- Property subtype: Single Family Residence
- Attached to another structure: Yes
Materials
- Brick
- Foundation: Slab
- Roof: Composition
Condition
- Resale
- Year built: 2019
Utilities & green energy
- Sewer: Aerobic Septic
- Water: Public
- Utilities for property: Electricity Connected, Septic Available, Separate Meters, Underground Utilities, Water Available, Cable Available
Green energy
- Energy efficient items: Insulation
Community & HOA
Community
- Features: Sidewalks
- Security: Prewired, Smoke Detector(s)
- Subdivision: Four Trees Add
HOA
- Has HOA: Yes
- Services included: Maintenance Grounds
- HOA fee: $395 annually
- HOA name: Four Trees
- HOA phone: 469-581-1120
Location
- Region: Midlothian
Financial & listing details
- Price per square foot: $185/sqft
- Tax assessed value: $699,389
- Annual tax amount: $13,951
- Date on market: 10/2/2026
- Cumulative days on market: 31 days
- Listing terms: Cash,Conventional,FHA,VA Loan
Estimated market value
$691,200
$657,000 - $726,000
$4,725/mo
Price history
| Date | Event | Price |
|---|---|---|
| 10/28/2026 | Price change | $700,000-7.9%$185/sqft |
Source: NTREIS #21393913 Report a problem | ||
| 10/2/2026 | Listed for sale | $760,000$201/sqft |
Source: NTREIS #21393913 Report a problem | ||
Public tax history
| Year | Property taxes | Tax assessment |
|---|---|---|
| 2026 | -- | $699,389 -5.2% |
| 2025 | $11,442 +0.6% | $737,438 +4.2% |
| 2024 | $11,374 +7.1% | $707,985 +10% |
| 2023 | $10,620 -9.7% | $643,623 +10% |
| 2022 | $11,762 | $585,112 +10% |
| 2021 | -- | $531,920 +4.6% |
| 2020 | -- | $508,360 +750% |
| 2019 | $1,505 +42.4% | $59,810 +15% |
| 2018 | $1,057 | $52,000 +30% |
| 2017 | $1,057 | $40,000 |
Find assessor info on the county website
Monthly payment
Est. payment
Payment breakdown
Explore the cost of this home by adjusting the details. Changes won't be saved.Climate risks
Neighborhood: 76065
Nearby schools
Schools provided by the listing agent
- Elementary: Dolores McClatchey
- Middle: Walnut Grove
- High: Heritage
- District: Midlothian ISD
Source: NTREIS. This data may not be complete. We recommend contacting the local school district to confirm school assignments for this home.


Similar homes
- $639,0004 bd3 ba2.4k sqft3830 Richard Rd, Midlothian, TX 76065For Sale
 MLS ID #21306309, Stevie Pendergrass. NTREIS
- $745,0004 bd3 ba3.1k sqft6060 Palomino Way, Midlothian, TX 76065For Sale
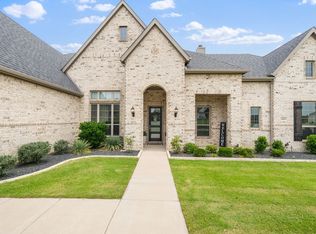 MLS ID #21407854, Kim Kurak. NTREIS
- $769,0004 bd3 ba3k sqft1210 Bosque Ln, Midlothian, TX 76065For Sale
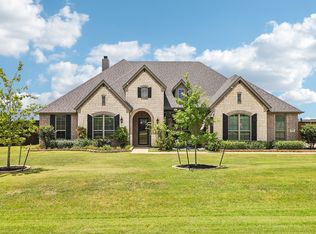 MLS ID #21327179, Mary Eubanks. NTREIS
- $549,0004 bd4 ba3.2k sqft458 Mesquite Grove Rd, Midlothian, TX 76065For Sale
 MLS ID #21408017, Christina Kingery. NTREIS
