Welcome to this beautifully maintained Perry Home, where quality craftsmanship thoughtful design, and modern amenities come together in one of the area’s most desirable gated communities. Situated just steps from the community lake and reservable lakeside pavilion, this move in ready home offers an exceptional combination of comfort, style, and convenience. From the moment you step inside, you’ll appreciate the bright, open concept design and abundant natural light that create a warm, welcoming atmosphere. At the heart of the home, the chef-inspired kitchen features an oversized island with storage on both sides, generous prep space, and ample seating perfect for casual dining, morning coffee, or gathering with family and friends. The private primary suite provides a relaxing escape, while two conveniently located hallway linen closets offer additional storage. Throughout the home, thoughtfully designed living spaces provide room to relax, entertain, and enjoy everyday life. Adding timeless elegance and practical benefits, custom wood shutters enhance the main living areas, dining room, kitchen, media room, and primary suite. Step outside to the extended covered patio, complete with a ceiling fan, creating an inviting outdoor living space ideal for weekend cookouts, year-round entertaining, or unwinding at the end of the day. Modern convenience comes standard with an impressive collection of smart-home features, including a Nest video doorbell, Google Nest WiFi thermostat, WiFi enabled oven, and WiFienabled garage door opener. Beyond the home itself, residents enjoy an exceptional community lifestyle featuring scenic walking trails, a neighborhood park, a beautiful lakeside pavilion, and the added privacy and exclusivity of gated access.
For sale
$619,000
2618 Seth Dr, Midlothian, TX 76065
4beds
2,965sqft
Single Family Residence
Built in 2022
8,276 Square Feet Lot
$609,400 Zestimate®
$209/sqft
$111/mo HOA
What's special
Abundant natural lightReservable lakeside pavilionScenic walking trailsNeighborhood parkChef-inspired kitchenBeautiful lakeside pavilionBright open concept design
- 89 days
- 76
- 5
Zillow last checked:
Listing updated:
Listed by:
Brent Crow 0693975 972-723-8231,
CENTURY 21 Judge Fite Company 972-723-8231
Source: NTREIS,MLS#: 21329403
Facts & features
Interior
Bedrooms & bathrooms
- Bedrooms: 4
- Bathrooms: 3
- Full bathrooms: 3
Primary bedroom
- Features: Ceiling Fan(s)
- Level: First
- Dimensions: 19 x 13
Bedroom
- Features: Ceiling Fan(s), Split Bedrooms, Walk-In Closet(s)
- Level: First
- Dimensions: 11 x 11
Bedroom
- Features: Ceiling Fan(s), Split Bedrooms, Walk-In Closet(s)
- Level: First
- Dimensions: 13 x 10
Bedroom
- Features: Ceiling Fan(s), Split Bedrooms, Walk-In Closet(s)
- Level: First
- Dimensions: 13 x 10
Primary bathroom
- Features: Built-in Features, Dual Sinks, Double Vanity, Granite Counters, Garden Tub/Roman Tub, Linen Closet, Stone Counters, Sink
- Level: First
- Dimensions: 15 x 9
Breakfast room nook
- Features: Eat-in Kitchen
- Level: First
- Dimensions: 12 x 12
Other
- Features: Built-in Features, Granite Counters, Stone Counters, Separate Shower
- Level: First
- Dimensions: 5 x 7
Other
- Features: Built-in Features, Dual Sinks, Double Vanity, Jack and Jill Bath, Separate Shower
- Level: First
- Dimensions: 5 x 11
Kitchen
- Features: Breakfast Bar, Built-in Features, Eat-in Kitchen, Granite Counters, Kitchen Island, Pantry, Stone Counters, Walk-In Pantry
- Level: First
- Dimensions: 12 x 22
Living room
- Features: Ceiling Fan(s), Fireplace
- Level: First
- Dimensions: 17 x 25
Media room
- Features: Ceiling Fan(s)
- Level: First
- Dimensions: 19 x 11
Mud room
- Features: Built-in Features, Closet
- Level: First
- Dimensions: 6 x 6
Heating
- Central, Electric, ENERGY STAR Qualified Equipment, Fireplace(s), Natural Gas
Cooling
- Central Air, Ceiling Fan(s), Electric, ENERGY STAR Qualified Equipment
Appliances
- Included: Some Gas Appliances, Built-In Gas Range, Dishwasher, Gas Cooktop, Disposal, Gas Water Heater, Ice Maker, Microwave, Plumbed For Gas, Tankless Water Heater, Vented Exhaust Fan
- Laundry: Gas Dryer Hookup, Laundry in Utility Room
Features
- Decorative/Designer Lighting Fixtures, Double Vanity, Eat-in Kitchen, Granite Counters, High Speed Internet, Kitchen Island, Open Floorplan, Pantry, Smart Home, Cable TV, Vaulted Ceiling(s), Walk-In Closet(s), Wired for Sound
- Flooring: Carpet, Ceramic Tile, Luxury Vinyl Plank
- Windows: Shutters
- Has basement: No
- Number of fireplaces: 1
- Fireplace features: Gas, Glass Doors, Gas Log, Gas Starter, Living Room, Masonry
Interior area
- Total interior livable area: 2,965 sqft
Video & virtual tour
Property
Parking
- Total spaces: 3
- Parking features: Door-Multi, Driveway, Epoxy Flooring, Garage, Garage Door Opener, Tandem
- Attached garage spaces: 3
Accessibility
- Accessibility features: Smart Technology
Features
- Levels: One
- Stories: 1
- Patio & porch: Covered
- Exterior features: Lighting, Rain Gutters
- Pool features: None
- Fencing: Back Yard,Fenced,Wood
Lot
- Size: 8,276 Square Feet
- Dimensions: 8107
- Features: Landscaped
Details
- Parcel number: 292370
- Other equipment: Irrigation Equipment
Construction
Type & style
- Home type: SingleFamily
- Architectural style: Traditional,Detached
- Property subtype: Single Family Residence
Materials
- Brick, Wood Siding
- Foundation: Slab
- Roof: Composition
Condition
- Resale
- Year built: 2022
Utilities & green energy
- Sewer: Public Sewer
- Water: Public
- Utilities for property: Electricity Available, Natural Gas Available, Sewer Available, Separate Meters, Underground Utilities, Water Available, Cable Available
Community & HOA
Community
- Features: Clubhouse, Lake, Park, Community Mailbox, Curbs, Gated, Sidewalks
- Security: Prewired, Security System, Carbon Monoxide Detector(s), Fire Alarm, Gated Community, Smoke Detector(s), Wireless
- Subdivision: The Lakes Of Somercrest 0.19 Ac
HOA
- Has HOA: Yes
- Services included: All Facilities, Association Management, Maintenance Grounds, Maintenance Structure
- HOA fee: $1,336 annually
- HOA name: Worth Ross Mgmt Wrmc
- HOA phone: 855-435-4596
Location
- Region: Midlothian
Financial & listing details
- Price per square foot: $209/sqft
- Tax assessed value: $604,968
- Annual tax amount: $12,000
- Date on market: 7/16/2026
- Cumulative days on market: 90 days
- Listing terms: Cash,Conventional,FHA,VA Loan
- Exclusions: Cameras will not convey.
Estimated market value
$609,400
$579,000 - $640,000
$3,701/mo
Price history
| Date | Event | Price |
|---|---|---|
| 7/16/2026 | Listed for sale | $619,000+3.2%$209/sqft |
Source: NTREIS #21329403 Report a problem | ||
| 11/29/2022 | Sold | -- |
Source: NTREIS #20072965 Report a problem | ||
| 9/21/2022 | Price change | $599,900-1.6%$202/sqft |
Source:  Perry Homes Report a problem Perry Homes Report a problem | ||
| 9/17/2022 | Price change | $609,900-6.2%$206/sqft |
Source: Perry Homes Report a problem | ||
| 8/18/2022 | Price change | $649,900-8.2%$219/sqft |
Source: NTREIS #20072965 Report a problem | ||
| 8/1/2022 | Price change | $707,900+1.1%$239/sqft |
Source: NTREIS #20072965 Report a problem | ||
| 7/6/2022 | Price change | $699,900-2.4%$236/sqft |
Source: NTREIS #20072965 Report a problem | ||
| 6/1/2022 | Listed for sale | $716,900$242/sqft |
Source: NTREIS #20072965 Report a problem | ||
Public tax history
| Year | Property taxes | Tax assessment |
|---|---|---|
| 2025 | $9,117 -6% | $604,968 -1.1% |
| 2024 | $9,695 -2.4% | $611,906 +2.7% |
| 2023 | $9,933 | $595,900 |
Find assessor info on the county website
Monthly payment
Est. payment
Payment breakdown
Explore the cost of this home by adjusting the details. Changes won't be saved.Climate risks
Neighborhood: 76065
Nearby schools
Schools provided by the listing agent
- Elementary: Larue Miller
- Middle: Dieterich
- High: Midlothian
- District: Midlothian ISD
Source: NTREIS. This data may not be complete. We recommend contacting the local school district to confirm school assignments for this home.

Similar homes
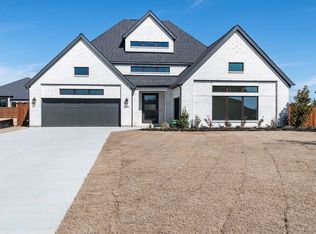
- $625,0004 bd5 ba3.5k sqft2609 Sibley Dr, Midlothian, TX 76065For Sale
 MLS ID #21329684, Daniel Harker. NTREIS
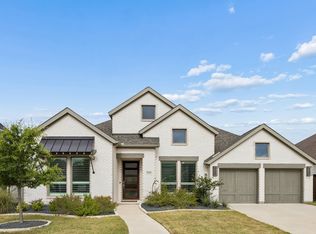
 - $595,0004 bd4 ba3.3k sqft2825 Shane Dr, Midlothian, TX 76065For Sale
 MLS ID #21362105, Jeff Robillard. NTREIS
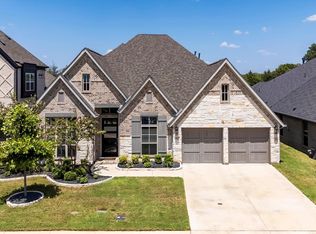
 - $549,0004 bd4 ba3.2k sqft458 Mesquite Grove Rd, Midlothian, TX 76065For Sale
 MLS ID #21408017, Christina Kingery. NTREIS
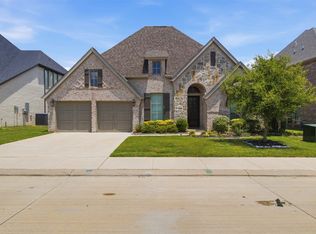
 - $578,5004 bd4 ba2.9k sqft2434 Sibley Dr, Midlothian, TX 76065For Sale
 MLS ID #21244376, Joshua Parker. NTREIS
