Beautiful Elmwood Custom Home – Macy Floorplan!
Experience modern country living in this stunning 4-bed, 3.5 baths Elmwood Custom Home on 1.15 acres in Jordan Run. The open-concept layout features a spacious family room with gas fireplace, gourmet kitchen with granite countertops, island, and walk-in pantry. The private primary suite offers a freestanding tub, separate shower, dual vanities, and walk-in closet. Enjoy covered front and back porches, luxury finishes, and smart home features throughout. Located in award-winning Midlothian ISD, just minutes from shopping and dining. Schedule your tour today!
For sale
$589,999
3141 Claire Dr, Midlothian, TX 76065
4beds
2,239sqft
Single Family Residence
Built in 2023
1.15 Acres Lot
$580,400 Zestimate®
$264/sqft
$50/mo HOA
What's special
Gas fireplaceLuxury finishesSpacious family roomGranite countertopsFreestanding tubWalk-in closetSmart home features throughout
- 70 days
- 672
- 42
Zillow last checked:
Listing updated:
Listed by:
Marisol Gallegos 0695263 903-474-6125,
eXp Realty LLC 888-519-7431
Source: NTREIS,MLS#: 21319018
Facts & features
Interior
Bedrooms & bathrooms
- Bedrooms: 4
- Bathrooms: 3
- Full bathrooms: 2
- 1/2 bathrooms: 1
Primary bedroom
- Features: Ceiling Fan(s)
- Level: First
- Dimensions: 14 x 17
Bedroom
- Features: Ceiling Fan(s)
- Level: First
- Dimensions: 12 x 13
Bedroom
- Features: Ceiling Fan(s)
- Level: First
- Dimensions: 11 x 12
Bedroom
- Features: Ceiling Fan(s)
- Level: First
- Dimensions: 14 x 12
Primary bathroom
- Features: Built-in Features, Dual Sinks, Double Vanity, Garden Tub/Roman Tub, Stone Counters, Separate Shower
- Level: First
- Dimensions: 9 x 16
Kitchen
- Features: Built-in Features, Eat-in Kitchen, Kitchen Island, Pantry, Stone Counters, Walk-In Pantry
- Level: First
- Dimensions: 12 x 14
Living room
- Features: Ceiling Fan(s), Fireplace
- Level: First
- Dimensions: 17 x 18
Heating
- Central, Electric
Cooling
- Central Air, Ceiling Fan(s)
Appliances
- Included: Dishwasher, Gas Cooktop, Disposal, Microwave, Tankless Water Heater
Features
- Decorative/Designer Lighting Fixtures, Eat-in Kitchen, High Speed Internet, Kitchen Island, Open Floorplan, Pantry, Cable TV, Walk-In Closet(s), Wired for Sound
- Flooring: Carpet, Luxury Vinyl Plank
- Has basement: No
- Number of fireplaces: 1
- Fireplace features: Family Room, Gas
Interior area
- Total interior livable area: 2,239 sqft
Video & virtual tour
Property
Parking
- Total spaces: 2
- Parking features: Garage
- Attached garage spaces: 2
Features
- Levels: One
- Stories: 1
- Pool features: None
Lot
- Size: 1.15 Acres
- Features: Acreage
Details
- Parcel number: 293908
Construction
Type & style
- Home type: SingleFamily
- Architectural style: Traditional,Detached
- Property subtype: Single Family Residence
Materials
- Brick, Rock, Stone
- Roof: Composition
Condition
- Year built: 2023
Utilities & green energy
- Sewer: Septic Tank
- Water: Public
- Utilities for property: Electricity Available, Septic Available, Water Available, Cable Available
Community & HOA
Community
- Security: Carbon Monoxide Detector(s), Smoke Detector(s)
- Subdivision: Jordan Run Ph Iv
HOA
- Has HOA: Yes
- Services included: Maintenance Grounds
- HOA fee: $595 annually
- HOA name: The Property Center
- HOA phone: 817-350-6305
Location
- Region: Midlothian
Financial & listing details
- Price per square foot: $264/sqft
- Tax assessed value: $615,513
- Annual tax amount: $8,881
- Date on market: 7/1/2026
- Cumulative days on market: 71 days
- Listing terms: Cash,Conventional,FHA,VA Loan
Estimated market value
$580,400
$551,000 - $609,000
$3,308/mo
Price history
| Date | Event | Price |
|---|---|---|
| 7/1/2026 | Listed for sale | $589,999-1.7%$264/sqft |
Source: eXp Realty #21319018 Report a problem | ||
| 6/1/2026 | Listing removed | $599,999$268/sqft |
Source: eXp Realty #21109337 Report a problem | ||
| 11/25/2025 | Price change | $599,999-1.6%$268/sqft |
Source: NTREIS #21109337 Report a problem | ||
| 11/11/2025 | Listed for sale | $610,000$272/sqft |
Source: NTREIS #21109337 Report a problem | ||
| 9/8/2025 | Listing removed | $3,000$1/sqft |
Source: Zillow Rentals Report a problem | ||
| 8/30/2025 | Listed for rent | $3,000$1/sqft |
Source: Zillow Rentals Report a problem | ||
Public tax history
| Year | Property taxes | Tax assessment |
|---|---|---|
| 2025 | $8,881 +57.3% | $615,513 +58% |
| 2024 | $5,644 +233.4% | $389,531 +240.5% |
| 2023 | $1,693 | $114,400 |
Find assessor info on the county website
Monthly payment
Est. payment
Payment breakdown
Explore the cost of this home by adjusting the details. Changes won't be saved.Climate risks
Neighborhood: 76065
Nearby schools
Schools provided by the listing agent
- Elementary: Mtpeak
- Middle: Dieterich
- High: Midlothian
- District: Midlothian ISD
Source: NTREIS. This data may not be complete. We recommend contacting the local school district to confirm school assignments for this home.
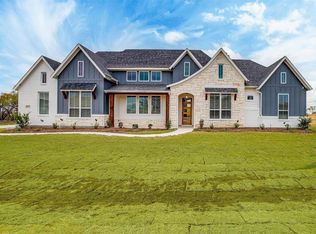
Similar homes
- $587,4974 bd2 ba2.6k sqft3510 Serene Dr, Midlothian, TX 76065For Sale
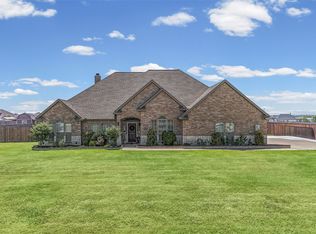 MLS ID #21347462, Lanae Humbles. NTREIS
 - $650,0005 bd3 ba2.8k sqft3121 Katrina Run, Midlothian, TX 76065For Sale
 MLS ID #21211834, Nav Singh. NTREIS
 - $629,9004 bd2 ba2.5k sqft870 Dove Meadow Trl, Waxahachie, TX 75167For Sale
 MLS ID #21380090, Tiffany Stevens. NTREIS
 - $550,0004 bd4 ba2.8k sqft626 Poppie Ln, Midlothian, TX 76065For Sale
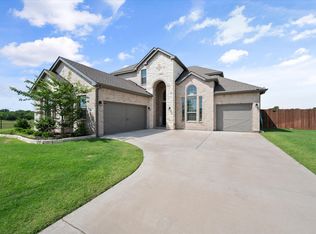 MLS ID #21281411, Julie Owens. NTREIS
