Welcome to 3121 Katrina Run in Midlothian—a beautifully crafted custom home by Elmwood Homes that perfectly blends luxury, space, and functionality. Situated on an oversized lot, this stunning property offers exceptional curb appeal and room to breathe both inside and out.
Step inside to discover an open-concept layout anchored by an impressive oversized limestone fireplace, creating a warm and inviting focal point in the main living area. The chef’s kitchen is designed to impress, featuring an oversized island ideal for entertaining, gathering, and everyday living.
This thoughtfully designed home includes a dedicated office, perfect for working from home, as well as a spacious media room for movie nights and game days. The three-car garage provides ample space for vehicles, storage, or hobbies.
With custom finishes, generous living spaces, and high-end details throughout, this Elmwood-built home offers the perfect combination of comfort and sophistication in one of Midlothian’s desirable areas.
Don’t miss the opportunity to make this exceptional property your next home.
For sale
Price cut: $10K (8/3)
$650,000
3121 Katrina Run, Midlothian, TX 76065
5beds
2,856sqft
Single Family Residence
Built in 2024
1.4 Acres Lot
$642,200 Zestimate®
$228/sqft
$57/mo HOA
What's special
Dedicated officeHigh-end details throughoutGenerous living spacesExceptional curb appealImpressive oversized limestone fireplaceSpacious media roomOversized lot
- 207 days
- 602
- 87
Zillow last checked:
Listing updated:
Listed by:
Nav Singh 0677564 682-551-8954,
Signature Real Estate Group 682-551-8954
Source: NTREIS,MLS#: 21211834
Facts & features
Interior
Bedrooms & bathrooms
- Bedrooms: 5
- Bathrooms: 3
- Full bathrooms: 2
- 1/2 bathrooms: 1
Primary bedroom
- Level: First
- Dimensions: 15 x 18
Living room
- Level: First
- Dimensions: 17 x 20
Heating
- Central, Electric
Cooling
- Ceiling Fan(s)
Appliances
- Included: Dishwasher, Disposal
Features
- Built-in Features, Cathedral Ceiling(s), Decorative/Designer Lighting Fixtures, High Speed Internet, Cable TV
- Has basement: No
- Number of fireplaces: 1
- Fireplace features: Electric
Interior area
- Total interior livable area: 2,856 sqft
Video & virtual tour
Property
Parking
- Total spaces: 3
- Parking features: Additional Parking, Garage
- Attached garage spaces: 3
Features
- Levels: One
- Stories: 1
- Pool features: None
Lot
- Size: 1.4 Acres
Details
- Parcel number: 293954
Construction
Type & style
- Home type: SingleFamily
- Architectural style: Farmhouse,Modern,Detached
- Property subtype: Single Family Residence
- Attached to another structure: Yes
Materials
- Brick
- Roof: Composition
Condition
- Resale
- Year built: 2024
Utilities & green energy
- Sewer: Aerobic Septic, Septic Tank
- Utilities for property: Electricity Available, Septic Available, Cable Available
Community & HOA
Community
- Subdivision: Jordan Run Ph Iv
HOA
- Has HOA: Yes
- Services included: Association Management
- HOA fee: $688 annually
- HOA name: Jordan Run
- HOA phone: 817-579-0056
Location
- Region: Midlothian
Financial & listing details
- Price per square foot: $228/sqft
- Tax assessed value: $634,000
- Annual tax amount: $9,147
- Date on market: 3/18/2026
- Cumulative days on market: 208 days
- Listing terms: Cash,Conventional,FHA,VA Loan
Estimated market value
$642,200
$610,000 - $674,000
$3,915/mo
Price history
| Date | Event | Price |
|---|---|---|
| 8/3/2026 | Price change | $650,000-1.5%$228/sqft |
Source: NTREIS #21211834 Report a problem | ||
| 5/2/2026 | Price change | $660,000-2.2%$231/sqft |
Source: NTREIS #21211834 Report a problem | ||
| 3/18/2026 | Listed for sale | $675,000$236/sqft |
Source: NTREIS #21211834 Report a problem | ||
Public tax history
| Year | Property taxes | Tax assessment |
|---|---|---|
| 2025 | $6,951 +28% | $634,000 +37.1% |
| 2024 | $5,431 +227.7% | $462,341 +312.8% |
| 2023 | $1,657 | $112,000 |
Find assessor info on the county website
Monthly payment
Est. payment
Payment breakdown
Explore the cost of this home by adjusting the details. Changes won't be saved.Climate risks
Neighborhood: 76065
Nearby schools
Schools provided by the listing agent
- Elementary: Mtpeak
- Middle: Dieterich
- High: Midlothian
- District: Midlothian ISD
Source: NTREIS. This data may not be complete. We recommend contacting the local school district to confirm school assignments for this home.
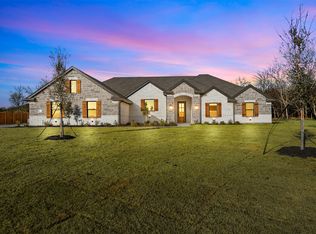
Similar homes
- $584,9994 bd3 ba2.2k sqft3141 Claire Dr, Midlothian, TX 76065For Sale
 MLS ID #21319018, Marisol Gallegos. NTREIS
 - $605,0004 bd2 ba2.5k sqft8221 David Ln, Midlothian, TX 76065For Sale
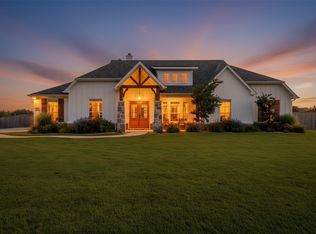 MLS ID #21108616, Kim Umber. NTREIS
 - $745,0004 bd3 ba3.1k sqft6060 Palomino Way, Midlothian, TX 76065For Sale
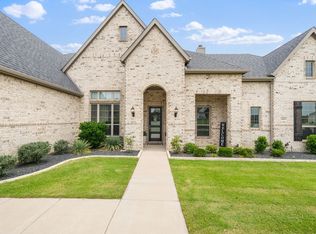 MLS ID #21407854, Kim Kurak. NTREIS
 - $659,0004 bd4 ba3.2k sqft801 Brandi Ridge Dr, Midlothian, TX 76065For Sale
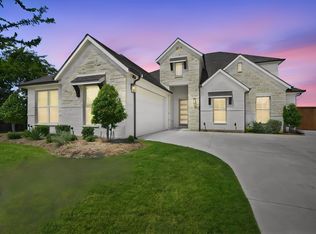 MLS ID #21379709, Lauren Smith. NTREIS
