Welcome to refined country living in Springside Estates.
Situated on just over one acre, this 2023-built custom home offers the perfect blend of modern design, functional space, and peaceful Texas surroundings — all just minutes from Waxahachie conveniences.
Inside, you’ll find 2,802 square feet of thoughtfully designed single-story living with an open-concept floorplan and vaulted ceilings that create a light, expansive feel. The living room features a decorative fireplace and flows seamlessly into a beautifully appointed kitchen complete with granite countertops, large island, walk-in pantry, eat-in dining area, and designer lighting fixtures.
The private primary suite is positioned on the first level and offers a true retreat with dual vanities, garden tub, separate shower, and spacious walk-in closets. Three additional bedrooms provide flexibility for family, guests, or home office space.
Designed for both comfort and entertaining, the home includes:
• Two fireplaces (living room and outdoor)
• Covered front porch
• Smart home features
• High-speed internet capability
• Wired for sound
•3 Car garage
The 1.02-acre lot provides room to breathe, garden, entertain, or simply enjoy the quiet beauty of country-style living with the benefit of a neighborhood setting.
Listed at $620,000, this nearly-new home offers space, style, and acreage without sacrificing modern finishes or convenience.
If you’ve been looking for newer construction on land in Waxahachie — this is it.
For sale
Price cut: $7.5K (6/8)
$610,000
121 Muscogee Dr, Waxahachie, TX 75165
4beds
2,796sqft
:
Get pre-qualified$4,407/mo
Single Family Residence
Built in 2023
1.02 Acres Lot
$603,400 Zestimate®
$218/sqft
$31/mo HOA
What's special
Decorative fireplaceOpen-concept floorplanEat-in dining areaGranite countertopsJust over one acreSpacious walk-in closetsCovered front porch
- 145 days |
- 271 |
- 13 |
Zillow last checked:
Listing updated:
Listed by:
Dennis Flowers 0680780 888-455-6040,
Fathom Realty LLC 888-455-6040
Source: NTREIS,MLS#: 21189057
Facts & features
Interior
Bedrooms & bathrooms
- Bedrooms: 4
- Bathrooms: 3
- Full bathrooms: 2
- 1/2 bathrooms: 1
Primary bedroom
- Level: First
- Dimensions: 17 x 14
Bedroom
- Level: First
- Dimensions: 10 x 14
Bedroom
- Level: First
- Dimensions: 12 x 10
Bedroom
- Level: First
- Dimensions: 13 x 11
Primary bathroom
- Level: First
- Dimensions: 17 x 12
Breakfast room nook
- Level: First
- Dimensions: 11 x 10
Dining room
- Level: First
- Dimensions: 14 x 11
Other
- Level: First
- Dimensions: 13 x 5
Half bath
- Level: First
- Dimensions: 7 x 5
Kitchen
- Level: First
- Dimensions: 14 x 15
Laundry
- Level: First
- Dimensions: 6 x 12
Living room
- Level: First
- Dimensions: 13 x 23
Heating
- Central
Cooling
- Central Air, Ceiling Fan(s)
Appliances
- Included: Dishwasher, Electric Cooktop, Electric Range, Electric Water Heater, Disposal, Microwave
Features
- Decorative/Designer Lighting Fixtures, Double Vanity, Eat-in Kitchen, Granite Counters, High Speed Internet, Kitchen Island, Open Floorplan, Pantry, Cable TV, Vaulted Ceiling(s)
- Flooring: Carpet, Ceramic Tile
- Has basement: No
- Number of fireplaces: 2
- Fireplace features: Electric, Living Room, Outside, Wood Burning
Interior area
- Total interior livable area: 2,796 sqft
Video & virtual tour
Property
Parking
- Total spaces: 3
- Parking features: Door-Multi, Driveway, Garage, Garage Door Opener, Garage Faces Side
- Attached garage spaces: 3
Features
- Levels: One
- Stories: 1
- Patio & porch: Covered
- Exterior features: Rain Gutters
- Pool features: None
Lot
- Size: 1.02 Acres
- Features: Acreage, Back Yard, Interior Lot, Lawn, Sprinkler System
Details
- Parcel number: 295908
- Other equipment: Satellite Dish
Construction
Type & style
- Home type: SingleFamily
- Architectural style: Traditional,Detached
- Property subtype: Single Family Residence
Materials
- Brick
- Roof: Asphalt
Condition
- Year built: 2023
Utilities & green energy
- Sewer: Septic Tank
- Utilities for property: Septic Available, Cable Available
Community & HOA
Community
- Features: Community Mailbox
- Security: Security System Owned, Smoke Detector(s)
- Subdivision: Springside Estates Ph 2
HOA
- Has HOA: Yes
- Services included: Maintenance Grounds
- HOA fee: $375 annually
- HOA name: Legacy Southwest Property Management, LLC
- HOA phone: 214-705-1615
Location
- Region: Waxahachie
Financial & listing details
- Price per square foot: $218/sqft
- Annual tax amount: $8,715
- Date on market: 3/3/2026
- Cumulative days on market: 146 days
- Listing terms: Cash,Conventional,FHA,VA Loan
- Exclusions: Wall mounted tv & mounts. Curtain and curtain rods, and mounting hardware.
Estimated market value
$603,400
$573,000 - $634,000
$3,328/mo
Price history
| Date | Event | Price |
|---|---|---|
| 6/8/2026 | Price change | $610,000-1.2%$218/sqft |
Source: NTREIS #21189057 Report a problem | ||
| 5/12/2026 | Price change | $617,500-0.2%$221/sqft |
Source: NTREIS #21189057 Report a problem | ||
| 4/8/2026 | Price change | $618,500-0.2%$221/sqft |
Source: NTREIS #21189057 Report a problem | ||
| 3/3/2026 | Listed for sale | $620,000+7.7%$222/sqft |
Source: NTREIS #21189057 Report a problem | ||
| 3/17/2025 | Sold | -- |
Source: NTREIS #20795959 Report a problem | ||
| 3/6/2025 | Pending sale | $575,500$206/sqft |
Source: NTREIS #20795959 Report a problem | ||
| 2/18/2025 | Contingent | $575,500$206/sqft |
Source: NTREIS #20795959 Report a problem | ||
| 12/13/2024 | Listed for sale | $575,500-2.5%$206/sqft |
Source: NTREIS #20795959 Report a problem | ||
| 6/25/2024 | Listing removed | $589,999$211/sqft |
Source: NTREIS #20542023 Report a problem | ||
| 4/3/2024 | Price change | $589,999-1.7%$211/sqft |
Source: NTREIS #20542023 Report a problem | ||
| 3/1/2024 | Listed for sale | $599,999$215/sqft |
Source: NTREIS #20542023 Report a problem | ||
Public tax history
Tax history is unavailable.
Monthly payment
Est. payment
Payment breakdown
Explore the cost of this home by adjusting the details. Changes won't be saved.Climate risks
Neighborhood: 75165
Nearby schools
GreatSchools rating
- 6/10Margaret L Felty Elementary SchoolGrades: K-5Distance: 1.9 mi
- 5/10Robbie E Howard Junior High SchoolGrades: 6-8Distance: 2.1 mi
- 5/10Waxahachie High SchoolGrades: 9-12Distance: 6.4 mi
Schools provided by the listing agent
- Elementary: Max H Simpson
- Middle: Howard
- High: Waxahachie
- District: Waxahachie ISD
Source: NTREIS. This data may not be complete. We recommend contacting the local school district to confirm school assignments for this home.
- $622,6003 bd-- ba2.7k sqft121 Muscogee Dr, Waxahachie, TX 75165Off Market
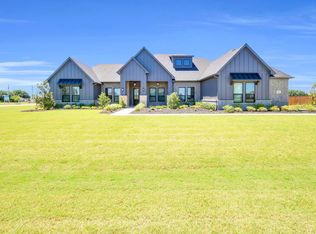
- $--4 bd4 ba3.1k sqft111 Muscogee Dr, Waxahachie, TX 75165Sold
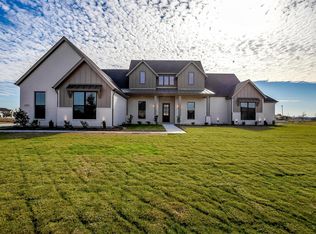
- $--4 bd3 ba2.7k sqft131 Muscogee Dr, Waxahachie, TX 75165Sold
- $676,7004 bd-- ba2.9k sqft1741 Natic Ct, Waxahachie, TX 75165Off Market
- $--4 bd4 ba3.1k sqft1740 Blackfoot Pkwy, Waxahachie, TX 75165Sold
- $297,9003 bd2 ba2.1k sqft1616 Broadhead Rd, Waxahachie, TX 75165Off Market
- $219,400-- bd-- ba924 sqft1620 Broadhead Rd, Waxahachie, TX 75165Off Market
- $424,400-- bd-- ba1.9k sqft1620 Broadhead Rd, Waxahachie, TX 75165Off Market
A local agent can set up tours, give advice and negotiate with sellers.
A local lender can help you make sure your offer is ready when you are.
Similar homes
- $--4 bd4 ba3.5k sqft1751 Shumard St, Waxahachie, TX 75165Auction
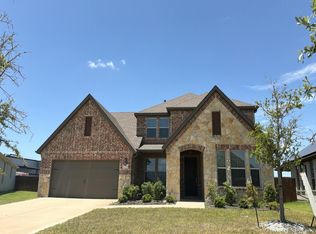 Auction.com 2
 - $569,1155 bd4 ba3.1k sqft4411 Point Rider Ave, Waxahachie, TX 75165For Sale
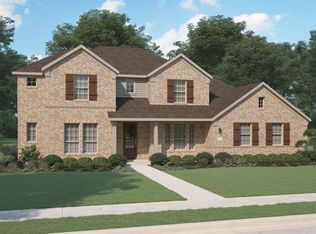 MLS ID #21335323, Kristen Peters. NTREIS
 - $599,9664 bd4 ba2.6k sqft108 Lila Lake Dr, Waxahachie, TX 75165For Sale
 MLS ID #21201341, Cheri Matthews. NTREIS
 - $405,0004 bd2 ba2.1k sqft136 Aucuba Ln, Waxahachie, TX 75165For Sale
 MLS ID #21339170, Anthony Brown. NTREIS
 - $550,0004 bd3 ba2.6k sqft401 Berkeley Dr, Waxahachie, TX 75167For SaleMLS ID #21320895, Garrett Lamb. NTREIS
- $479,0004 bd4 ba2.8k sqft1692 Stonegate St, Waxahachie, TX 75165For SaleMLS ID #21313768, Jessica Correa. NTREIS
- $679,9004 bd3 ba3.2k sqft121 Aiden Dr, Waxahachie, TX 75165For SaleMLS ID #21086977, Katie Taylor. NTREIS
- $519,1924 bd3 ba3.2k sqft603 Polaris Ln, Waxahachie, TX 75165New ConstructionNTREIS
- from $549,9004 bd3 ba3.2k sqftHalsted Plan, Ellis Ranch Estates, Waxahachie, TX 75165New ConstructionCentre Living Homes
- $415,0004 bd2 ba2.3k sqft541 Windrow Ln, Waxahachie, TX 75165For SaleMLS ID #21261489, Crystal Solensky. NTREIS
- $695,0004 bd4 ba3.4k sqft117 Vail Ln, Waxahachie, TX 75167For SaleMLS ID #21162577, Kristine Mitchell. NTREIS
- $460,0003 bd3 ba2.5k sqft213 Perennial Way, Waxahachie, TX 75165For SaleMLS ID #21234814, Tyler Remediz. NTREIS
- $407,9004 bd3 ba2.6k sqft204 Garden Grove Dr, Waxahachie, TX 75165For SaleMLS ID #21250733, Samuel Lockett. NTREIS
- $549,9994 bd5 ba3.4k sqft764 Texas Thistle Rd, Waxahachie, TX 75165New ConstructionNTREIS
- $459,0003 bd3 ba2.3k sqft206 Morning Light Ln, Waxahachie, TX 75165For SaleMLS ID #21258199, Craig Griffith. NTREIS
- $390,0004 bd3 ba2.2k sqft352 Boone Dr, Waxahachie, TX 75165For SaleMLS ID #21305081, Keleisha Anderson. NTREIS
- $749,9004 bd3 ba3.1k sqft152 Aanya Ln, Waxahachie, TX 75165For SaleMLS ID #21271310, Katie Taylor. NTREIS
- $445,0005 bd4 ba3.2k sqft508 Bush Ave, Waxahachie, TX 75165For SaleMLS ID #21294467, Marisol Gallegos. NTREIS
- $499,0004 bd3 ba2.7k sqft189 Mountain Laurel Dr, Waxahachie, TX 75165For SaleMLS ID #20985252, Ben Caballero. NTREIS
- $484,9004 bd3 ba2.8k sqft490 Red Maple Rd, Waxahachie, TX 75165For SaleMLS ID #21278304, Katie Taylor. NTREIS
