This home sits on a spacious corner lot and features an inviting, open-concept floor plan with 8-foot interior doors. The entry flows into a bright living area with a decorative fireplace, opens into a high-end kitchen equipped with floor-to-ceiling cabinets, a massive walk-in pantry, light grey glass tile backsplash, a large eat-in granite island, and dining area. Designed with a split-bedroom layout, the versatile front room includes a large closet and a custom barn door, making it perfect for an office or a fourth bedroom. The private primary suite boasts two walk-in closets, separate vanities, a soaking tub, and a separate shower. Outside, the large backyard features an extended patio perfect for entertaining.
For sale
Price cut: $5K (7/27)
$410,000
541 Windrow Ln, Waxahachie, TX 75165
4beds
2,368sqft
Single Family Residence
Built in 2019
7,448 Square Feet Lot
$408,800 Zestimate®
$173/sqft
$-- HOA
What's special
Decorative fireplaceLarge backyardInviting open-concept floor planDining areaLarge eat-in granite islandSpacious corner lotHigh-end kitchen
- 120 days
- 232
- 19
Zillow last checked:
Listing updated:
Listed by:
Crystal Solensky 0570376 214-415-4953,
Keller Williams Realty DPR 972-732-6000,
Joseph Solensky 0755267 972-732-6000,
Keller Williams Realty DPR
Source: NTREIS,MLS#: 21261489
Facts & features
Interior
Bedrooms & bathrooms
- Bedrooms: 4
- Bathrooms: 2
- Full bathrooms: 2
Primary bedroom
- Features: Ceiling Fan(s)
- Level: First
- Dimensions: 16 x 14
Bedroom
- Features: Ceiling Fan(s), Walk-In Closet(s)
- Level: First
- Dimensions: 11 x 14
Bedroom
- Features: Ceiling Fan(s)
- Level: First
- Dimensions: 11 x 10
Bedroom
- Features: Ceiling Fan(s)
- Level: First
- Dimensions: 11 x 14
Primary bathroom
- Features: Built-in Features, Dual Sinks, En Suite Bathroom
- Level: First
- Dimensions: 13 x 11
Dining room
- Level: First
- Dimensions: 13 x 10
Other
- Level: First
- Dimensions: 10 x 4
Kitchen
- Features: Built-in Features, Eat-in Kitchen, Kitchen Island, Pantry, Stone Counters
- Level: First
- Dimensions: 13 x 16
Laundry
- Features: Built-in Features
- Level: First
- Dimensions: 7 x 6
Living room
- Features: Ceiling Fan(s), Fireplace
- Level: First
- Dimensions: 19 x 20
Heating
- Electric
Cooling
- Central Air
Appliances
- Included: Dishwasher, Electric Cooktop, Electric Oven, Electric Water Heater, Disposal, Microwave
- Laundry: Washer Hookup, Electric Dryer Hookup, Laundry in Utility Room
Features
- Decorative/Designer Lighting Fixtures, Eat-in Kitchen, Granite Counters, High Speed Internet, Kitchen Island, Open Floorplan, Pantry, Cable TV, Walk-In Closet(s)
- Flooring: Carpet, Ceramic Tile, Wood
- Has basement: No
- Number of fireplaces: 1
- Fireplace features: Decorative, Wood Burning
Interior area
- Total interior livable area: 2,368 sqft
Video & virtual tour
Property
Parking
- Total spaces: 2
- Parking features: Driveway
- Attached garage spaces: 2
Features
- Levels: One
- Stories: 1
- Patio & porch: Covered
- Pool features: None
- Fencing: Wood
Lot
- Size: 7,448 Square Feet
Details
- Parcel number: 273059
Construction
Type & style
- Home type: SingleFamily
- Architectural style: Traditional,Detached
- Property subtype: Single Family Residence
Materials
- Brick, Rock, Stone
- Foundation: Slab
- Roof: Composition
Condition
- Year built: 2019
Utilities & green energy
- Sewer: Public Sewer
- Water: Public
- Utilities for property: Sewer Available, Underground Utilities, Water Available, Cable Available
Community & HOA
Community
- Features: Park, Sidewalks, Trails/Paths, Curbs
- Security: Security System, Smoke Detector(s)
- Subdivision: Garden Vly Farms Ph 2
HOA
- Has HOA: No
Location
- Region: Waxahachie
Financial & listing details
- Price per square foot: $173/sqft
- Tax assessed value: $400,000
- Annual tax amount: $8,208
- Date on market: 5/12/2026
- Cumulative days on market: 124 days
Estimated market value
$408,800
$388,000 - $429,000
$2,856/mo
Price history
| Date | Event | Price |
|---|---|---|
| 7/27/2026 | Price change | $410,000-1.2%$173/sqft |
Source: NTREIS #21261489 Report a problem | ||
| 5/12/2026 | Listed for sale | $415,000-9.8%$175/sqft |
Source: NTREIS #21261489 Report a problem | ||
| 4/12/2024 | Listing removed | -- |
Source: Zillow Rentals Report a problem | ||
| 3/29/2024 | Price change | $2,955-2.6%$1/sqft |
Source: Zillow Rentals Report a problem | ||
| 3/13/2024 | Price change | $3,035-1.1%$1/sqft |
Source: Zillow Rentals Report a problem | ||
| 3/8/2024 | Listed for rent | $3,070$1/sqft |
Source: Zillow Rentals Report a problem | ||
| 7/29/2022 | Sold | -- |
Source: NTREIS #20100133 Report a problem | ||
| 7/17/2022 | Pending sale | $459,999$194/sqft |
Source: NTREIS #20100133 Report a problem | ||
| 6/29/2022 | Listed for sale | $459,999$194/sqft |
Source: NTREIS #20100133 Report a problem | ||
Public tax history
| Year | Property taxes | Tax assessment |
|---|---|---|
| 2025 | $8,208 -2.4% | $400,000 -2.4% |
| 2024 | $8,412 -14% | $409,913 -14% |
| 2023 | $9,780 +46.6% | $476,399 +48.7% |
| 2022 | $6,671 | $320,375 +10% |
| 2021 | -- | $291,250 |
| 2020 | -- | $291,250 +845.6% |
| 2019 | $768 | $30,800 |
Find assessor info on the county website
Monthly payment
Est. payment
Payment breakdown
Explore the cost of this home by adjusting the details. Changes won't be saved.Climate risks
Neighborhood: Garden Valley
Nearby schools
Schools provided by the listing agent
- Elementary: Margaret Felty
- Middle: Howard
- High: Waxahachie
- District: Waxahachie ISD
Source: NTREIS. This data may not be complete. We recommend contacting the local school district to confirm school assignments for this home.


Similar homes
- $420,0004 bd4 ba2.5k sqft251 Bear Trl, Waxahachie, TX 75165For Sale
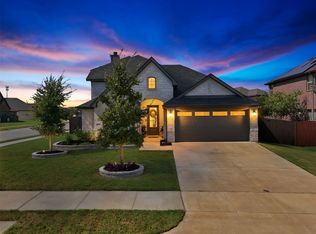 MLS ID #21363489, Robyn Chavarria. NTREIS
 - $410,0004 bd3 ba2.5k sqft225 Lariat Trl, Waxahachie, TX 75165For Sale
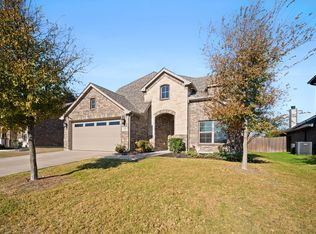 MLS ID #21329674, Robyn Chavarria. NTREIS
 - $415,0004 bd3 ba2.3k sqft136 Camp Fire Dr, Waxahachie, TX 75165For Sale
 MLS ID #21350173, Perla Vazquez. NTREIS
 - $429,0004 bd2 ba2.1k sqft305 Ember Cir, Waxahachie, TX 75165For Sale
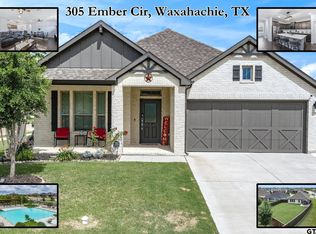 MLS ID #26008513, Delanee Clark, RE/MAX Landmark. GTARMLS
