Beautiful home offered furnished!! Just bring your bags! Walk into soaring ceilings, wooden floors through entry area, to a large open family room, wall of windows for natural sunlight, wood burning fireplace, open to your modern chefs kitchen with white quartz countertops, an eat in kitchen, island bar top seating, deep walk in pantry for those Costco runs. Spacious primary bedroom ensuite is warm and ready to relax with a beautiful ensuite bath including separate shower and vanities, tub, leading to a walk in closet. All secondary bedrooms are spacious. Upstairs you will find an oversized area with a game room and plenty of room for your desk and hobbies, a playroom waiting for you with memories to be made! Large grassy backyard with a covered patio, cue the bbq grill and the family or new neighbors, and impress them with your home garage gym system which does not take up the parking space in your 2 car garage, plus a long driveway, perfect for your Texas sized truck! Move here and enjoy being seconds to minutes to lots of retail shopping, dining, including Sprouts opening soon, Crunch Fitness, Tom Thumb, Starbucks, shops, dining, and more, and within under a mile to 3 miles to trails and several parks including 33 acre park, Getzendaner Park.
Home is sold *FURNISHED* with acceptable full price offer & no contingencies! Furnished home for sale includes: kitchen table & 6 chairs, living room furnishings: sofa, loveseat, chair and a half, rug, living room art, newer fridge, home gym system & free disc weights. Just bring your bags and move in!!
For sale
Price cut: $15K (8/23)
$435,000
329 Strait Ln, Waxahachie, TX 75165
4beds
2,650sqft
Single Family Residence
Built in 2017
7,187 Square Feet Lot
$431,400 Zestimate®
$164/sqft
$-- HOA
What's special
Wood burning fireplaceLarge grassy backyardSpacious primary bedroom ensuiteCovered patioSoaring ceilingsLong drivewayIsland bar top seating
- 35 days
- 315
- 14
Likely to sell faster than
Zillow last checked:
Listing updated:
Listed by:
Nicole Arenas 0531713 972-772-7000,
Keller Williams Rockwall 972-772-7000
Source: NTREIS,MLS#: 21348879
Facts & features
Interior
Bedrooms & bathrooms
- Bedrooms: 4
- Bathrooms: 3
- Full bathrooms: 2
- 1/2 bathrooms: 1
Primary bedroom
- Features: Double Vanity, En Suite Bathroom, Linen Closet, Sitting Area in Primary, Separate Shower, Walk-In Closet(s)
- Level: First
- Dimensions: 12 x 17
Bedroom
- Level: First
- Dimensions: 10 x 11
Bedroom
- Level: First
- Dimensions: 10 x 11
Bedroom
- Level: First
- Dimensions: 10 x 11
Game room
- Features: Ceiling Fan(s)
- Level: Second
- Dimensions: 18 x 23
Kitchen
- Features: Breakfast Bar, Built-in Features, Eat-in Kitchen, Stone Counters
- Level: First
- Dimensions: 11 x 21
Laundry
- Features: Built-in Features
- Level: First
- Dimensions: 1 x 1
Living room
- Features: Ceiling Fan(s), Fireplace
- Level: First
- Dimensions: 23 x 19
Heating
- Electric, Fireplace(s)
Cooling
- Central Air, Ceiling Fan(s), Electric
Appliances
- Included: Dishwasher, Electric Oven, Electric Range, Disposal, Microwave
Features
- Kitchen Island, Open Floorplan, Walk-In Closet(s), Wired for Sound
- Has basement: No
- Number of fireplaces: 1
- Fireplace features: Wood Burning
Interior area
- Total interior livable area: 2,650 sqft
Video & virtual tour
Property
Parking
- Total spaces: 2
- Parking features: On Street
- Attached garage spaces: 2
Features
- Levels: Two
- Stories: 2
- Patio & porch: Covered
- Pool features: None
Lot
- Size: 7,187 Square Feet
Details
- Parcel number: 269650
Construction
Type & style
- Home type: SingleFamily
- Architectural style: Detached
- Property subtype: Single Family Residence
Materials
- Brick, Rock, Stone
Condition
- Resale
- Year built: 2017
Utilities & green energy
- Sewer: Public Sewer
- Water: Public
- Utilities for property: Electricity Available, Sewer Available, Water Available
Community & HOA
Community
- Features: Curbs
- Subdivision: Cove Ph 1b
HOA
- Has HOA: No
Location
- Region: Waxahachie
Financial & listing details
- Price per square foot: $164/sqft
- Tax assessed value: $412,184
- Annual tax amount: $6,900
- Date on market: 8/4/2026
- Cumulative days on market: 32 days
- Listing terms: Cash,Conventional,FHA,VA Loan
- Exclusions: Appliances excluded but negotiable price with an offer. Furnished* includes: kitchen table, living room, rug, art, fridge, home gym & free weights.
Estimated market value
$431,400
$410,000 - $453,000
$2,989/mo
Price history
| Date | Event | Price |
|---|---|---|
| 8/23/2026 | Price change | $435,000-3.3%$164/sqft |
Source: NTREIS #21348879 Report a problem | ||
| 8/8/2026 | Listed for sale | $450,000+36.4%$170/sqft |
Source: NTREIS #21348879 Report a problem | ||
| 9/26/2020 | Listing removed | $330,000$125/sqft |
Source: Keller Williams Realty Central 75 #14398884 Report a problem | ||
| 8/31/2020 | Pending sale | $330,000$125/sqft |
Source: Keller Williams Central #14398884 Report a problem | ||
| 7/29/2020 | Listed for sale | $330,000$125/sqft |
Source: Keller Williams Central #14398884 Report a problem | ||
Public tax history
| Year | Property taxes | Tax assessment |
|---|---|---|
| 2025 | $6,900 -10.3% | $412,184 -2.7% |
| 2024 | $7,690 +3.1% | $423,526 +3.5% |
| 2023 | $7,459 -7.9% | $409,053 +10% |
| 2022 | $8,099 | $371,866 +26.3% |
| 2021 | -- | $294,330 -2.1% |
| 2020 | -- | $300,520 +0.4% |
| 2019 | $7,337 | $299,240 +59.5% |
| 2018 | -- | $187,660 |
Find assessor info on the county website
Monthly payment
Est. payment
Payment breakdown
Explore the cost of this home by adjusting the details. Changes won't be saved.Climate risks
Neighborhood: 75165
Nearby schools
Schools provided by the listing agent
- Elementary: Max H Simpson
- Middle: Evelyn Love Coleman
- High: Waxahachie
- District: Waxahachie ISD
Source: NTREIS. This data may not be complete. We recommend contacting the local school district to confirm school assignments for this home.
Similar homes
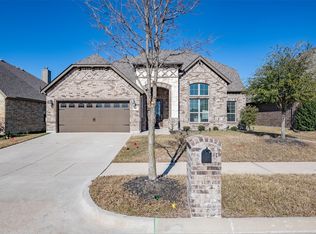
- $427,0004 bd3 ba2.6k sqft395 Strait Ln, Waxahachie, TX 75165For Sale
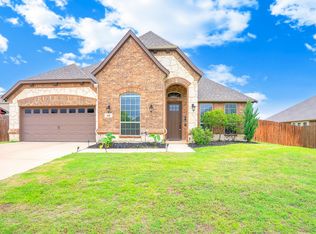 MLS ID #21295467, Valli Sears-Jones. NTREIS
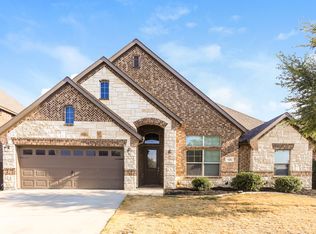
 - $410,0004 bd3 ba2.4k sqft499 Washington Ave, Waxahachie, TX 75165For Sale
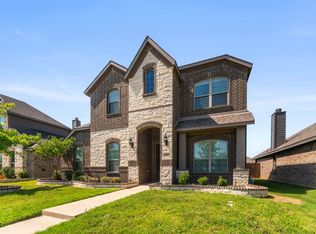 MLS ID #21254848, Paul Fritz. NTREIS
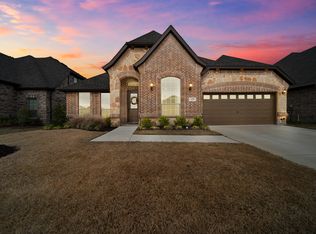
 - $464,9994 bd4 ba2.8k sqft449 Country Meadows Blvd, Waxahachie, TX 75165For Sale
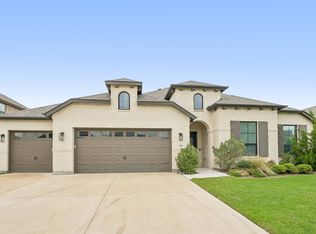 MLS ID #21248017, Jocelyn Kelley. NTREIS
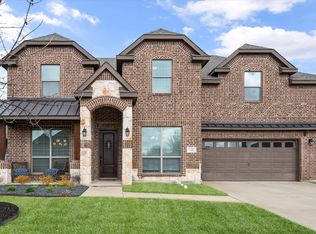
 - $469,0004 bd4 ba2.8k sqft1692 Stonegate St, Waxahachie, TX 75165For Sale
 MLS ID #21313768, Jessica Correa. NTREIS
