Perched on a beautiful hilltop setting with expansive backyard views that stretch for miles, this 2024 Bloomfield Homes single-story delivers the kind of setting buyers dream about but rarely find. From the covered back porch, you can take in breathtaking sunrises, wide-open skies, distant views, walking trails, ponds, and a peaceful greenbelt backdrop with no neighbors directly behind. The home itself is equally impressive, beginning with a striking brick-and-stone elevation, J-swing entry, and manicured landscaping that create standout curb appeal from the moment you arrive. Inside, the home features wood floors throughout the main living areas, recessed lighting, abundant natural light, and an open layout designed for comfortable everyday living and effortless entertaining. The spacious island kitchen is a true centerpiece, offering quartz countertops, generous prep space, and a seamless connection to the dining and living areas. The living room is anchored by a beautiful stone fireplace with a mantel and raised hearth, creating a warm and inviting focal point while large windows across the back of the home draw your eyes straight to the incredible outdoor views. The private primary retreat is thoughtfully designed with a spacious bath featuring an oversized shower with bench, creating a comfortable and relaxing escape. Additional bedrooms provide flexible space for family, guests, or a home office. Out back, the covered porch extends the living space outdoors and makes the most of the scenic hilltop setting, while a garden shed adds convenient storage and keeps the yard neat and functional. With its 2024 construction, single-story layout, upgraded finishes, rare elevated backyard views, scenic greenbelt setting, and no rear neighbors, this Bloomfield-built home offers a special combination of beauty, privacy, openness, and everyday livability. A 3D online tour is available for buyers who would like to virtually tour the home before seeing it in person.
For sale
$459,000
206 Morning Light Ln, Waxahachie, TX 75165
3beds
2,301sqft
:
Get pre-qualified$3,314/mo
Single Family Residence
Built in 2024
10,018 Square Feet Lot
$-- Zestimate®
$199/sqft
$54/mo HOA
What's special
Recessed lightingAbundant natural lightJ-swing entryDistant viewsQuartz countertopsBreathtaking sunrisesStriking brick-and-stone elevation
- 84 days |
- 197 |
- 6 |
Zillow last checked:
Listing updated:
Listed by:
Craig Griffith 0649238 469-855-3516,
Griffith Group, REALTORS 469-855-3516
Source: NTREIS,MLS#: 21258199
Facts & features
Interior
Bedrooms & bathrooms
- Bedrooms: 3
- Bathrooms: 3
- Full bathrooms: 2
- 1/2 bathrooms: 1
Primary bedroom
- Features: Ceiling Fan(s), Dual Sinks, En Suite Bathroom, Walk-In Closet(s)
- Level: First
- Dimensions: 14 x 17
Bedroom
- Features: Ceiling Fan(s)
- Level: First
- Dimensions: 11 x 12
Bedroom
- Features: Ceiling Fan(s), Walk-In Closet(s)
- Level: First
- Dimensions: 12 x 13
Primary bathroom
- Features: Built-in Features, Dual Sinks, En Suite Bathroom, Stone Counters
- Level: First
- Dimensions: 8 x 13
Breakfast room nook
- Level: First
- Dimensions: 10 x 13
Dining room
- Level: First
- Dimensions: 14 x 11
Other
- Features: Built-in Features, Stone Counters
- Level: First
- Dimensions: 7 x 4
Half bath
- Level: First
- Dimensions: 5 x 5
Kitchen
- Features: Built-in Features, Kitchen Island, Stone Counters, Walk-In Pantry
- Level: First
- Dimensions: 15 x 13
Living room
- Features: Ceiling Fan(s), Fireplace
- Level: First
- Dimensions: 16 x 17
Utility room
- Features: Built-in Features, Utility Room
- Level: First
- Dimensions: 8 x 6
Heating
- Electric, Fireplace(s)
Cooling
- Ceiling Fan(s), Electric
Appliances
- Included: Dishwasher, Electric Cooktop, Electric Oven, Disposal, Microwave
- Laundry: Washer Hookup, Dryer Hookup, ElectricDryer Hookup, Laundry in Utility Room
Features
- Built-in Features, Chandelier, Decorative/Designer Lighting Fixtures, Kitchen Island, Pantry, Walk-In Closet(s)
- Flooring: Carpet, Engineered Hardwood, Tile
- Windows: Window Coverings
- Has basement: No
- Number of fireplaces: 1
- Fireplace features: Living Room, Raised Hearth, Stone, Wood Burning
Interior area
- Total interior livable area: 2,301 sqft
Video & virtual tour
Property
Parking
- Total spaces: 2
- Parking features: Door-Single, Driveway, Enclosed, Garage, Garage Door Opener, Garage Faces Side
- Attached garage spaces: 2
Features
- Levels: One
- Stories: 1
- Patio & porch: Rear Porch, Covered
- Exterior features: Garden, Private Yard, Rain Gutters, Storage
- Pool features: None
- Fencing: Back Yard,Fenced,Stone,Wood,Wrought Iron
- Has view: Yes
- View description: Park/Greenbelt
Lot
- Size: 10,018 Square Feet
- Features: Backs to Greenbelt/Park, Landscaped, Subdivision, Sprinkler System, Few Trees
- Residential vegetation: Grassed
Details
- Additional structures: Shed(s)
- Parcel number: 291461
- Other equipment: Irrigation Equipment
Construction
Type & style
- Home type: SingleFamily
- Architectural style: Traditional,Detached
- Property subtype: Single Family Residence
Materials
- Brick, Rock, Stone
- Foundation: Slab
- Roof: Composition
Condition
- Year built: 2024
Utilities & green energy
- Sewer: Public Sewer
- Water: Public
- Utilities for property: Electricity Available, Sewer Available, Water Available
Community & HOA
Community
- Features: Fishing, Playground, Park, Trails/Paths, Curbs, Sidewalks
- Security: Security System Owned, Security System, Smoke Detector(s)
- Subdivision: Sunrise Gdn Vly Ph 1
HOA
- Has HOA: Yes
- Services included: All Facilities, Association Management
- HOA fee: $650 annually
- HOA name: First Service Residential
- HOA phone: 254-661-2545
Location
- Region: Waxahachie
Financial & listing details
- Price per square foot: $199/sqft
- Tax assessed value: $423,805
- Annual tax amount: $8,697
- Date on market: 5/4/2026
- Cumulative days on market: 84 days
- Listing terms: Cash,Conventional,FHA,VA Loan
Estimated market value
Not available
Estimated sales range
Not available
Not available
Price history
| Date | Event | Price |
|---|---|---|
| 5/4/2026 | Listed for sale | $459,000$199/sqft |
Source: NTREIS #21258199 Report a problem | ||
Public tax history
| Year | Property taxes | Tax assessment |
|---|---|---|
| 2025 | $6,866 +392.1% | $423,805 +523.2% |
| 2024 | $1,395 +13.3% | $68,000 +13.3% |
| 2023 | $1,232 -0.6% | $60,000 +9.1% |
| 2022 | $1,239 | $55,000 |
Find assessor info on the county website
Monthly payment
Est. payment
Payment breakdown
Explore the cost of this home by adjusting the details. Changes won't be saved.Climate risks
Neighborhood: 75165
Nearby schools
GreatSchools rating
- 6/10Margaret L Felty Elementary SchoolGrades: K-5Distance: 0.9 mi
- 5/10Robbie E Howard Junior High SchoolGrades: 6-8Distance: 1.2 mi
- 5/10Waxahachie High SchoolGrades: 9-12Distance: 5.6 mi
Schools provided by the listing agent
- Elementary: Margaret Felty
- Middle: Howard
- High: Waxahachie
- District: Waxahachie ISD
Source: NTREIS. This data may not be complete. We recommend contacting the local school district to confirm school assignments for this home.
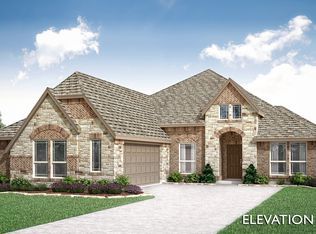
- $--4 bd3 ba2.2k sqft210 Morning Light Ln, Waxahachie, TX 75165Sold
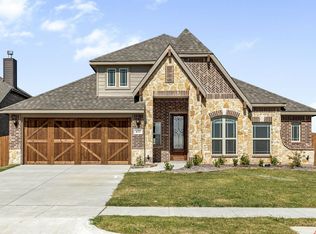
- $418,7003 bd2 ba2k sqft653 Midsummer Hill, Waxahachie, TX 75165Off Market
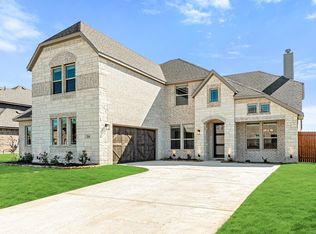
- $--5 bd4 ba3.6k sqft214 Morning Light Ln, Waxahachie, TX 75165Sold
- $463,8005 bd-- ba2.2k sqft214 Morning Light Ln, Waxahachie, TX 75165Off Market
- $--4 bd3 ba3.2k sqft198 Morning Light Ln, Waxahachie, TX 75165Sold
- $418,8004 bd2 ba2k sqft650 Polaris Ln, Waxahachie, TX 75165Off Market
- $494,7004 bd-- ba1.8k sqft649 Midsummer Hl, Waxahachie, TX 75165Off Market
- $430,2004 bd2 ba2k sqft649 Sagebrush Ln, Waxahachie, TX 75165Off Market
A local agent can set up tours, give advice and negotiate with sellers.
A local lender can help you make sure your offer is ready when you are.
Similar homes
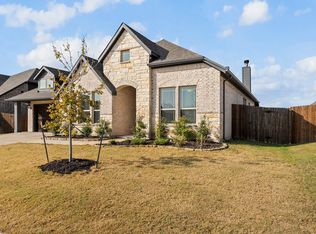
- $460,0003 bd3 ba2.5k sqft213 Perennial Way, Waxahachie, TX 75165For Sale
 MLS ID #21234814, Tyler Remediz. NTREIS
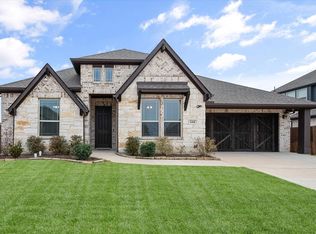
 - $480,0004 bd3 ba2.4k sqft644 Winters Dr, Waxahachie, TX 75165For Sale
 MLS ID #21189914, Carrie Ingram. NTREIS
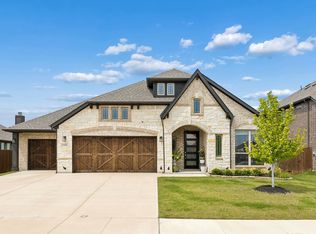
 - $499,0003 bd3 ba2.7k sqft645 Winters Dr, Waxahachie, TX 75165For Sale
 MLS ID #21303218, Alexander Cotney. NTREIS
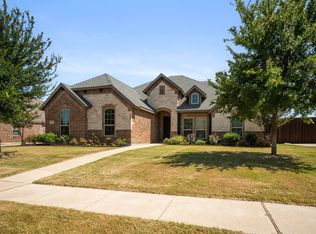
 - $499,9003 bd3 ba2.5k sqft134 Water Garden Dr, Waxahachie, TX 75165For Sale
 MLS ID #21328159, Tiffany Stevens. NTREIS
 - $410,0004 bd2 ba2.3k sqft541 Windrow Ln, Waxahachie, TX 75165For SaleMLS ID #21261489, Crystal Solensky. NTREIS
- $405,0004 bd2 ba2.1k sqft136 Aucuba Ln, Waxahachie, TX 75165For SaleMLS ID #21339170, Anthony Brown. NTREIS
- $422,5004 bd3 ba2.5k sqft225 Lariat Trl, Waxahachie, TX 75165For SaleMLS ID #21329674, Robyn Chavarria. NTREIS
- $519,0004 bd4 ba3.1k sqft624 Sirius Dr, Waxahachie, TX 75165For SaleMLS ID #21241182, Chris Oliver. NTREIS
- $495,0004 bd3 ba2.7k sqft173 Hackney St, Waxahachie, TX 75165For SaleMLS ID #21310738, Melissa McClain. NTREIS
- $445,0004 bd3 ba2.4k sqft456 Leopold Trl, Waxahachie, TX 75165For SaleMLS ID #21313620, Tonia Velasquez. NTREIS
- $439,9004 bd3 ba2.8k sqft452 Leopold Trl, Waxahachie, TX 75165For SaleMLS ID #21334821, Eric Enge. NTREIS
- $407,9004 bd3 ba2.6k sqft204 Garden Grove Dr, Waxahachie, TX 75165For SaleMLS ID #21250733, Samuel Lockett. NTREIS
- $480,0004 bd4 ba3.3k sqft264 Northstar Ln, Waxahachie, TX 75165For SaleMLS ID #21056718, Paul Fritz. NTREIS
- $449,9003 bd3 ba2.5k sqft293 Resting Place Rd, Waxahachie, TX 75165For SaleMLS ID #21064085, Jordan Borders. NTREIS
- $425,0004 bd3 ba2.4k sqft499 Washington Ave, Waxahachie, TX 75165For SaleMLS ID #21254848, Paul Fritz. NTREIS
- $410,0003 bd3 ba2.4k sqft2277 Glacier Dr, Waxahachie, TX 75165For SaleMLS ID #21326412, Chris Flournoy. NTREIS
- $390,0004 bd3 ba2.2k sqft352 Boone Dr, Waxahachie, TX 75165For SaleMLS ID #21305081, Keleisha Anderson. NTREIS
- $399,9005 bd3 ba2.6k sqft2196 Jonata St, Waxahachie, TX 75165For SaleMLS ID #21338665, Geoffrey Lyons. NTREIS
- $499,9994 bd4 ba2.8k sqft449 Country Meadows Blvd, Waxahachie, TX 75165For SaleMLS ID #21248017, Jocelyn Kelley. NTREIS
- $499,9004 bd4 ba3k sqft602 Dean Box Dr, Waxahachie, TX 75165For SaleMLS ID #21196346, Traci Benson. NTREIS
