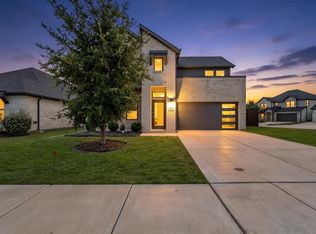
OPEN HOUSE SATURDAY SEPTEMBER 12TH 11AM TO 1PM! NO HOA! NO BUILDER GRADE finish outs! This home sits above the rest from the moment you drive up. Cul de sac street limits traffic, helps you know your neighbors, and the space in between homes gives you a little breathing room. Gutters surround the entire home making maintenance a breeze. Now listen, when you walk in, its going to feel different. It feels different because you'll be walking on REAL hardwood hand scraped floors. The vaulted living room feels luxury and open to the kitchen and dining. With 4 bedrooms and an office, this has just the space you need to call it home. The floor plan secludes the primary suite and splits the other bedrooms perfectly, also offering a half bath for guests. The outdoor patio is a great size for hosting and enjoying your backyard. Don't miss this one! It sits above the rest.
For sale
Price cut: $9.9K (9/8)
$419,999
112 Steves Way, Waxahachie, TX 75165
4beds
2,351sqft
Single Family Residence
Built in 2021
8,799 Square Feet Lot
$417,100 Zestimate®
$179/sqft
$-- HOA
What's special
Space in between homesHalf bath for guests
- 15 days
- 795
- 85
Likely to sell faster than
Zillow last checked:
Listing updated:
Listed by:
Karen Vestal 0663339 832-939-0327,
Keller Williams Realty 972-938-2222
Source: NTREIS,MLS#: 21370124
Facts & features
Interior
Bedrooms & bathrooms
- Bedrooms: 4
- Bathrooms: 3
- Full bathrooms: 2
- 1/2 bathrooms: 1
Primary bedroom
- Features: Ceiling Fan(s), Dual Sinks, En Suite Bathroom, Garden Tub/Roman Tub, Separate Shower, Walk-In Closet(s)
- Level: First
- Dimensions: 16 x 17
Living room
- Features: Built-in Features, Ceiling Fan(s), Fireplace
- Level: First
- Dimensions: 18 x 17
Heating
- Central, Electric, Fireplace(s)
Cooling
- Central Air, Ceiling Fan(s), Electric
Appliances
- Included: Dishwasher, Electric Cooktop, Electric Oven, Electric Water Heater, Disposal, Microwave
- Laundry: Washer Hookup, Dryer Hookup, ElectricDryer Hookup, Laundry in Utility Room
Features
- Built-in Features, Decorative/Designer Lighting Fixtures, Eat-in Kitchen, Granite Counters, High Speed Internet, Kitchen Island, Open Floorplan, Pantry, Cable TV, Vaulted Ceiling(s), Walk-In Closet(s)
- Flooring: Carpet, Ceramic Tile, Hardwood
- Windows: Window Coverings
- Has basement: No
- Number of fireplaces: 1
- Fireplace features: Living Room, Stone, Wood Burning
Interior area
- Total interior livable area: 2,351 sqft
Video & virtual tour
Property
Parking
- Total spaces: 2
- Parking features: Door-Single, Garage, Garage Door Opener, Kitchen Level
- Attached garage spaces: 2
Features
- Levels: One
- Stories: 1
- Patio & porch: Rear Porch, Front Porch, Patio, Covered
- Exterior features: Lighting, Rain Gutters
- Pool features: None
- Fencing: Back Yard,Wood
Lot
- Size: 8,799 Square Feet
- Features: Landscaped, Subdivision, Sprinkler System
Details
- Parcel number: 281222
Construction
Type & style
- Home type: SingleFamily
- Architectural style: Traditional,Detached
- Property subtype: Single Family Residence
Materials
- Board & Batten Siding, Brick, Rock, Stone
- Foundation: Slab
- Roof: Composition
Condition
- Resale
- Year built: 2021
Utilities & green energy
- Sewer: Public Sewer
- Water: Public
- Utilities for property: Sewer Available, Water Available, Cable Available
Community & HOA
Community
- Features: Curbs, Sidewalks
- Security: Smoke Detector(s)
- Subdivision: Willow Spgs Ph 2 Sec 2
HOA
- Has HOA: No
Location
- Region: Waxahachie
Financial & listing details
- Price per square foot: $179/sqft
- Tax assessed value: $450,000
- Annual tax amount: $9,234
- Date on market: 8/26/2026
- Cumulative days on market: 15 days
- Listing terms: Cash,Conventional,FHA,VA Loan
- Exclusions: wall mounts, TVs, security cameras, curtains and rods
Estimated market value
$417,100
$396,000 - $438,000
$2,824/mo
Price history
| Date | Event | Price |
|---|---|---|
| 9/8/2026 | Price change | $419,999-2.3%$179/sqft |
Source: NTREIS #21370124 Report a problem | ||
| 8/26/2026 | Listed for sale | $429,900-1.1%$183/sqft |
Source: NTREIS #21370124 Report a problem | ||
| 1/29/2026 | Listing removed | $434,900$185/sqft |
Source: NTREIS #21091093 Report a problem | ||
| 1/12/2026 | Price change | $434,900-1.1%$185/sqft |
Source: NTREIS #21091093 Report a problem | ||
| 10/20/2025 | Listed for sale | $439,900$187/sqft |
Source: NTREIS #21091093 Report a problem | ||
Public tax history
| Year | Property taxes | Tax assessment |
|---|---|---|
| 2025 | $7,393 -6.2% | $450,000 +0.9% |
| 2024 | $7,878 +7.1% | $446,155 +6.9% |
| 2023 | $7,353 -8.1% | $417,340 +10% |
| 2022 | $8,000 | $379,400 +1024.1% |
| 2021 | -- | $33,750 |
Find assessor info on the county website
Monthly payment
Est. payment
Payment breakdown
Explore the cost of this home by adjusting the details. Changes won't be saved.Climate risks
Neighborhood: 75165
Nearby schools
Schools provided by the listing agent
- Elementary: Ray
- Middle: Howard
- High: Waxahachie
- District: Waxahachie ISD
Source: NTREIS. This data may not be complete. We recommend contacting the local school district to confirm school assignments for this home.
Similar homes
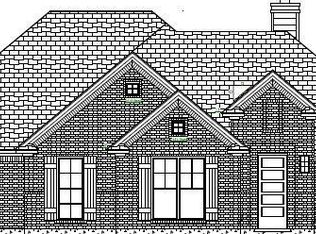
- $429,0004 bd3 ba2.2k sqft108 O'Donna Dr, Waxahachie, TX 75165For Sale
 MLS ID #21296289, Darla Dudley. NTREIS
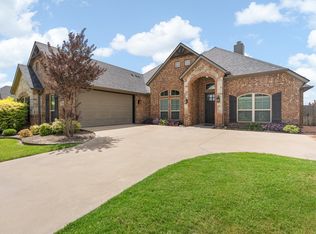
 - $420,0004 bd4 ba2.5k sqft251 Bear Trl, Waxahachie, TX 75165For Sale
 MLS ID #21363489, Robyn Chavarria. NTREIS
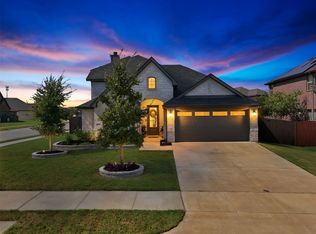
 - $410,0004 bd3 ba2.5k sqft225 Lariat Trl, Waxahachie, TX 75165For Sale
 MLS ID #21329674, Robyn Chavarria. NTREIS
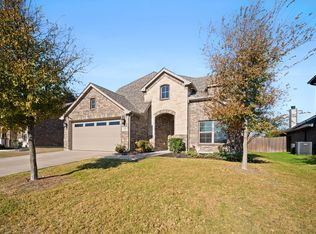
 - $387,0004 bd3 ba2.2k sqft352 Boone Dr, Waxahachie, TX 75165For Sale
 MLS ID #21305081, Keleisha Anderson. NTREIS
