Beautifully maintained John Houston home in Buffalo Ridge featuring 4 bedrooms and an open-concept layout designed for comfortable living and entertaining. Luxury vinyl plank flooring flows through the main living areas, leading to a spacious kitchen with ceiling-height wood cabinetry, granite countertops, stainless appliances, built-in oven and microwave, large island with seating, and a walk-in pantry.
The light-filled dining area sits just off the kitchen, while the living room offers a cozy wood-burning fireplace with stacked stone surround. A split-bedroom layout provides privacy, with a spacious primary suite at the back of the home featuring dual vanities, soaking tub, separate shower, and large walk-in closet.
Additional highlights include vaulted ceilings, abundant windows, decorative lighting, a functional drop zone near the garage entry, and a laundry room with extra storage. Enjoy neighborhood amenities including a pool, playground, sidewalks, and walking trails, all with convenient access to Hwy 287 and Hwy 77.
For sale
Price cut: $4.1K (7/22)
$364,900
225 Brazos Dr, Waxahachie, TX 75165
4beds
1,871sqft
Single Family Residence
Built in 2022
7,535 Square Feet Lot
$362,800 Zestimate®
$195/sqft
$90/mo HOA
What's special
Stainless appliancesGranite countertopsAbundant windowsLight-filled dining areaLarge walk-in closetSoaking tubVaulted ceilings
- 168 days |
- 203 |
- 22 |
Zillow last checked:
Listing updated:
Listed by:
Eric Enge 0643373 214-432-0334,
Eric Gerard Realty, LLC 214-432-0334
Source: NTREIS,MLS#: 21199491
Facts & features
Interior
Bedrooms & bathrooms
- Bedrooms: 4
- Bathrooms: 2
- Full bathrooms: 2
Primary bedroom
- Features: Dual Sinks, En Suite Bathroom, Garden Tub/Roman Tub, Separate Shower, Walk-In Closet(s)
- Level: First
- Dimensions: 16 x 14
Bedroom
- Features: Ceiling Fan(s)
- Level: First
- Dimensions: 10 x 10
Bedroom
- Features: Ceiling Fan(s)
- Level: First
- Dimensions: 9 x 9
Bedroom
- Features: Ceiling Fan(s)
- Level: First
- Dimensions: 9 x 10
Primary bathroom
- Features: Built-in Features, Dual Sinks, Double Vanity, En Suite Bathroom, Garden Tub/Roman Tub, Stone Counters, Separate Shower
- Level: First
- Dimensions: 12 x 12
Dining room
- Level: First
- Dimensions: 8 x 11
Other
- Features: Built-in Features, Stone Counters
- Level: First
- Dimensions: 4 x 9
Kitchen
- Features: Breakfast Bar, Built-in Features, Dual Sinks, Eat-in Kitchen, Granite Counters, Kitchen Island, Pantry, Walk-In Pantry
- Level: First
- Dimensions: 16 x 10
Living room
- Features: Ceiling Fan(s), Fireplace
- Level: First
- Dimensions: 13 x 16
Mud room
- Level: First
- Dimensions: 8 x 5
Utility room
- Features: Utility Room
- Level: First
- Dimensions: 5 x 7
Heating
- Central, Electric, Fireplace(s)
Cooling
- Central Air, Ceiling Fan(s), Electric
Appliances
- Included: Dishwasher, Electric Cooktop, Electric Oven, Electric Water Heater, Disposal, Microwave, Vented Exhaust Fan
- Laundry: Washer Hookup, Electric Dryer Hookup, Laundry in Utility Room
Features
- Decorative/Designer Lighting Fixtures, Eat-in Kitchen, Granite Counters, High Speed Internet, Kitchen Island, Open Floorplan, Pantry, Cable TV, Vaulted Ceiling(s), Walk-In Closet(s)
- Flooring: Carpet, Luxury Vinyl Plank, Tile
- Has basement: No
- Number of fireplaces: 1
- Fireplace features: Living Room, Raised Hearth, Stone, Wood Burning
Interior area
- Total interior livable area: 1,871 sqft
Video & virtual tour
Property
Parking
- Total spaces: 2
- Parking features: Concrete, Door-Single, Driveway, Epoxy Flooring, Garage Faces Front, Garage, Garage Door Opener
- Attached garage spaces: 2
Features
- Levels: One
- Stories: 1
- Patio & porch: Patio
- Exterior features: Lighting, Private Yard, Rain Gutters
- Pool features: None, Community
- Fencing: Brick,Back Yard,Privacy,Wood
Lot
- Size: 7,535 Square Feet
- Features: Landscaped
- Residential vegetation: Grassed
Details
- Parcel number: 281892
Construction
Type & style
- Home type: SingleFamily
- Architectural style: Traditional,Detached
- Property subtype: Single Family Residence
Materials
- Brick
- Foundation: Slab
- Roof: Composition,Shingle
Condition
- Year built: 2022
Utilities & green energy
- Sewer: Public Sewer
- Water: Public
- Utilities for property: Electricity Available, Electricity Connected, Sewer Available, Separate Meters, Underground Utilities, Water Available, Cable Available
Community & HOA
Community
- Features: Playground, Park, Pool, Trails/Paths, Curbs, Sidewalks
- Subdivision: Buffalo Rdg Ph 5
HOA
- Has HOA: Yes
- Services included: All Facilities
- HOA fee: $540 semi-annually
- HOA name: Spectrum Association Mgmt/Buffalo Ridge
- HOA phone: 210-494-0629
Location
- Region: Waxahachie
Financial & listing details
- Price per square foot: $195/sqft
- Tax assessed value: $346,979
- Annual tax amount: $7,120
- Date on market: 3/5/2026
- Cumulative days on market: 169 days
- Listing terms: Cash,Conventional,FHA,VA Loan
Estimated market value
$362,800
$345,000 - $381,000
$2,542/mo
Price history
| Date | Event | Price |
|---|---|---|
| 7/22/2026 | Price change | $364,900-1.1%$195/sqft |
Source: NTREIS #21199491 Report a problem | ||
| 5/20/2026 | Price change | $369,000-0.2%$197/sqft |
Source: NTREIS #21199491 Report a problem | ||
| 3/5/2026 | Listed for sale | $369,900+3%$198/sqft |
Source: NTREIS #21199491 Report a problem | ||
| 4/30/2025 | Sold | -- |
Source: NTREIS #20856532 Report a problem | ||
| 3/28/2025 | Pending sale | $359,000$192/sqft |
Source: BHHS broker feed #20856532 Report a problem | ||
| 3/28/2025 | Contingent | $359,000$192/sqft |
Source: NTREIS #20856532 Report a problem | ||
| 2/28/2025 | Listed for sale | $359,000$192/sqft |
Source: NTREIS #20856532 Report a problem | ||
Public tax history
| Year | Property taxes | Tax assessment |
|---|---|---|
| 2025 | $5,323 -5.6% | $346,979 +3.3% |
| 2024 | $5,639 -19.8% | $335,905 -16.4% |
| 2023 | $7,031 +940.3% | $401,658 +1238.9% |
| 2022 | $676 | $30,000 -4.8% |
| 2021 | -- | $31,500 |
Find assessor info on the county website
Monthly payment
Est. payment
Payment breakdown
Explore the cost of this home by adjusting the details. Changes won't be saved.Climate risks
Neighborhood: 75165
Nearby schools
GreatSchools rating
- 6/10Margaret L Felty Elementary SchoolGrades: K-5Distance: 0.9 mi
- 5/10Robbie E Howard Junior High SchoolGrades: 6-8Distance: 0.6 mi
- 5/10Waxahachie High SchoolGrades: 9-12Distance: 5.5 mi
Schools provided by the listing agent
- Elementary: Ray
- Middle: Howard
- High: Waxahachie
- District: Waxahachie ISD
Source: NTREIS. This data may not be complete. We recommend contacting the local school district to confirm school assignments for this home.
- $--3 bd2 ba2.3k sqft229 Brazos Dr, Waxahachie, TX 75165Sold
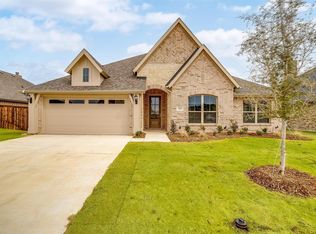
- $412,9003 bd-- ba2.3k sqft229 Brazos Dr, Waxahachie, TX 75165Off Market
- $393,5003 bd2 ba2.2k sqft217 Brazos Dr, Waxahachie, TX 75165Off Market

- $440,1003 bd-- ba2.2k sqft226 Brazos Dr, Waxahachie, TX 75165Off Market
- $332,8003 bd-- ba1.8k sqft213 Brazos Dr, Waxahachie, TX 75165Off Market
- $459,9004 bd-- ba2k sqft232 Lone Star Dr, Waxahachie, TX 75165Off Market
- $426,000-- bd-- ba3.1k sqft236 Lone Star Dr, Waxahachie, TX 75165Off Market
- $402,6003 bd-- ba2.2k sqft148 Trail Dr, Waxahachie, TX 75165Off Market
A local agent can set up tours, give advice and negotiate with sellers.
A local lender can help you make sure your offer is ready when you are.
Similar homes
- $390,0004 bd3 ba2.2k sqft352 Boone Dr, Waxahachie, TX 75165For Sale
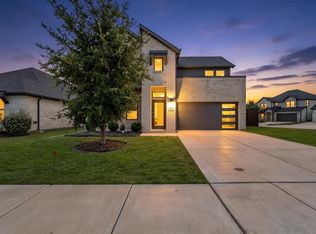 MLS ID #21305081, Keleisha Anderson. NTREIS
 - $433,5004 bd2 ba2.1k sqft305 Ember Cir, Waxahachie, TX 75165For Sale
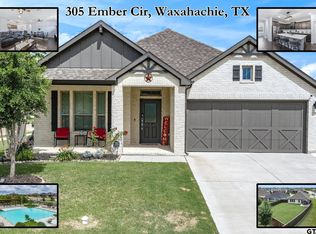 MLS ID #26008513, Delanee Clark, RE/MAX Landmark. GTARMLS
 - $359,9003 bd2 ba2.3k sqft227 Hackney St, Waxahachie, TX 75165For Sale
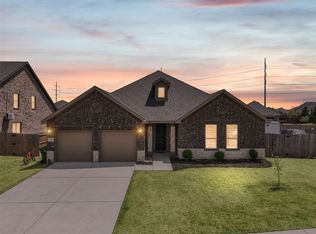 MLS ID #21356406, Amy Mcdaniel. NTREIS
 - $355,0003 bd2 ba1.8k sqft116 Arborside Dr, Waxahachie, TX 75165For Sale
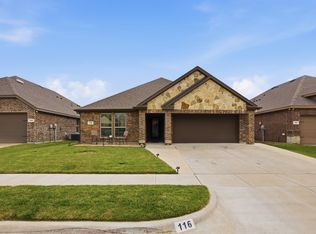 MLS ID #21222115, Lisa Kaplan. NTREIS
 - $421,0004 bd3 ba2.5k sqft225 Lariat Trl, Waxahachie, TX 75165For SaleMLS ID #21329674, Robyn Chavarria. NTREIS
- $443,9004 bd3 ba2.2k sqft108 O'Donna Dr, Waxahachie, TX 75165For SaleMLS ID #21296289, Darla Dudley. NTREIS
- $450,0004 bd3 ba2.4k sqft251 Lariat Trl, Waxahachie, TX 75165For SaleMLS ID #21356600, Amy Mcdaniel. NTREIS
- $420,0003 bd3 ba2.5k sqft279 Moonshadow Dr, Waxahachie, TX 75165For SaleMLS ID #21225464, Josh Mills. NTREIS
- $410,0004 bd2 ba2.3k sqft541 Windrow Ln, Waxahachie, TX 75165For SaleMLS ID #21261489, Crystal Solensky. NTREIS
- $405,0004 bd2 ba2.1k sqft136 Aucuba Ln, Waxahachie, TX 75165For SaleMLS ID #21339170, Anthony Brown. NTREIS
- $404,9004 bd3 ba2.6k sqft204 Garden Grove Dr, Waxahachie, TX 75165For SaleMLS ID #21250733, Samuel Lockett. NTREIS
- $385,0003 bd3 ba2.7k sqft107 Cantle St, Waxahachie, TX 75165For SaleMLS ID #21271617, Selena Luna. NTREIS
- $320,0003 bd2 ba1.5k sqft149 Valley Ranch Dr, Waxahachie, TX 75165For SaleMLS ID #21293018, Abby Selman. NTREIS
- $339,9004 bd2 ba1.6k sqft215 Newcastle St, Waxahachie, TX 75165For SaleMLS ID #21303938, James Christie. NTREIS
- $425,0004 bd3 ba2.7k sqft512 Strait Ln, Waxahachie, TX 75165For SaleMLS ID #21344438, Jeremy Norman. NTREIS
- $415,0004 bd3 ba2.4k sqft499 Washington Ave, Waxahachie, TX 75165For SaleMLS ID #21254848, Paul Fritz. NTREIS
- $470,0004 bd3 ba2.4k sqft644 Winters Dr, Waxahachie, TX 75165For SaleMLS ID #21348649, Carrie Ingram. NTREIS
- $427,0004 bd3 ba2.6k sqft395 Strait Ln, Waxahachie, TX 75165For SaleMLS ID #21295467, Valli Sears-Jones. NTREIS
- $399,0003 bd2 ba2.2k sqft140 Chestnut Rd, Waxahachie, TX 75165For SaleMLS ID #21311265, Beverly Dawkins. NTREIS
- $450,0004 bd3 ba2.6k sqft329 Strait Ln, Waxahachie, TX 75165For SaleMLS ID #21348879, Nicole Arenas. NTREIS
