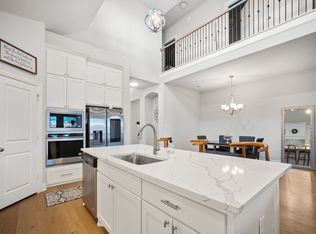
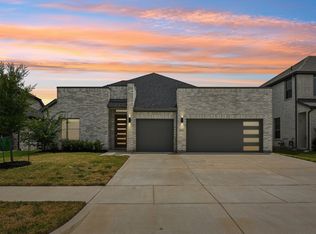
499 Washington offers a strong combination of flexibility, upgrades, and neighborhood convenience in Waxahachie’s sought-after North Grove community PLUS FREE SOLAR PANELS!! Located just a few houses down from the elementary school, this home is designed for comfortable everyday living with space that adapts to a variety of needs. The main level features open living space, a dedicated office, 3 bedrooms, and 2 full baths, while the upstairs includes its own living room, bedroom, and full bath, creating an ideal separate living suite, guest retreat, game room area, or private space with added separation from the main level. Inside, you will find plantation shutters throughout, wood flooring, upgraded tile, brushed nickel fixtures, and a warm living area anchored by a faux stone fireplace with mantel. The kitchen offers a clean, timeless look with white painted cabinets extending to the ceiling, a gray kitchen island, and an easy connection to the dining and living areas, making it a practical setup for daily routines, gatherings, and entertaining. Additional features include a mud bench, covered patio, 2 car garage, upgraded finishes, and solar panels that will be paid off at closing, providing a valuable benefit for the next owner. The backyard and covered patio offer room to enjoy outdoor meals, weekend cookouts, and seasonal entertaining. North Grove continues to be one of Waxahachie’s most desirable master-planned communities, offering neighborhood amenities, walking areas, community pools, parks, and convenient access to shopping, dining, schools, and major routes. With flexible living spaces, paid-off solar panels at closing, plantation shutters, and a prime North Grove location near the elementary school, this home is ready to meet a wide range of needs.
For sale
Price cut: $5K (8/2)
$420,000
499 Washington Ave, Waxahachie, TX 75165
4beds
2,411sqft
:
Get pre-qualified$3,056/mo
Single Family Residence
Built in 2021
6,011 Square Feet Lot
$416,900 Zestimate®
$174/sqft
$42/mo HOA
What's special
Wood flooringDedicated officeOpen living spaceCovered patioGray kitchen islandUpgraded tileMud bench
- 85 days |
- 476 |
- 26 |
Zillow last checked:
Listing updated:
Listed by:
Paul Fritz 0618068 469-789-6769,
Fritz Realty Group LLC 469-789-6769
Source: NTREIS,MLS#: 21254848
Facts & features
Interior
Bedrooms & bathrooms
- Bedrooms: 4
- Bathrooms: 3
- Full bathrooms: 3
Primary bedroom
- Level: First
- Dimensions: 16 x 13
Bedroom
- Level: First
- Dimensions: 11 x 10
Bedroom
- Level: First
- Dimensions: 11 x 10
Bedroom
- Level: Second
- Dimensions: 12 x 10
Primary bathroom
- Level: First
- Dimensions: 12 x 10
Breakfast room nook
- Level: First
- Dimensions: 10 x 9
Other
- Level: First
- Dimensions: 9 x 5
Other
- Level: Second
- Dimensions: 9 x 5
Kitchen
- Level: First
- Dimensions: 18 x 10
Living room
- Level: First
- Dimensions: 17 x 15
Living room
- Level: Second
- Dimensions: 17 x 10
Office
- Level: First
- Dimensions: 12 x 11
Utility room
- Level: First
- Dimensions: 9 x 6
Cooling
- Central Air, Electric
Appliances
- Included: Dishwasher, Disposal
- Laundry: Laundry in Utility Room
Features
- Granite Counters, High Speed Internet, Kitchen Island, Open Floorplan, Pantry, Cable TV
- Flooring: Carpet, Tile, Wood
- Windows: Window Coverings
- Has basement: No
- Number of fireplaces: 1
- Fireplace features: Gas Starter
Interior area
- Total interior livable area: 2,411 sqft
Video & virtual tour
Property
Parking
- Total spaces: 2
- Parking features: Alley Access, Garage Faces Rear
- Attached garage spaces: 2
Features
- Levels: Two
- Stories: 2
- Patio & porch: Covered
- Pool features: None
- Fencing: Wood
Lot
- Size: 6,011 Square Feet
Details
- Parcel number: 282260
Construction
Type & style
- Home type: SingleFamily
- Architectural style: Traditional,Detached
- Property subtype: Single Family Residence
Materials
- Brick
- Foundation: Slab
- Roof: Composition
Condition
- Year built: 2021
Utilities & green energy
- Sewer: Public Sewer
- Water: Public
- Utilities for property: Sewer Available, Water Available, Cable Available
Community & HOA
Community
- Subdivision: The Estates
HOA
- Has HOA: Yes
- Services included: All Facilities, Association Management
- HOA fee: $500 annually
- HOA name: Goodwin & Company
- HOA phone: 855-289-6007
Location
- Region: Waxahachie
Financial & listing details
- Price per square foot: $174/sqft
- Tax assessed value: $397,770
- Annual tax amount: $8,163
- Date on market: 5/14/2026
- Cumulative days on market: 86 days
- Listing terms: Cash,Conventional,FHA,VA Loan
Estimated market value
$416,900
$396,000 - $438,000
$2,931/mo
Price history
| Date | Event | Price |
|---|---|---|
| 8/2/2026 | Price change | $420,000-1.2%$174/sqft |
Source: NTREIS #21254848 Report a problem | ||
| 7/9/2026 | Price change | $425,000-1.2%$176/sqft |
Source: NTREIS #21254848 Report a problem | ||
| 5/14/2026 | Listed for sale | $430,000+2.4%$178/sqft |
Source: NTREIS #21254848 Report a problem | ||
| 1/14/2022 | Sold | -- |
Source: NTREIS #14688569 Report a problem | ||
| 12/14/2021 | Pending sale | $419,990$174/sqft |
Source: NTREIS #14688569 Report a problem | ||
| 10/11/2021 | Listed for sale | $419,990$174/sqft |
Source: NTREIS #14688569 Report a problem | ||
Public tax history
| Year | Property taxes | Tax assessment |
|---|---|---|
| 2025 | $6,720 -8% | $397,770 -0.4% |
| 2024 | $7,308 -28.2% | $399,236 -16.3% |
| 2023 | $10,184 +74.2% | $477,128 +96.5% |
| 2022 | $5,848 | $242,814 +425.6% |
| 2021 | -- | $46,200 |
Find assessor info on the county website
Monthly payment
Est. payment
Payment breakdown
Explore the cost of this home by adjusting the details. Changes won't be saved.Climate risks
Neighborhood: 75165
Nearby schools
GreatSchools rating
- 4/10Max H Simpson Elementary SchoolGrades: K-5Distance: 0.1 mi
- 5/10Eddie Finley Sr Junior High SchoolGrades: 6-8Distance: 0.8 mi
- 5/10Waxahachie High SchoolGrades: 9-12Distance: 4.2 mi
Schools provided by the listing agent
- Elementary: Max H Simpson
- Middle: Finley
- High: Waxahachie
- District: Waxahachie ISD
Source: NTREIS. This data may not be complete. We recommend contacting the local school district to confirm school assignments for this home.
- $356,4003 bd-- ba1.8k sqft501 Washington Ave, Waxahachie, TX 75165Off Market
- $368,9003 bd-- ba1.9k sqft505 Washington Ave, Waxahachie, TX 75165Off Market
- $446,2003 bd-- ba1.9k sqft495 Washington Ave, Waxahachie, TX 75165Off Market
- $--4 bd3 ba2.2k sqft495 Washington Ave, Waxahachie, TX 75165Sold

- $360,6003 bd-- ba1.8k sqft512 Lowland Ln, Waxahachie, TX 75165Off Market
- $394,4003 bd-- ba2.4k sqft516 Lowland Ln, Waxahachie, TX 75165Off Market
- $362,6003 bd-- ba1.8k sqft493 Washington Ave, Waxahachie, TX 75165Off Market
- $404,3004 bd-- ba1.9k sqft508 Lowland Ln, Waxahachie, TX 75165Off Market
A local agent can set up tours, give advice and negotiate with sellers.
A local lender can help you make sure your offer is ready when you are.
Similar homes
- $415,0004 bd3 ba2.3k sqft136 Camp Fire Dr, Waxahachie, TX 75165For Sale
 MLS ID #21350173, Perla Vazquez. NTREIS
 - $419,9004 bd3 ba2.4k sqft456 Leopold Trl, Waxahachie, TX 75165For Sale
 MLS ID #21313620, Tonia Velasquez. NTREIS
 - $422,5004 bd3 ba2.5k sqft225 Lariat Trl, Waxahachie, TX 75165For Sale
 MLS ID #21329674, Robyn Chavarria. NTREIS
 - $429,9904 bd3 ba2.8k sqft452 Leopold Trl, Waxahachie, TX 75165For Sale
 MLS ID #21334821, Eric Enge. NTREIS
 - $419,9004 bd4 ba2.7k sqft2227 Railhead Trl, Waxahachie, TX 75165New ConstructionCentre Living Homes
- $419,9004 bd4 ba2.7k sqft2262 Terlingua Dr, Waxahachie, TX 75165New ConstructionCentre Living Homes
- $410,0004 bd2 ba2.3k sqft541 Windrow Ln, Waxahachie, TX 75165For SaleMLS ID #21261489, Crystal Solensky. NTREIS
- $499,9004 bd4 ba2.8k sqft449 Country Meadows Blvd, Waxahachie, TX 75165For SaleMLS ID #21248017, Jocelyn Kelley. NTREIS
- $390,0004 bd3 ba2.2k sqft352 Boone Dr, Waxahachie, TX 75165For SaleMLS ID #21305081, Keleisha Anderson. NTREIS
- $384,9004 bd3 ba2.1k sqft2254 Terlingua Dr, Waxahachie, TX 75165New ConstructionNTREIS
- from $434,9004 bd3 ba2.6k sqftDove Plan, Dove Hollow, Waxahachie, TX 75165New ConstructionCentre Living Homes
- $399,0003 bd3 ba2.4k sqft2277 Glacier Dr, Waxahachie, TX 75165For SaleMLS ID #21326412, Chris Flournoy. NTREIS
- from $414,0003 bd3 ba2.4k sqftStarling Plan, Dove Hollow, Waxahachie, TX 75165New ConstructionCentre Living Homes
- $499,9004 bd4 ba3k sqft602 Dean Box Dr, Waxahachie, TX 75165For SaleMLS ID #21196346, Traci Benson. NTREIS
- $465,9004 bd3 ba2.7k sqft453 Hocking Hills Dr, Waxahachie, TX 75165New ConstructionNTREIS
- $384,5005 bd3 ba2.6k sqft2196 Jonata St, Waxahachie, TX 75165For SaleMLS ID #21338665, Geoffrey Lyons. NTREIS
- $530,0004 bd4 ba3.4k sqft476 Wolf Creek Dr, Waxahachie, TX 75165For SaleMLS ID #21170417, Tameka Alexander. NTREIS
- $475,0004 bd4 ba2.6k sqft707 Cherry Bark Trl, Waxahachie, TX 75165New ConstructionNTREIS
- $495,0004 bd4 ba2.6k sqft685 Red Maple Rd, Waxahachie, TX 75165New ConstructionMLS ID #21299600, Ben Caballero. NTREIS
- $364,9904 bd3 ba2.1k sqft464 Hocking Hills Dr, Waxahachie, TX 75165New ConstructionNTREIS
