Welcome to this beautifully updated 4 bedroom, 3 bathroom home in the heart of Waxahachie! Located within walking distance to the community center. Inside, you'll find fresh interior paint throughout and brand new flooring throughout the entire home, giving it a clean, modern feel that's move in ready. The functional layout offers plenty of space for families, guests, or anyone needing a little extra room. Whether you're looking for your first home or your next home, you'll appreciate the updates, the spacious floor plan, and the great location.
For sale
$415,000
136 Camp Fire Dr, Waxahachie, TX 75165
4beds
2,367sqft
Single Family Residence
Built in 2021
5,488 Square Feet Lot
$409,700 Zestimate®
$175/sqft
$29/mo HOA
What's special
Clean modern feelFresh interior paint throughoutSpacious floor planFunctional layout
- 21 days |
- 425 |
- 22 |
Likely to sell faster than
Zillow last checked:
Listing updated:
Listed by:
Perla Vazquez 0704649 469-465-3961,
OnDemand Realty 214-766-5833
Source: NTREIS,MLS#: 21350173
Facts & features
Interior
Bedrooms & bathrooms
- Bedrooms: 4
- Bathrooms: 3
- Full bathrooms: 3
Primary bedroom
- Level: First
- Dimensions: 13 x 13
Living room
- Level: First
- Dimensions: 16 x 16
Heating
- Central
Cooling
- Central Air
Appliances
- Included: Dishwasher, Electric Cooktop, Microwave
- Laundry: Laundry in Utility Room
Features
- Decorative/Designer Lighting Fixtures, Granite Counters, High Speed Internet, Kitchen Island, Open Floorplan
- Flooring: Carpet, Laminate
- Has basement: No
- Number of fireplaces: 1
- Fireplace features: Electric
Interior area
- Total interior livable area: 2,367 sqft
Video & virtual tour
Property
Parking
- Total spaces: 2
- Parking features: Door-Single, Driveway
- Attached garage spaces: 2
Features
- Levels: Two
- Stories: 2
- Pool features: None
Lot
- Size: 5,488 Square Feet
- Features: Interior Lot
Details
- Parcel number: 281790
Construction
Type & style
- Home type: SingleFamily
- Architectural style: Traditional,Detached
- Property subtype: Single Family Residence
Materials
- Brick
- Foundation: Slab
Condition
- Resale
- Year built: 2021
Utilities & green energy
- Sewer: Public Sewer
- Water: Public
- Utilities for property: Electricity Available, Electricity Connected, Sewer Available, Water Available
Community & HOA
Community
- Subdivision: Buffalo Rdg Ph 5
HOA
- Has HOA: Yes
- Services included: All Facilities, Association Management
- HOA fee: $350 annually
- HOA name: Specturm
- HOA phone: 972-992-3444
Location
- Region: Waxahachie
Financial & listing details
- Price per square foot: $175/sqft
- Tax assessed value: $196,440
- Annual tax amount: $4,031
- Date on market: 8/4/2026
- Cumulative days on market: 22 days
- Listing terms: Cash,Conventional,1031 Exchange,FHA,VA Loan
Estimated market value
$409,700
$389,000 - $430,000
$2,785/mo
Price history
| Date | Event | Price |
|---|---|---|
| 8/4/2026 | Listed for sale | $415,000+7.8%$175/sqft |
Source: NTREIS #21350173 Report a problem | ||
| 5/20/2025 | Sold | -- |
Source: NTREIS #20852503 Report a problem | ||
| 4/23/2025 | Pending sale | $385,000$163/sqft |
Source: NTREIS #20852503 Report a problem | ||
| 4/16/2025 | Contingent | $385,000$163/sqft |
Source: NTREIS #20852503 Report a problem | ||
| 3/24/2025 | Price change | $385,000-3.8%$163/sqft |
Source: NTREIS #20852503 Report a problem | ||
| 3/1/2025 | Listed for sale | $400,000+11.3%$169/sqft |
Source: NTREIS #20852503 Report a problem | ||
| 10/2/2021 | Listing removed | -- |
Source:  Trophy Signature Homes Report a problem Trophy Signature Homes Report a problem | ||
| 8/31/2021 | Price change | $359,400+1.4%$152/sqft |
Source: Trophy Signature Homes Report a problem | ||
| 8/19/2021 | Price change | $354,400+1.4%$150/sqft |
Source: Trophy Signature Homes Report a problem | ||
| 8/17/2021 | Price change | $349,400+1.5%$148/sqft |
Source: Trophy Signature Homes Report a problem | ||
| 8/4/2021 | Price change | $344,400-5.5%$146/sqft |
Source: Trophy Signature Homes Report a problem | ||
| 7/3/2021 | Listed for sale | $364,400$154/sqft |
Source: Trophy Signature Homes Report a problem | ||
Public tax history
| Year | Property taxes | Tax assessment |
|---|---|---|
| 2025 | -- | $196,440 +3% |
| 2024 | -- | $190,727 +10.4% |
| 2023 | -- | $172,762 -2.4% |
| 2022 | -- | $177,056 +462.1% |
| 2021 | -- | $31,500 |
Find assessor info on the county website
Monthly payment
Est. payment
Payment breakdown
Explore the cost of this home by adjusting the details. Changes won't be saved.Climate risks
Neighborhood: 75165
Nearby schools
GreatSchools rating
- 6/10Margaret L Felty Elementary SchoolGrades: K-5Distance: 0.6 mi
- 5/10Robbie E Howard Junior High SchoolGrades: 6-8Distance: 0.4 mi
- 5/10Waxahachie High SchoolGrades: 9-12Distance: 5.3 mi
Schools provided by the listing agent
- Elementary: Northside
- Middle: Howard
- High: Waxahachie
- District: Waxahachie ISD
Source: NTREIS. This data may not be complete. We recommend contacting the local school district to confirm school assignments for this home.
- $302,8003 bd2 ba1.4k sqft140 Camp Fire Dr, Grand Prairie, TX 75052Off Market

- $341,7003 bd2 ba2k sqft140 Camp Fire Dr, Waxahachie, TX 75052Off Market
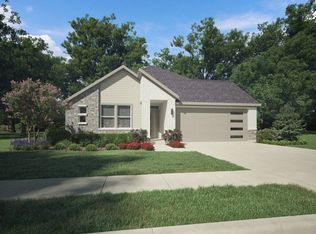
- $372,2004 bd3 ba2.2k sqft136 Camp Fire Dr, Grand Prairie, TX 75052Off Market
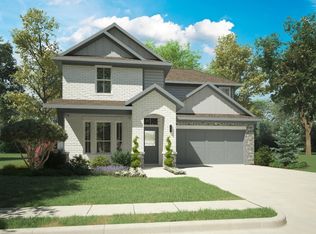
- $363,8004 bd2 ba2.1k sqft132 Camp Fire Dr, Grand Prairie, TX 75052Off Market

- $361,3004 bd2 ba2.1k sqft132 Camp Fire Dr, Waxahachie, TX 75052Off Market
- $304,8003 bd2 ba1.6k sqft128 Camp Fire Dr, Waxahachie, TX 75165Off Market
- $346,4003 bd2 ba1.9k sqft124 Camp Fire Dr, Waxahachie, TX 75165Off Market
- $459,4005 bd4 ba3.5k sqft144 Camp Fire Dr, Waxahachie, TX 75052Off Market
A local agent can set up tours, give advice and negotiate with sellers.
Similar homes
- $410,0004 bd3 ba2.5k sqft225 Lariat Trl, Waxahachie, TX 75165For Sale
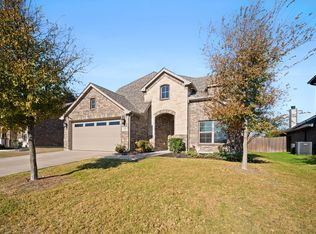 MLS ID #21329674, Robyn Chavarria. NTREIS
 - $450,0004 bd3 ba2.4k sqft251 Lariat Trl, Waxahachie, TX 75165For Sale
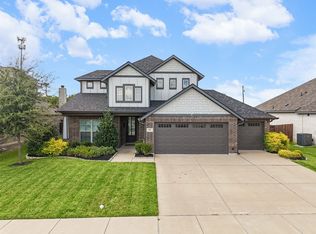 MLS ID #21356600, Amy Mcdaniel. NTREIS
 - $390,0004 bd3 ba2.2k sqft352 Boone Dr, Waxahachie, TX 75165For Sale
 MLS ID #21305081, Keleisha Anderson. NTREIS
 - $433,5004 bd2 ba2.1k sqft305 Ember Cir, Waxahachie, TX 75165For Sale
 MLS ID #26008513, Delanee Clark, RE/MAX Landmark. GTARMLS
 - $410,0004 bd2 ba2.3k sqft541 Windrow Ln, Waxahachie, TX 75165For SaleMLS ID #21261489, Crystal Solensky. NTREIS
- $415,0004 bd3 ba2.4k sqft499 Washington Ave, Waxahachie, TX 75165For SaleMLS ID #21254848, Paul Fritz. NTREIS
- $420,0004 bd3 ba3k sqft73 River Oaks Blvd, Waxahachie, TX 75165For SaleMLS ID #21234561, Delynn Goode. NTREIS
- $470,0004 bd3 ba2.4k sqft644 Winters Dr, Waxahachie, TX 75165For SaleMLS ID #21348649, Carrie Ingram. NTREIS
- $424,9004 bd4 ba2.7k sqft2206 Terllingua Dr, Waxahachie, TX 75165For SaleMLS ID #21367104, Kristen Peters. NTREIS
- $419,9004 bd3 ba2.4k sqft456 Leopold Trl, Waxahachie, TX 75165For SaleMLS ID #21313620, Tonia Velasquez. NTREIS
- $459,9004 bd2 ba2.4k sqft659 Cherry Bark Trl, Waxahachie, TX 75165For SaleMLS ID #21352002, Tasya Williamson. NTREIS
- from $414,0003 bd3 ba2.4k sqftStarling Plan, Dove Hollow, Waxahachie, TX 75165New ConstructionCentre Living Homes
- $359,9003 bd2 ba2.3k sqft227 Hackney St, Waxahachie, TX 75165For SaleMLS ID #21356406, Amy Mcdaniel. NTREIS
- $379,9003 bd3 ba2.1k sqft2258 Terlingua Dr, Waxahachie, TX 75165New ConstructionNTREIS
- $379,9003 bd3 ba2.1k sqft2283 Railhead Trl, Waxahachie, TX 75165For SaleMLS ID #21367094, Kristen Peters. NTREIS
- $439,4904 bd3 ba2.6k sqft437 Hocking Hills Dr, Waxahachie, TX 75165New ConstructionNTREIS
- $399,0003 bd3 ba2.4k sqft2277 Glacier Dr, Waxahachie, TX 75165For SaleMLS ID #21326412, Chris Flournoy. NTREIS
- $392,9904 bd3 ba2.4k sqft465 Hocking Hills Dr, Waxahachie, TX 75165New ConstructionNTREIS
- $394,4904 bd3 ba2.4k sqft477 Hocking Hills Dr, Waxahachie, TX 75165New ConstructionNTREIS
- $510,0004 bd3 ba3.5k sqft235 Half Moon Dr, Waxahachie, TX 75165For SaleMLS ID #21220742, Janet Vega Vega. NTREIS
