THIS HOME COMES WITH AN EXCLUSIVE FINANCING OFFERING THAT LOWERS YOUR RATE A FULL 1% WITH PREFERRED LENDER....Modern Luxury Meets Peace of Mind! Discover this pristine, one-owner gem built in 2021! Step into an airy, open-concept floor plan featuring dramatic vaulted ceilings and a dedicated home office. Kitchen is a storage lover’s dream, anchored by sleek granite countertops and premium stainless steel appliances. Upstairs, enjoy a massive game room and four spacious bedrooms, all enhanced by custom-added interior storage.
Relax on your extended covered patio, perfect for year-round entertaining. Best of all, move in with total confidence—a brand-new, upgraded roof was installed in November 2025 and comes with a full warranty. This home truly has it all! All information deemed reliable but not guaranteed. Buyer and buyers agent to verify needed information. Survey is available.
For sale
Price cut: $10K (5/30)
$430,000
73 River Oaks Blvd, Waxahachie, TX 75165
4beds
3,005sqft
:
Get pre-qualified$3,105/mo
Single Family Residence
Built in 2021
5,662 Square Feet Lot
$425,500 Zestimate®
$143/sqft
$20/mo HOA
What's special
Dedicated home officeExtended covered patioAiry open-concept floor planFour spacious bedroomsSleek granite countertopsPremium stainless steel appliancesMassive game room
- 121 days |
- 229 |
- 19 |
Zillow last checked:
Listing updated:
Listed by:
Delynn Goode 0664201 214-622-8660,
Great Western Realty 817-689-2888
Source: NTREIS,MLS#: 21234561
Facts & features
Interior
Bedrooms & bathrooms
- Bedrooms: 4
- Bathrooms: 3
- Full bathrooms: 2
- 1/2 bathrooms: 1
Primary bedroom
- Features: En Suite Bathroom
- Level: First
- Dimensions: 14 x 15
Bedroom
- Features: Walk-In Closet(s)
- Level: Second
- Dimensions: 12 x 10
Bedroom
- Level: Second
- Dimensions: 10 x 11
Bedroom
- Level: Second
- Dimensions: 11 x 11
Primary bathroom
- Features: Built-in Features, Dual Sinks, En Suite Bathroom, Granite Counters
- Level: First
- Dimensions: 11 x 8
Dining room
- Level: First
- Dimensions: 11 x 15
Other
- Features: Built-in Features, Granite Counters
- Level: Second
- Dimensions: 11 x 4
Game room
- Level: Second
- Dimensions: 17 x 11
Half bath
- Level: First
- Dimensions: 6 x 3
Kitchen
- Features: Breakfast Bar, Built-in Features, Granite Counters, Walk-In Pantry
- Level: First
- Dimensions: 16 x 10
Living room
- Level: First
- Dimensions: 21 x 16
Office
- Level: First
- Dimensions: 10 x 8
Utility room
- Level: First
- Dimensions: 10 x 5
Heating
- Central, Electric
Cooling
- Central Air, Electric
Appliances
- Included: Dishwasher, Electric Range, Electric Water Heater, Disposal, Microwave
- Laundry: Electric Dryer Hookup, Laundry in Utility Room
Features
- Granite Counters, High Speed Internet, Open Floorplan, Pantry, Cable TV, Vaulted Ceiling(s), Walk-In Closet(s)
- Flooring: Carpet, Ceramic Tile
- Windows: Window Coverings
- Has basement: No
- Has fireplace: No
Interior area
- Total interior livable area: 3,005 sqft
Video & virtual tour
Property
Parking
- Total spaces: 2
- Parking features: Concrete, Driveway, Garage Faces Rear
- Attached garage spaces: 2
Features
- Levels: Two
- Stories: 2
- Patio & porch: Covered
- Pool features: None
- Fencing: Wood
Lot
- Size: 5,662 Square Feet
Details
- Parcel number: 277995
Construction
Type & style
- Home type: SingleFamily
- Architectural style: Traditional,Detached
- Property subtype: Single Family Residence
Materials
- Brick
- Foundation: Slab
- Roof: Composition
Condition
- Year built: 2021
Utilities & green energy
- Sewer: Public Sewer
- Water: Public
- Utilities for property: Electricity Available, Sewer Available, Water Available, Cable Available
Community & HOA
Community
- Features: Curbs
- Security: Security System, Smoke Detector(s)
- Subdivision: Blue Bonnet Trls Ph 1 2
HOA
- Has HOA: Yes
- Services included: Association Management
- HOA fee: $237 annually
- HOA name: Allied Hoa
- HOA phone: 817-200-7606
Location
- Region: Waxahachie
Financial & listing details
- Price per square foot: $143/sqft
- Tax assessed value: $219,481
- Annual tax amount: $4,504
- Date on market: 4/14/2026
- Cumulative days on market: 122 days
- Listing terms: Cash,Conventional,FHA,VA Loan
Estimated market value
$425,500
$404,000 - $447,000
$3,128/mo
Price history
| Date | Event | Price |
|---|---|---|
| 5/30/2026 | Price change | $430,000-2.3%$143/sqft |
Source: NTREIS #21234561 Report a problem | ||
| 4/14/2026 | Listed for sale | $440,000+13%$146/sqft |
Source: NTREIS #21234561 Report a problem | ||
| 3/6/2025 | Listing removed | $389,500$130/sqft |
Source: NTREIS #20779348 Report a problem | ||
| 1/17/2025 | Price change | $389,500-0.3%$130/sqft |
Source: NTREIS #20779348 Report a problem | ||
| 1/10/2025 | Listed for sale | $390,500$130/sqft |
Source: NTREIS #20779348 Report a problem | ||
| 12/17/2024 | Contingent | $390,500$130/sqft |
Source: NTREIS #20779348 Report a problem | ||
| 11/26/2024 | Price change | $390,500-0.4%$130/sqft |
Source: NTREIS #20779348 Report a problem | ||
| 11/20/2024 | Listed for sale | $392,000$130/sqft |
Source: NTREIS #20779348 Report a problem | ||
| 11/14/2024 | Listing removed | $392,000$130/sqft |
Source: NTREIS #20627361 Report a problem | ||
| 10/17/2024 | Price change | $392,000-2%$130/sqft |
Source: NTREIS #20627361 Report a problem | ||
| 7/8/2024 | Price change | $400,000-3.6%$133/sqft |
Source: NTREIS #20627361 Report a problem | ||
| 6/30/2024 | Price change | $415,000-3.5%$138/sqft |
Source: NTREIS #20627361 Report a problem | ||
| 6/15/2024 | Price change | $430,000-4.4%$143/sqft |
Source: NTREIS #20627361 Report a problem | ||
| 6/1/2024 | Listed for sale | $450,000$150/sqft |
Source: NTREIS #20627361 Report a problem | ||
Public tax history
| Year | Property taxes | Tax assessment |
|---|---|---|
| 2025 | $3,534 -57.6% | $219,481 -45.9% |
| 2024 | $8,328 -14.8% | $405,851 -14.7% |
| 2023 | $9,772 +24.4% | $475,995 +36.5% |
| 2022 | $7,853 | $348,589 +1267% |
| 2021 | -- | $25,500 -15% |
| 2020 | -- | $30,000 |
Find assessor info on the county website
Monthly payment
Est. payment
Payment breakdown
Explore the cost of this home by adjusting the details. Changes won't be saved.Climate risks
Neighborhood: 75165
Nearby schools
GreatSchools rating
- 2/10Oliver E Clift Elementary SchoolGrades: K-5Distance: 1.4 mi
- 5/10Robbie E Howard Junior High SchoolGrades: 6-8Distance: 0.8 mi
- 5/10Waxahachie High SchoolGrades: 9-12Distance: 4.5 mi
Schools provided by the listing agent
- Elementary: Oliver Clift
- Middle: Howard
- High: Waxahachie
- District: Waxahachie ISD
Source: NTREIS. This data may not be complete. We recommend contacting the local school district to confirm school assignments for this home.
- $328,2003 bd-- ba1.8k sqft77 River Oaks Blvd, Waxahachie, TX 75165Off Market
- $319,3003 bd3 ba1.8k sqft69 River Oaks Blvd, Waxahachie, TX 75165Off Market
- $320,9003 bd-- ba1.8k sqft81 River Oaks Blvd, Waxahachie, TX 75165Off Market
- $324,2004 bd2 ba1.8k sqft65 River Oaks Blvd, Waxahachie, TX 75165Off Market
- $345,9004 bd-- ba2.1k sqft85 River Oaks Blvd, Waxahachie, TX 75165Off Market
- $342,4003 bd2 ba1.8k sqft164 Lady Bird Dr, Waxahachie, TX 75165Off Market
- $376,7004 bd3 ba1.8k sqft172 Lady Bird Dr, Waxahachie, TX 75165Off Market
- $--3 bd2 ba2k sqft180 Lady Bird Ln, Waxahachie, TX 75165Sold
A local agent can set up tours, give advice and negotiate with sellers.
A local lender can help you make sure your offer is ready when you are.
Similar homes
- $425,0004 bd3 ba2.7k sqft512 Strait Ln, Waxahachie, TX 75165For Sale
 MLS ID #21344438, Jeremy Norman. NTREIS
 - $415,0004 bd3 ba2.3k sqft136 Camp Fire Dr, Waxahachie, TX 75165For Sale
 MLS ID #21350173, Perla Vazquez. NTREIS
 - $433,5004 bd2 ba2.1k sqft305 Ember Cir, Waxahachie, TX 75165For Sale
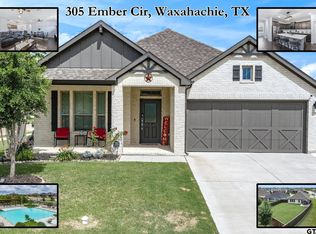 MLS ID #26008513, Delanee Clark, RE/MAX Landmark. GTARMLS
 - $459,9004 bd2 ba2.4k sqft659 Cherry Bark Trl, Waxahachie, TX 75165For Sale
 MLS ID #21352002, Tasya Williamson. NTREIS
 - $475,0004 bd2 ba2.4k sqft117 Thames Cir, Waxahachie, TX 75165For SaleMLS ID #21351360, Christine Mannewitz. NTREIS
- $470,0004 bd3 ba2.4k sqft644 Winters Dr, Waxahachie, TX 75165For SaleMLS ID #21348649, Carrie Ingram. NTREIS
- $405,0004 bd2 ba2.1k sqft136 Aucuba Ln, Waxahachie, TX 75165For SaleMLS ID #21339170, Anthony Brown. NTREIS
- $410,0004 bd2 ba2.3k sqft541 Windrow Ln, Waxahachie, TX 75165For SaleMLS ID #21261489, Crystal Solensky. NTREIS
- $419,9004 bd3 ba2.4k sqft456 Leopold Trl, Waxahachie, TX 75165For SaleMLS ID #21313620, Tonia Velasquez. NTREIS
- $350,0004 bd3 ba2.5k sqft221 Bear Trl, Waxahachie, TX 75165For SaleMLS ID #21226009, Debbie Remington. NTREIS
- $385,0003 bd3 ba2.7k sqft107 Cantle St, Waxahachie, TX 75165For SaleMLS ID #21271617, Selena Luna. NTREIS
- $430,0004 bd3 ba2.7k sqft2233 Burning Bush Ln, Waxahachie, TX 75167For SaleMLS ID #21305261, Icela Fernandez. NTREIS
- $368,0004 bd2 ba2.3k sqft219 Boardwalk Ave, Waxahachie, TX 75165For SaleMLS ID #21259844, Mary Simpson. NTREIS
- $515,0004 bd4 ba3.4k sqft504 Stillwater Dr, Waxahachie, TX 75165For SaleMLS ID #21314033, Leslie Majors. NTREIS
- $499,9004 bd4 ba3k sqft602 Dean Box Dr, Waxahachie, TX 75165For SaleMLS ID #21196346, Traci Benson. NTREIS
- $499,9003 bd3 ba2.5k sqft134 Water Garden Dr, Waxahachie, TX 75165For SaleMLS ID #21328159, Tiffany Stevens. NTREIS
- $399,0003 bd3 ba2.4k sqft2277 Glacier Dr, Waxahachie, TX 75165For SaleMLS ID #21326412, Chris Flournoy. NTREIS
- $364,9004 bd2 ba1.8k sqft225 Brazos Dr, Waxahachie, TX 75165For SaleMLS ID #21199491, Eric Enge. NTREIS
- $469,0004 bd3 ba2.3k sqft1130 Yukon Blvd, Waxahachie, TX 75167For SaleMLS ID #21232834, Jeanine Batcher. NTREIS
- $552,0004 bd3 ba3.2k sqft460 Country Meadows Blvd, Waxahachie, TX 75165For SaleMLS ID #21294224, Lola Carey. NTREIS
