Ultimate Flexibility Meets Modern Luxury in Waxahachie! Nestled on a prime corner lot, 221 Bear Trail is a masterfully designed 1.5-story residence engineered for effortless adaptability. The main floor welcomes you with brand-new luxury vinyl flooring and fresh designer paint, flowing seamlessly into a gourmet chef’s kitchen with stunning granite countertops and an open-concept living area. Designed to evolve with your lifestyle, this highly functional floor plan boasts:Main-Floor Adaptability: A sophisticated den that easily transitions into a formal dining room, plus a versatile 4th bedroom perfect for a quiet home office or guest suite. The Ultimate Flex Space Upstairs: A massive upper-level game room serving as a true blank canvas—ideal for a 5th bedroom, home cinema, playroom, or private studio—complete with its own half bath and an oversized walk-in closet.
Storage is unmatched, featuring expansive walk-in closets in every bedroom and significant floored attic space. Retreat to the private primary suite with its deluxe bath, or unwind on the covered front porch and back patio. Complete with a brand-new roof (Spring 2026) and stylish updates throughout, this home offers the ultimate blend of custom functionality and convenience. Your space, your rules!
Buyer to verify room sizes and schools; those listed are estimates only.
For sale
Price cut: $9.9K (8/6)
$350,000
221 Bear Trl, Waxahachie, TX 75165
4beds
2,582sqft
Single Family Residence
Built in 2013
9,147 Square Feet Lot
$349,100 Zestimate®
$136/sqft
$24/mo HOA
What's special
Stylish updates throughoutBack patioSignificant floored attic spacePrime corner lotStunning granite countertopsFresh designer paintMassive upper-level game room
- 140 days |
- 763 |
- 64 |
Zillow last checked:
Listing updated:
Listed by:
Debbie Remington 0587389 214-399-7702,
Remington Team Realty, LLC 214-399-7702
Source: NTREIS,MLS#: 21226009
Facts & features
Interior
Bedrooms & bathrooms
- Bedrooms: 4
- Bathrooms: 3
- Full bathrooms: 2
- 1/2 bathrooms: 1
Primary bedroom
- Features: Ceiling Fan(s), Dual Sinks, Garden Tub/Roman Tub, Separate Shower, Walk-In Closet(s)
- Level: First
- Dimensions: 17 x 14
Bedroom
- Features: Ceiling Fan(s), Walk-In Closet(s)
- Level: First
- Dimensions: 11 x 12
Bedroom
- Features: Ceiling Fan(s), Walk-In Closet(s)
- Level: First
- Dimensions: 12 x 10
Bedroom
- Features: Ceiling Fan(s), Walk-In Closet(s)
- Level: First
- Dimensions: 11 x 10
Breakfast room nook
- Level: First
- Dimensions: 10 x 10
Den
- Features: Ceiling Fan(s)
- Level: First
- Dimensions: 11 x 10
Game room
- Features: Ceiling Fan(s)
- Level: Second
- Dimensions: 17 x 14
Kitchen
- Features: Breakfast Bar, Built-in Features, Butler's Pantry, Dual Sinks, Granite Counters
- Level: First
- Dimensions: 14 x 10
Laundry
- Level: First
- Dimensions: 6 x 6
Living room
- Features: Ceiling Fan(s)
- Level: First
- Dimensions: 17 x 15
Heating
- Central, Electric
Cooling
- Central Air, Ceiling Fan(s), Electric
Appliances
- Included: Dishwasher, Electric Range, Electric Water Heater, Disposal, Microwave, Vented Exhaust Fan
- Laundry: Washer Hookup, Dryer Hookup, ElectricDryer Hookup, Laundry in Utility Room
Features
- Decorative/Designer Lighting Fixtures, Granite Counters, High Speed Internet, Kitchen Island, Pantry, Cable TV, Walk-In Closet(s)
- Flooring: Carpet, Ceramic Tile, Luxury Vinyl Plank
- Windows: Window Coverings
- Has basement: No
- Has fireplace: No
Interior area
- Total interior livable area: 2,582 sqft
Video & virtual tour
Property
Parking
- Total spaces: 2
- Parking features: Door-Single, Garage Faces Front, Garage, Garage Door Opener
- Attached garage spaces: 2
Features
- Levels: One and One Half
- Patio & porch: Rear Porch, Front Porch, Covered
- Exterior features: Rain Gutters
- Pool features: None
- Fencing: Wood
Lot
- Size: 9,147 Square Feet
- Features: Corner Lot, Irregular Lot, Landscaped, Subdivision, Sprinkler System, Few Trees
Details
- Parcel number: 243522
- Other equipment: None
Construction
Type & style
- Home type: SingleFamily
- Architectural style: Traditional,Detached
- Property subtype: Single Family Residence
Materials
- Brick
- Foundation: Slab
- Roof: Composition
Condition
- Year built: 2013
Utilities & green energy
- Sewer: Public Sewer
- Water: Public
- Utilities for property: Sewer Available, Underground Utilities, Water Available, Cable Available
Community & HOA
Community
- Features: Lake, Curbs
- Security: Prewired
- Subdivision: Buffalo Ridge Add Ph Lia
HOA
- Has HOA: Yes
- Services included: Association Management
- HOA fee: $282 annually
- HOA name: Buffalo Ridge Hoa
- HOA phone: 972-359-1548
Location
- Region: Waxahachie
Financial & listing details
- Price per square foot: $136/sqft
- Tax assessed value: $383,061
- Annual tax amount: $7,861
- Date on market: 4/2/2026
- Cumulative days on market: 141 days
- Listing terms: Conventional,FHA,VA Loan
Estimated market value
$349,100
$332,000 - $367,000
$2,772/mo
Price history
| Date | Event | Price |
|---|---|---|
| 8/6/2026 | Price change | $350,000-2.8%$136/sqft |
Source: NTREIS #21226009 Report a problem | ||
| 7/18/2026 | Price change | $359,900-1.4%$139/sqft |
Source: NTREIS #21226009 Report a problem | ||
| 6/23/2026 | Price change | $365,000-2.7%$141/sqft |
Source: NTREIS #21226009 Report a problem | ||
| 5/28/2026 | Price change | $375,000-2.6%$145/sqft |
Source: NTREIS #21226009 Report a problem | ||
| 5/3/2026 | Price change | $385,000-2.5%$149/sqft |
Source: NTREIS #21226009 Report a problem | ||
| 4/22/2026 | Price change | $395,000-1.3%$153/sqft |
Source: NTREIS #21226009 Report a problem | ||
| 4/2/2026 | Listed for sale | $400,000+60%$155/sqft |
Source: NTREIS #21226009 Report a problem | ||
| 1/19/2022 | Listing removed | -- |
Source: Zillow Rental Manager Report a problem | ||
| 1/1/2022 | Listed for rent | $2,895+25.9%$1/sqft |
Source: Zillow Rental Manager Report a problem | ||
| 10/1/2019 | Listing removed | $2,300$1/sqft |
Source: Keller Williams Realty Ellis County #14166694 Report a problem | ||
| 8/20/2019 | Listed for rent | $2,300$1/sqft |
Source: Keller Williams Realty #14166694 Report a problem | ||
| 5/14/2016 | Listing removed | $249,999$97/sqft |
Source: Nathan Grace Real Estate, LLC #13336124 Report a problem | ||
| 5/3/2016 | Pending sale | $249,999$97/sqft |
Source: Nathan Grace Real Estate, LLC #13336124 Report a problem | ||
| 4/25/2016 | Price change | $249,999-1.6%$97/sqft |
Source: Nathan Grace Real Estate, LLC #13336124 Report a problem | ||
| 4/7/2016 | Price change | $254,000-1.9%$98/sqft |
Source: Nathan Grace Real Estate, LLC #13336124 Report a problem | ||
| 3/25/2016 | Price change | $259,000-1%$100/sqft |
Source: Nathan Grace Real Estate, LLC #13336124 Report a problem | ||
| 3/12/2016 | Listed for sale | $261,500+16.2%$101/sqft |
Source: Nathan Grace Real Estate, LLC #13336124 Report a problem | ||
| 10/23/2015 | Listing removed | $225,000$87/sqft |
Source: J Houston Realty Group #13239319 Report a problem | ||
| 10/12/2015 | Pending sale | $225,000$87/sqft |
Source: J Houston Realty Group #13239319 Report a problem | ||
| 9/18/2015 | Listed for sale | $225,000$87/sqft |
Source: J Houston Realty Group #13239319 Report a problem | ||
Public tax history
| Year | Property taxes | Tax assessment |
|---|---|---|
| 2025 | $7,861 +0.8% | $383,061 +0.8% |
| 2024 | $7,798 -14.3% | $380,000 -14.3% |
| 2023 | $9,101 +0.7% | $443,340 +10.5% |
| 2022 | $9,037 | $401,148 +36.6% |
| 2021 | -- | $293,650 +8.2% |
| 2020 | -- | $271,380 +2.4% |
| 2019 | $6,607 +8.8% | $265,040 +9.2% |
| 2018 | $6,072 | $242,720 +5% |
| 2017 | $6,072 +8.9% | $231,120 +9.8% |
| 2016 | $5,574 +33.4% | $210,540 +14.9% |
| 2015 | $4,178 | $183,310 +4.7% |
| 2014 | $4,178 | $175,000 +976.9% |
| 2013 | -- | $16,250 |
| 2012 | -- | $16,250 |
| 2011 | -- | $16,250 |
| 2010 | -- | $16,250 -13.3% |
| 2009 | -- | $18,750 |
Find assessor info on the county website
Monthly payment
Est. payment
Payment breakdown
Explore the cost of this home by adjusting the details. Changes won't be saved.Climate risks
Neighborhood: 75165
Nearby schools
GreatSchools rating
- 6/10Margaret L Felty Elementary SchoolGrades: K-5Distance: 0.7 mi
- 5/10Robbie E Howard Junior High SchoolGrades: 6-8Distance: 0.3 mi
- 5/10Waxahachie High SchoolGrades: 9-12Distance: 5.2 mi
Schools provided by the listing agent
- Elementary: Margaret Felty
- Middle: Howard
- High: Waxahachie
- District: Waxahachie ISD
Source: NTREIS. This data may not be complete. We recommend contacting the local school district to confirm school assignments for this home.
- $308,5003 bd2 ba1.7k sqft219 Bear Trl, Waxahachie, TX 75165Off Market
- $413,2004 bd3 ba2.5k sqft126 Eagle Feather Dr, Waxahachie, TX 75165Off Market

- $333,3003 bd2 ba2k sqft225 Bear Trl, Waxahachie, TX 75165Off Market
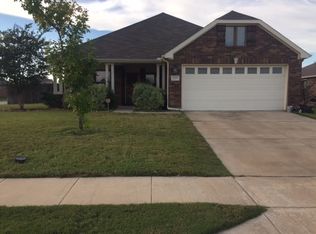
- $330,4003 bd2 ba1.7k sqft122 Eagle Feather Dr, Waxahachie, TX 75165Off Market
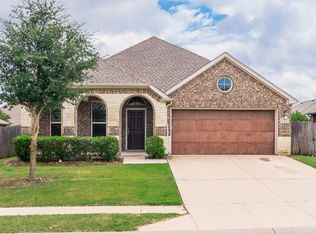
- $326,7003 bd2 ba1.9k sqft217 Bear Trl, Waxahachie, TX 75165Off Market
- $334,6003 bd2 ba2.1k sqft222 Bear Trl, Waxahachie, TX 75165Off Market
- $--3 bd2 ba1.8k sqft104 Gentle Winds Rd, Waxahachie, TX 75165Sold
- $374,1003 bd-- ba2.2k sqft120 Eagle Feather Dr, Waxahachie, TX 75165Off Market
A local agent can set up tours, give advice and negotiate with sellers.
A local lender can help you make sure your offer is ready when you are.
Similar homes
- $350,0003 bd2 ba1.8k sqft106 Fallen Rock Dr, Waxahachie, TX 75165For Sale
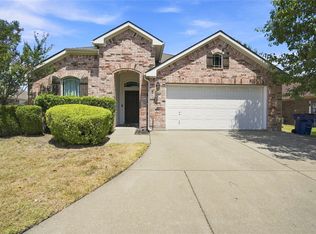 MLS ID #21352852, Brandee Escalante. NTREIS
 - $349,9003 bd2 ba1.8k sqft123 Arborside Dr, Waxahachie, TX 75165For Sale
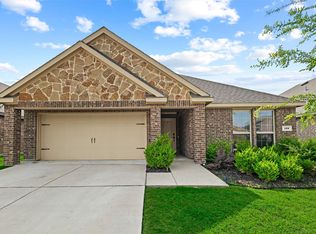 MLS ID #21255592, Leslie Majors. NTREIS
 - $--4 bd4 ba3.5k sqft1751 Shumard St, Waxahachie, TX 75165Auction
 Auction.com 2
 - $385,0003 bd3 ba2.7k sqft107 Cantle St, Waxahachie, TX 75165For Sale
 MLS ID #21271617, Selena Luna. NTREIS
 - $320,0003 bd2 ba1.5k sqft149 Valley Ranch Dr, Waxahachie, TX 75165For SaleMLS ID #21293018, Abby Selman. NTREIS
- $443,9004 bd3 ba2.2k sqft108 O'Donna Dr, Waxahachie, TX 75165For SaleMLS ID #21296289, Darla Dudley. NTREIS
- $420,0004 bd3 ba3k sqft73 River Oaks Blvd, Waxahachie, TX 75165For SaleMLS ID #21234561, Delynn Goode. NTREIS
- $464,9005 bd3 ba2.7k sqft164 Horseshoe Bnd, Waxahachie, TX 75165For SaleMLS ID #21316524, Leslie Majors. NTREIS
- $405,0004 bd2 ba2.1k sqft136 Aucuba Ln, Waxahachie, TX 75165For SaleMLS ID #21339170, Anthony Brown. NTREIS
- $348,0003 bd3 ba2k sqft115 Blue Quail Rd, Red Oak, TX 75154For SaleMLS ID #21359274, Tenesha Lusk. NTREIS
- $469,0004 bd4 ba2.8k sqft1692 Stonegate St, Waxahachie, TX 75165For SaleMLS ID #21313768, Jessica Correa. NTREIS
- $430,0004 bd3 ba2.7k sqft2233 Burning Bush Ln, Waxahachie, TX 75167For SaleMLS ID #21305261, Icela Fernandez. NTREIS
- $372,0713 bd2 ba1.9k sqft232 Triple Crown Rd, Waxahachie, TX 75165New ConstructionNTREIS
- $375,9973 bd2 ba1.9k sqft253 Charismatic Rd, Waxahachie, TX 75165New ConstructionNTREIS
- $419,9004 bd4 ba2.7k sqft2227 Railhead Trl, Waxahachie, TX 75165New ConstructionCentre Living Homes
- $390,0004 bd2 ba2.3k sqft905 Mill Pond Dr, Midlothian, TX 76065For SaleMLS ID #21358904, Melissa McClain. NTREIS
- $389,9003 bd3 ba2.1k sqft2258 Terlingua Dr, Waxahachie, TX 75165New ConstructionCentre Living Homes
- $340,0004 bd2 ba2.2k sqft205 Watson St, Red Oak, TX 75154For SaleMLS ID #21314889, Joel Broyles. NTREIS
- $315,0004 bd3 ba2.2k sqft821 S Parks Dr, Desoto, TX 75115For SaleMLS ID #21307239, Keith Hendricks. NTREIS
- $359,5004 bd2 ba2.1k sqft119 Happy Ln, Red Oak, TX 75154For SaleMLS ID #21321796, Mimi Rader. NTREIS
