Discover this beautiful 4 bedroom 3.5 bath home with an office and media room in the highly sought-after Enclave at North Grove community in Waxahachie, Texas, perfectly situated near premier shopping, dining, and all the conveniences of one of the city's fastest-growing areas. Residents enjoy exceptional neighborhood amenities, including two private parks, scenic walking trails, a community pool, and a splash pad—perfect for relaxing and making memories year-round.
This thoughtfully upgraded home offers modern comfort and convenience with additional recessed lighting throughout, creating a bright and inviting atmosphere. Outdoor features include roof plugs installed on all four corners of the home, making holiday lighting effortless, as well as an outdoor gas line ready for your grill or future fire pit. Enjoy entertaining on the patio with audio wiring already installed in the porch ceiling.
Smart home enhancements include a keyless front door entry system, smart garage door opener, Eero Wi-Fi smart thermostat, providing both convenience and efficiency.
Adding even more value, the future Arka Montessori of Waxahachie is currently being built within walking distance, making this location even more desirable. With its prime location, modern upgrades, and access to outstanding community amenities, this home offers the perfect blend of comfort, convenience, and lifestyle.
For sale
Price cut: $10K (8/12)
$469,000
1692 Stonegate St, Waxahachie, TX 75165
4beds
2,868sqft
Single Family Residence
Built in 2021
10,193 Square Feet Lot
$465,500 Zestimate®
$164/sqft
$42/mo HOA
What's special
Splash padRecessed lighting throughoutBright and inviting atmosphereScenic walking trailsOffice and media roomEero wi-fi smart thermostatTwo private parks
- 74 days
- 289
- 16
Zillow last checked:
Listing updated:
Listed by:
Jessica Correa 0712802 817-592-3008,
Rendon Realty, LLC 817-592-3008
Source: NTREIS,MLS#: 21313768
Facts & features
Interior
Bedrooms & bathrooms
- Bedrooms: 4
- Bathrooms: 4
- Full bathrooms: 3
- 1/2 bathrooms: 1
Primary bedroom
- Features: Ceiling Fan(s), Split Bedrooms, Walk-In Closet(s)
- Level: First
- Dimensions: 13 x 16
Bedroom
- Features: En Suite Bathroom, Walk-In Closet(s)
- Level: First
- Dimensions: 11 x 16
Bedroom
- Features: Walk-In Closet(s)
- Level: First
- Dimensions: 13 x 10
Bedroom
- Features: Walk-In Closet(s)
- Level: First
- Dimensions: 14 x 10
Primary bathroom
- Features: Double Vanity, Granite Counters, Garden Tub/Roman Tub, Linen Closet
- Level: First
- Dimensions: 12 x 13
Dining room
- Level: First
- Dimensions: 10 x 16
Other
- Level: First
- Dimensions: 8 x 12
Other
- Level: First
- Dimensions: 14 x 5
Kitchen
- Features: Built-in Features, Granite Counters, Kitchen Island, Pantry
- Level: First
- Dimensions: 15 x 13
Living room
- Features: Ceiling Fan(s), Fireplace
- Level: First
- Dimensions: 27 x 16
Media room
- Level: First
- Dimensions: 12 x 20
Office
- Level: First
- Dimensions: 16 x 10
Utility room
- Features: Built-in Features
- Level: First
- Dimensions: 7 x 5
Appliances
- Included: Double Oven, Dishwasher, Gas Cooktop, Disposal, Microwave, Tankless Water Heater
Features
- Decorative/Designer Lighting Fixtures, High Speed Internet, In-Law Floorplan, Kitchen Island, Pantry, Cable TV, Vaulted Ceiling(s), Walk-In Closet(s)
- Has basement: No
- Number of fireplaces: 1
- Fireplace features: Gas, Wood Burning
Interior area
- Total interior livable area: 2,868 sqft
Video & virtual tour
Property
Parking
- Total spaces: 2
- Parking features: Driveway, Garage, On Street
- Attached garage spaces: 2
Features
- Levels: One
- Stories: 1
- Patio & porch: Covered
- Pool features: None
- Fencing: Privacy
Lot
- Size: 10,193 Square Feet
Details
- Parcel number: 282098
Construction
Type & style
- Home type: SingleFamily
- Architectural style: Traditional,Detached
- Property subtype: Single Family Residence
Materials
- Brick, Concrete
Condition
- Year built: 2021
Utilities & green energy
- Sewer: Public Sewer
- Water: Public
- Utilities for property: Sewer Available, Water Available, Cable Available
Community & HOA
Community
- Subdivision: Enclave Ph 1
HOA
- Has HOA: Yes
- Services included: All Facilities, Maintenance Grounds
- HOA fee: $500 annually
- HOA name: Goodwin & Co
- HOA phone: 855-289-6007
Location
- Region: Waxahachie
Financial & listing details
- Price per square foot: $164/sqft
- Tax assessed value: $475,000
- Annual tax amount: $9,747
- Date on market: 6/26/2026
- Cumulative days on market: 74 days
- Listing terms: Cash,Conventional,FHA,VA Loan
Estimated market value
$465,500
$442,000 - $489,000
$3,435/mo
Price history
| Date | Event | Price |
|---|---|---|
| 8/12/2026 | Price change | $469,000-2.1%$164/sqft |
Source: NTREIS #21313768 Report a problem | ||
| 6/26/2026 | Listed for sale | $479,000$167/sqft |
Source: NTREIS #21313768 Report a problem | ||
Public tax history
| Year | Property taxes | Tax assessment |
|---|---|---|
| 2025 | $8,336 -14.1% | $475,000 -7.6% |
| 2024 | $9,709 -10.3% | $514,265 -8.9% |
| 2023 | $10,819 -5.6% | $564,471 +10% |
| 2022 | $11,455 | $513,155 +1121.8% |
| 2021 | -- | $42,000 |
Find assessor info on the county website
Monthly payment
Est. payment
Payment breakdown
Explore the cost of this home by adjusting the details. Changes won't be saved.Climate risks
Neighborhood: 75165
Nearby schools
Schools provided by the listing agent
- Elementary: Max H Simpson
- Middle: Finley
- High: Waxahachie
- District: Waxahachie ISD
Source: NTREIS. This data may not be complete. We recommend contacting the local school district to confirm school assignments for this home.


Similar homes
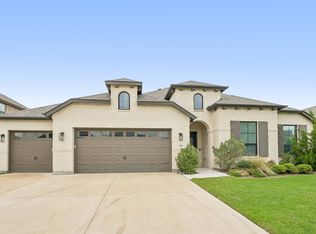
- $464,9994 bd4 ba2.8k sqft449 Country Meadows Blvd, Waxahachie, TX 75165For Sale
 MLS ID #21248017, Jocelyn Kelley. NTREIS
 - $499,9004 bd4 ba3k sqft602 Dean Box Dr, Waxahachie, TX 75165For Sale
 MLS ID #21196346, Traci Benson. NTREIS
 - $435,0004 bd3 ba2.6k sqft329 Strait Ln, Waxahachie, TX 75165For Sale
 MLS ID #21348879, Nicole Arenas. NTREIS
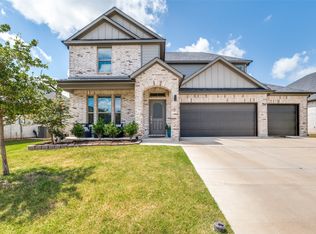
 - $419,9004 bd3 ba2.4k sqft456 Leopold Trl, Waxahachie, TX 75165For Sale
 MLS ID #21313620, Tonia Velasquez. NTREIS
