Available due to a job relocation, this move-in ready two-story home blends modern design with the quality craftsmanship Highland Homes is known for. This Leyland floorplan offers 4 bedrooms and 4 and a half baths, with primary and mother-in-law suites on the first level. Upstairs features two bedrooms - one complete with an ensuite bathroom - along with a spacious game and separate bonus room for flexible living.
Towering heights, floor-to-ceiling windows, and a striking curved staircase create an open, light-filled atmosphere that enhances the home’s appeal. The kitchen flows seamlessly into the living and dining areas, perfect for gatherings and cozy evenings in the living room near the fireplace. A dedicated study and theater room add functionality, while the backyard—with two side entry gates and an extended covered patio—provides space for entertaining or relaxing outdoors.
The 3-car garage features epoxy flooring and a built-in EV charger, combining durability with modern convenience. Beyond the home itself, enjoy an oversized corner lot, easy access to major highways, shopping, and restaurants— truly making everyday life more effortless.
For sale
Price cut: $10K (8/12)
$579,000
2209 Cooper River Trl, Waxahachie, TX 75165
4beds
3,365sqft
Single Family Residence
Built in 2023
8,276 Square Feet Lot
$571,800 Zestimate®
$172/sqft
$50/mo HOA
What's special
Floor-to-ceiling windowsExtended covered patioDedicated studyBuilt-in ev chargerTowering heightsTheater roomOversized corner lot
- 18 days |
- 254 |
- 20 |
Likely to sell faster than
Zillow last checked:
Listing updated:
Listed by:
Carli Guzman 0752359 210-647-6557,
Vortex Realty 210-647-6557
Source: NTREIS,MLS#: 21341731
Facts & features
Interior
Bedrooms & bathrooms
- Bedrooms: 4
- Bathrooms: 5
- Full bathrooms: 4
- 1/2 bathrooms: 1
Primary bedroom
- Features: Double Vanity, En Suite Bathroom, Garden Tub/Roman Tub, Hollywood Bath, Linen Closet, Separate Shower, Walk-In Closet(s)
- Level: First
- Dimensions: 18 x 13
Bedroom
- Level: First
- Dimensions: 11 x 12
Dining room
- Level: First
- Dimensions: 13 x 14
Kitchen
- Features: Built-in Features, Kitchen Island, Pantry, Stone Counters, Walk-In Pantry
- Level: First
- Dimensions: 20 x 10
Living room
- Level: First
- Dimensions: 18 x 20
Office
- Level: First
- Dimensions: 11 x 12
Utility room
- Level: First
- Dimensions: 8 x 7
Heating
- Central, ENERGY STAR Qualified Equipment, Fireplace(s), Humidity Control, Natural Gas
Cooling
- Attic Fan, Central Air, Ceiling Fan(s), ENERGY STAR Qualified Equipment, Zoned
Appliances
- Included: Built-In Gas Range, Convection Oven, Dishwasher, Electric Oven, Disposal, Microwave, Tankless Water Heater, Vented Exhaust Fan
- Laundry: Washer Hookup, Dryer Hookup, ElectricDryer Hookup, Laundry in Utility Room
Features
- Decorative/Designer Lighting Fixtures, High Speed Internet, Kitchen Island, Open Floorplan, Pantry, Smart Home, Cable TV, Walk-In Closet(s), Wired for Sound, Air Filtration
- Flooring: Carpet, Ceramic Tile, Luxury Vinyl Plank
- Windows: Window Coverings
- Has basement: No
- Number of fireplaces: 1
- Fireplace features: Gas, Gas Log, Gas Starter, Masonry
Interior area
- Total interior livable area: 3,365 sqft
Video & virtual tour
Property
Parking
- Total spaces: 3
- Parking features: Door-Single, Epoxy Flooring, Electric Vehicle Charging Station(s), Garage, Garage Door Opener, Tandem
- Attached garage spaces: 3
Features
- Levels: Two
- Stories: 2
- Patio & porch: Covered, Front Porch
- Pool features: None
- Fencing: Fenced,Wood
Lot
- Size: 8,276 Square Feet
- Features: Corner Lot
- Residential vegetation: Grassed
Details
- Parcel number: 292814
- Other equipment: Air Purifier
Construction
Type & style
- Home type: SingleFamily
- Architectural style: Traditional,Detached
- Property subtype: Single Family Residence
- Attached to another structure: Yes
Materials
- Brick, Frame
- Foundation: Slab
- Roof: Composition
Condition
- Year built: 2023
Utilities & green energy
- Sewer: Public Sewer
- Water: Public
- Utilities for property: Natural Gas Available, Sewer Available, Separate Meters, Water Available, Cable Available
Green energy
- Energy efficient items: Appliances, Construction, Doors, Exposure/Shade, HVAC, Insulation, Lighting, Rain/Freeze Sensors, Thermostat, Water Heater, Windows
- Indoor air quality: Filtration, Ventilation
- Water conservation: Low Volume/Drip Irrigation, Water-Smart Landscaping
Community & HOA
Community
- Features: Playground, Community Mailbox, Curbs, Sidewalks
- Security: Carbon Monoxide Detector(s), Fire Alarm
- Subdivision: Dove Hollow
HOA
- Has HOA: Yes
- Services included: All Facilities, Association Management
- HOA fee: $600 annually
- HOA name: Neighborhood Management Inc
- HOA phone: 972-359-1548
Location
- Region: Waxahachie
Financial & listing details
- Price per square foot: $172/sqft
- Tax assessed value: $495,580
- Date on market: 7/31/2026
- Cumulative days on market: 19 days
- Listing terms: Cash,Conventional,FHA,VA Loan
- Exclusions: Washer/Dryer/Refrigerator
Estimated market value
$571,800
$543,000 - $600,000
$3,719/mo
Price history
| Date | Event | Price |
|---|---|---|
| 8/12/2026 | Price change | $579,000-1.7%$172/sqft |
Source: NTREIS #21341731 Report a problem | ||
| 7/31/2026 | Listed for sale | $589,000+0.7%$175/sqft |
Source: NTREIS #21341731 Report a problem | ||
| 8/1/2024 | Sold | -- |
Source: NTREIS #20469404 Report a problem | ||
| 6/24/2024 | Pending sale | $585,000$174/sqft |
Source: NTREIS #20469404 Report a problem | ||
| 6/12/2024 | Price change | $585,000-2.3%$174/sqft |
Source: NTREIS #20469404 Report a problem | ||
| 4/29/2024 | Price change | $599,000-4.2%$178/sqft |
Source: NTREIS #20469404 Report a problem | ||
| 3/18/2024 | Price change | $625,000-3.3%$186/sqft |
Source: NTREIS #20469404 Report a problem | ||
| 1/11/2024 | Price change | $646,479+0.6%$192/sqft |
Source:  Highland Homes Report a problem Highland Homes Report a problem | ||
| 10/11/2023 | Price change | $642,694+0.4%$191/sqft |
Source: Highland Homes Report a problem | ||
| 10/5/2023 | Listed for sale | $640,285$190/sqft |
Source: Highland Homes Report a problem | ||
Public tax history
| Year | Property taxes | Tax assessment |
|---|---|---|
| 2025 | -- | $495,580 +156.4% |
| 2024 | $4,518 +160.8% | $193,255 +237.9% |
| 2023 | $1,732 | $57,200 |
Find assessor info on the county website
Monthly payment
Est. payment
Payment breakdown
Explore the cost of this home by adjusting the details. Changes won't be saved.Climate risks
Neighborhood: 75165
Nearby schools
GreatSchools rating
- 6/10Shackelford Elementary SchoolGrades: K-5Distance: 1.5 mi
- 7/10Evelyn Love Coleman Junior High SchoolGrades: 6-8Distance: 1.9 mi
- 5/10Waxahachie High SchoolGrades: 9-12Distance: 4 mi
Schools provided by the listing agent
- Elementary: Shackelford
- Middle: Evelyn Love Coleman
- High: Waxahachie
- District: Waxahachie ISD
Source: NTREIS. This data may not be complete. We recommend contacting the local school district to confirm school assignments for this home.
- $--4 bd4 ba2.9k sqft2225 Cooper River Trl, Waxahachie, TX 75165Sold
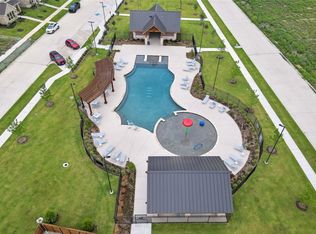
- $525,8004 bd4 ba2.9k sqft296 Lacy Oak Ln, Waxahachie, TX 75165Off Market

- $449,7344 bd4 ba2.8k sqft2261 Cooper River Trl, Waxahachie, TX 75165Off Market
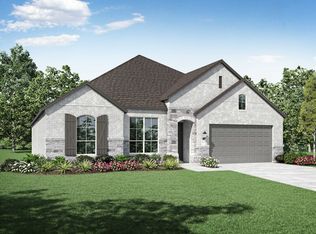
- $453,9004 bd4 ba2.8k sqft2241 Cooper River Trl, Waxahachie, TX 75165Off Market
- $498,2004 bd5 ba3.3k sqft328 Lacy Oak Ln, Waxahachie, TX 75165Off Market
- $496,3004 bd5 ba2.9k sqft332 Lacy Oak Ln, Waxahachie, TX 75165Off Market
- $461,1004 bd4 ba2.8k sqft469 Lost Creek Trl, Waxahachie, TX 75165Off Market
- $390,5004 bd3 ba2.3k sqft2234 Pedernales Ln, Waxahachie, TX 75165Off Market
A local agent can set up tours, give advice and negotiate with sellers.
A local lender can help you make sure your offer is ready when you are.
Similar homes
- $590,0004 bd4 ba3.7k sqft440 Brushwood Ln, Waxahachie, TX 75165For Sale
 MLS ID #21342684, Judy McGraw. NTREIS
 - $552,0004 bd3 ba3.2k sqft460 Country Meadows Blvd, Waxahachie, TX 75165For Sale
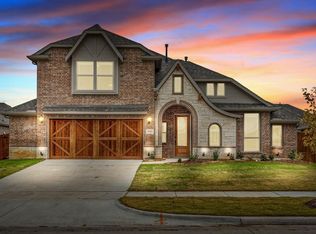 MLS ID #21294224, Lola Carey. NTREIS
 - $530,0004 bd4 ba3.4k sqft476 Wolf Creek Dr, Waxahachie, TX 75165For Sale
 MLS ID #21170417, Tameka Alexander. NTREIS
 - $499,9004 bd4 ba3k sqft602 Dean Box Dr, Waxahachie, TX 75165For Sale
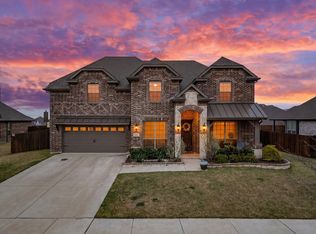 MLS ID #21196346, Traci Benson. NTREIS
 - $405,0004 bd2 ba2.1k sqft136 Aucuba Ln, Waxahachie, TX 75165For SaleMLS ID #21339170, Anthony Brown. NTREIS
- $475,0004 bd4 ba2.8k sqft449 Country Meadows Blvd, Waxahachie, TX 75165For SaleMLS ID #21248017, Jocelyn Kelley. NTREIS
- $459,9004 bd2 ba2.4k sqft659 Cherry Bark Trl, Waxahachie, TX 75165For SaleMLS ID #21352002, Tasya Williamson. NTREIS
- $489,9004 bd3 ba2.4k sqft1863 Silver Birch Rd, Waxahachie, TX 75165For SaleMLS ID #21357076, Stephanie Lincoln. NTREIS
- $519,0004 bd4 ba3.1k sqft624 Sirius Dr, Waxahachie, TX 75165For SaleMLS ID #21241182, Chris Oliver. NTREIS
- $655,0004 bd3 ba3k sqft321 Rolling Meadows Dr, Waxahachie, TX 75165For SaleMLS ID #21242941, Amy Mcdaniel. NTREIS
- $419,9004 bd3 ba2.4k sqft456 Leopold Trl, Waxahachie, TX 75165For SaleMLS ID #21313620, Tonia Velasquez. NTREIS
- $625,0005 bd3 ba2.9k sqft231 Berkeley Dr, Waxahachie, TX 75167For SaleMLS ID #21301009, Hanadi Hadid. NTREIS
- $578,5004 bd4 ba2.9k sqft2434 Sibley Dr, Midlothian, TX 76065For SaleMLS ID #21244376, Joshua Parker. NTREIS
- $690,0006 bd5 ba4k sqft203 Memory Ln, Waxahachie, TX 75165For SaleMLS ID #21314434, Angel Macias. NTREIS
- $785,0004 bd3 ba3.5k sqft146 Old Bridge Rd, Waxahachie, TX 75165For SaleMLS ID #21222376, Traci Benson. NTREIS
- $421,0004 bd3 ba2.5k sqft225 Lariat Trl, Waxahachie, TX 75165For SaleMLS ID #21329674, Robyn Chavarria. NTREIS
- $579,5004 bd3 ba2.9k sqft430 Solo Ridge Dr, Waxahachie, TX 75167For SaleMLS ID #21344242, Starla Karlis. NTREIS
- $404,9004 bd3 ba2.6k sqft204 Garden Grove Dr, Waxahachie, TX 75165For SaleMLS ID #21250733, Samuel Lockett. NTREIS
- $549,9994 bd3 ba3k sqft6041 Park View Dr, Midlothian, TX 76065For SaleMLS ID #21350594, Kelsi Rondon. NTREIS
- $390,0004 bd3 ba2.2k sqft352 Boone Dr, Waxahachie, TX 75165For SaleMLS ID #21305081, Keleisha Anderson. NTREIS
