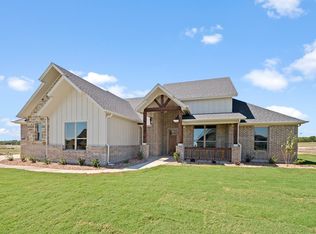
Enjoy quiet country living in this like-new 2024 modern farmhouse on just over an acre in Waxahachie and Maypearl ISD. Offering 2,901 square feet, this thoughtfully designed single-story home features 4 bedrooms, 2.5 baths, a dedicated office, and an oversized 3-car garage.
The open-concept living area centers around a stone wood-burning fireplace and flows into a spacious kitchen with granite countertops, a large island, electric cooktop, walk-in pantry, and generous dining space. The private primary suite includes dual sinks, a garden tub, separate shower, and walk-in closet. Each secondary bedroom also features its own walk-in closet.
Outside, the fully fenced yard offers room to enjoy, entertain, or add a future pool or workshop. Sellers invested approximately $7,000 in additional sod, while the sprinkler system helps keep the expansive lawn looking its best. A covered front porch and back patio provide comfortable spaces to relax, and the convenient half bath offers exterior access for future pool use.
Additional highlights include a 4' x 6' storm shelter in the garage, smart-home features, security system, oversized lighted driveway, aerobic septic system, underground utilities, and no city taxes. With space, privacy, and modern amenities, this beautiful property delivers country living without sacrificing everyday convenience.
For sale
$579,500
430 Solo Ridge Dr, Waxahachie, TX 75167
4beds
2,901sqft
Single Family Residence
Built in 2024
1.02 Acres Lot
$574,400 Zestimate®
$200/sqft
$28/mo HOA
What's special
Stone wood-burning fireplaceDedicated officeFully fenced yardBack patioOversized lighted drivewayExpansive lawnGranite countertops
- 76 days
- 404
- 39
Zillow last checked:
Listing updated:
Listed by:
Starla Karlis 0650856 972-774-9888,
Better Homes & Gardens, Winans 972-774-9888
Source: NTREIS,MLS#: 21344242
Facts & features
Interior
Bedrooms & bathrooms
- Bedrooms: 4
- Bathrooms: 3
- Full bathrooms: 2
- 1/2 bathrooms: 1
Primary bedroom
- Features: Ceiling Fan(s), Dual Sinks, Garden Tub/Roman Tub, Separate Shower, Walk-In Closet(s)
- Level: First
- Dimensions: 15 x 17
Bedroom
- Features: Ceiling Fan(s), Walk-In Closet(s)
- Level: First
- Dimensions: 12 x 13
Bedroom
- Features: Ceiling Fan(s), Walk-In Closet(s)
- Level: First
- Dimensions: 13 x 12
Bedroom
- Features: Ceiling Fan(s), Walk-In Closet(s)
- Level: First
- Dimensions: 13 x 13
Breakfast room nook
- Level: First
- Dimensions: 13 x 10
Kitchen
- Features: Eat-in Kitchen, Granite Counters, Kitchen Island, Walk-In Pantry
- Level: First
- Dimensions: 13 x 16
Laundry
- Features: Built-in Features
- Level: First
- Dimensions: 6 x 13
Living room
- Features: Ceiling Fan(s), Fireplace
- Level: First
- Dimensions: 20 x 20
Office
- Features: Ceiling Fan(s)
- Level: First
- Dimensions: 13 x 13
Heating
- Central, Electric, Fireplace(s)
Cooling
- Central Air, Ceiling Fan(s), Electric
Appliances
- Included: Dishwasher, Electric Cooktop, Disposal, Microwave
- Laundry: Electric Dryer Hookup, Laundry in Utility Room
Features
- Double Vanity, Eat-in Kitchen, Granite Counters, High Speed Internet, Kitchen Island, Open Floorplan, Pantry, Smart Home, Wired for Data, Walk-In Closet(s)
- Flooring: Carpet, Ceramic Tile
- Has basement: No
- Number of fireplaces: 1
- Fireplace features: Living Room, Stone, Wood Burning
Interior area
- Total interior livable area: 2,901 sqft
Video & virtual tour
Property
Parking
- Total spaces: 3
- Parking features: Concrete, Door-Multi, Driveway, Garage, Garage Door Opener, Lighted, Oversized, Garage Faces Side
- Attached garage spaces: 3
Features
- Levels: One
- Stories: 1
- Patio & porch: Front Porch, Patio, Covered
- Pool features: None
- Fencing: Back Yard,Chain Link
Lot
- Size: 1.02 Acres
- Features: Acreage, Back Yard, Lawn, Landscaped, Sprinkler System
Details
- Parcel number: 302725
Construction
Type & style
- Home type: SingleFamily
- Architectural style: Farmhouse,Modern,Traditional,Detached
- Property subtype: Single Family Residence
Materials
- Brick, Fiber Cement, Rock, Stone
- Foundation: Slab
- Roof: Composition
Condition
- Year built: 2024
Utilities & green energy
- Sewer: Aerobic Septic, Septic Tank
- Utilities for property: Cable Available, Electricity Available, Electricity Connected, Septic Available, Underground Utilities
Green energy
- Construction elements: Recycled Materials
Community & HOA
Community
- Features: Community Mailbox
- Security: Security System, Fire Alarm
- Subdivision: Thunder Rdg Ph 2-B
HOA
- Has HOA: Yes
- Services included: Association Management
- HOA fee: $330 annually
- HOA name: Goodwin Management
- HOA phone: 855-289-6007
Location
- Region: Waxahachie
Financial & listing details
- Price per square foot: $200/sqft
- Annual tax amount: $7,025
- Date on market: 7/31/2026
- Cumulative days on market: 141 days
- Listing terms: Cash,Conventional,FHA,VA Loan
Estimated market value
$574,400
$546,000 - $603,000
$3,603/mo
Price history
| Date | Event | Price |
|---|---|---|
| 7/31/2026 | Listed for sale | $579,500-0.9%$200/sqft |
Source: NTREIS #21344242 Report a problem | ||
| 7/27/2026 | Listing removed | $584,900$202/sqft |
Source: NTREIS #21319185 Report a problem | ||
| 7/2/2026 | Listed for sale | $584,900-0.8%$202/sqft |
Source: NTREIS #21319185 Report a problem | ||
| 7/1/2026 | Listing removed | $589,900$203/sqft |
Source: NTREIS #21275149 Report a problem | ||
| 5/23/2026 | Listed for sale | $589,900+3.9%$203/sqft |
Source: NTREIS #21275149 Report a problem | ||
| 11/8/2025 | Listing removed | $568,000$196/sqft |
Source: NTREIS #21104551 Report a problem | ||
| 11/5/2025 | Listed for sale | $568,000+1%$196/sqft |
Source: NTREIS #21104551 Report a problem | ||
| 10/22/2025 | Listing removed | $562,500$194/sqft |
Source: NTREIS #21077408 Report a problem | ||
| 10/17/2025 | Price change | $562,500-0.4%$194/sqft |
Source: NTREIS #21077408 Report a problem | ||
| 10/5/2025 | Price change | $564,950-0.9%$195/sqft |
Source: NTREIS #21077408 Report a problem | ||
| 10/3/2025 | Price change | $569,950-0.3%$196/sqft |
Source:  Central Texas MLS #593177 Report a problem Central Texas MLS #593177 Report a problem | ||
| 9/19/2025 | Listed for sale | $571,450$197/sqft |
Source: Central Texas MLS #593177 Report a problem | ||
| 9/15/2025 | Listing removed | $571,450$197/sqft |
Source: NTREIS #21031083 Report a problem | ||
| 9/8/2025 | Price change | $571,4500%$197/sqft |
Source: NTREIS #21031083 Report a problem | ||
| 9/4/2025 | Price change | $571,600-0.1%$197/sqft |
Source: NTREIS #21031083 Report a problem | ||
| 8/20/2025 | Price change | $571,9000%$197/sqft |
Source: NTREIS #21031083 Report a problem | ||
| 8/13/2025 | Price change | $572,000-0.1%$197/sqft |
Source: NTREIS #21031083 Report a problem | ||
| 8/6/2025 | Price change | $572,3000%$197/sqft |
Source: Central Texas MLS #586365 Report a problem | ||
| 7/24/2025 | Price change | $572,500-0.4%$197/sqft |
Source: Central Texas MLS #586365 Report a problem | ||
| 7/11/2025 | Listed for sale | $575,000+7.6%$198/sqft |
Source: NTREIS #20997232 Report a problem | ||
| 10/16/2024 | Sold | -- |
Source: NTREIS #20715599 Report a problem | ||
| 9/30/2024 | Pending sale | $534,500$184/sqft |
Source: NTREIS #20715599 Report a problem | ||
| 9/22/2024 | Listing removed | $534,500$184/sqft |
Source: NTREIS #20715599 Report a problem | ||
| 8/29/2024 | Listed for sale | $534,500-6.1%$184/sqft |
Source: NTREIS #20715599 Report a problem | ||
| 7/8/2024 | Listing removed | -- |
Source: NTREIS #20638935 Report a problem | ||
| 6/6/2024 | Listed for sale | $569,500$196/sqft |
Source: NTREIS #20638935 Report a problem | ||
Public tax history
Tax history is unavailable.
Monthly payment
Est. payment
Payment breakdown
Explore the cost of this home by adjusting the details. Changes won't be saved.Climate risks
Neighborhood: 75167
Nearby schools
Schools provided by the listing agent
- Elementary: Maypearl
- Middle: Maypearl
- High: Maypearl
- District: Maypearl ISD
Source: NTREIS. This data may not be complete. We recommend contacting the local school district to confirm school assignments for this home.

Similar homes
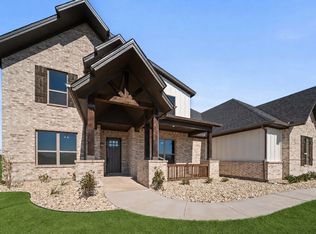
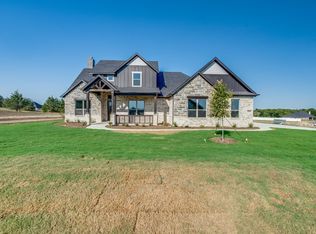
- $475,0004 bd2 ba2.2k sqft201 Evening Fire Dr, Waxahachie, TX 75167For Sale
 MLS ID #21329209, Dee Lemmons. NTREIS
 - $575,0004 bd3 ba2.6k sqft102 Willowbrook Dr, Waxahachie, TX 75165For Sale
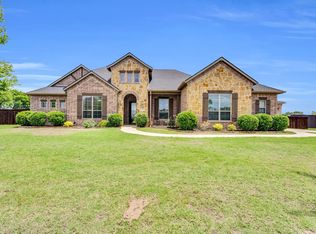 MLS ID #21355454, Jeremy Norman. NTREIS
 - $620,0005 bd3 ba2.9k sqft231 Berkeley Dr, Waxahachie, TX 75167For Sale
 MLS ID #21301009, Hanadi Hadid. NTREIS
 - $610,0004 bd3 ba2.7k sqft121 Muscogee Dr, Waxahachie, TX 75165For Sale
 MLS ID #21401044, Dennis Flowers. NTREIS
