*OPEN HOUSE SUN AUG 20 2026-1P-3P**BACK ON THE MARKET-BUYERS HOUSE DIDN'T SELL IN TIME.NOT SELLERS FAULT*Welcome to 8230 Glenwick Drive — Luxury Living in the Heart of Glen Highlands. Tucked inside one of Waxahachie's most sought-after gated communities, this home was built and maintained with pride on a beautifully landscaped 2,847 sft stunning 4-bedroom, 3-full bathroom 3 car oversized garage with wonderful flex space upstaris all sits on .6 acre lot. This home has the perfect blend of private, prestigious and peaceful setting that you might be looking for. Waxahachie address that is outside city limits, has an hoa and is in top-rated Midlothian schools, Walnut Grove Middle and Heritage High (rated A).
Tired of an all white home and want the look and feel of stunning stonework and deep rich wood and tones? You'll found it as soon as you enter you'll feel the richness from the hand-scraped real hardwood floors, the beautiful ceiling woodwork in the dining room-that could also be an office, along with the kitchen cabinets that reach the top of the ceiling. The stonework shows with the kitchen island, indoor and outdoor fireplaces. The open floor plan flows effortlessly from the living room to the dining area and into a chef's kitchen outfitted with granite countertops, a center island, with the kitchen sink island with all the built in appliances that include a double oven.
There's the flexibility with the upstairs to fit your needs. It has huge space with a full bathroom and closet so if you need an in-law space, teenager that wants a little freedom or just use as an entertainment area this is all up to you. Room dimensions are listed on the floor plan. Put this home on your list to see.
For sale
$610,000
8230 Glenwick Dr, Waxahachie, TX 75167
4beds
2,847sqft
Single Family Residence
Built in 2013
0.6 Acres Lot
$604,700 Zestimate®
$214/sqft
$45/mo HOA
What's special
Indoor and outdoor fireplacesHand-scraped real hardwood floorsGranite countertops
- 89 days |
- 115 |
- 4 |
Zillow last checked:
Listing updated:
Listed by:
Therese Winslow 0539595,
Keller Williams Realty 972-938-2222
Source: NTREIS,MLS#: 21281903
Facts & features
Interior
Bedrooms & bathrooms
- Bedrooms: 4
- Bathrooms: 3
- Full bathrooms: 3
Primary bedroom
- Level: First
- Dimensions: 0 x 0
Primary bedroom
- Level: Second
- Dimensions: 0 x 0
Bedroom
- Level: First
- Dimensions: 0 x 0
Bedroom
- Level: First
- Dimensions: 0 x 0
Bedroom
- Level: First
- Dimensions: 0 x 0
Game room
- Level: Second
- Dimensions: 0 x 0
Living room
- Level: First
- Dimensions: 0 x 0
Appliances
- Included: Double Oven, Dishwasher, Electric Cooktop, Disposal, Microwave
Features
- Decorative/Designer Lighting Fixtures, Eat-in Kitchen, Granite Counters, Kitchen Island, Multiple Master Suites, Open Floorplan, Pantry, Vaulted Ceiling(s), Natural Woodwork, Walk-In Closet(s)
- Has basement: No
- Number of fireplaces: 2
- Fireplace features: Living Room, Outside
Interior area
- Total interior livable area: 2,847 sqft
Video & virtual tour
Property
Parking
- Total spaces: 3
- Parking features: Door-Single, Driveway, Gated, Kitchen Level, Garage Faces Side
- Attached garage spaces: 3
Features
- Levels: One and One Half
- Pool features: None
Lot
- Size: 0.6 Acres
Details
- Parcel number: 140467
Construction
Type & style
- Home type: SingleFamily
- Architectural style: Detached
- Property subtype: Single Family Residence
Condition
- Year built: 2013
Utilities & green energy
- Sewer: Aerobic Septic
- Utilities for property: Septic Available
Community & HOA
Community
- Features: Curbs
- Subdivision: Glen Highlands
HOA
- Has HOA: Yes
- Amenities included: Maintenance Front Yard
- Services included: Maintenance Grounds
- HOA fee: $540 annually
- HOA name: Glen Highlands
- HOA phone: 214-520-0099
Location
- Region: Waxahachie
Financial & listing details
- Price per square foot: $214/sqft
- Tax assessed value: $578,399
- Annual tax amount: $8,345
- Date on market: 5/29/2026
- Cumulative days on market: 89 days
- Exclusions: Refrigerator and theater equpiment in gameroom.
Estimated market value
$604,700
$574,000 - $635,000
$3,293/mo
Price history
| Date | Event | Price |
|---|---|---|
| 8/14/2026 | Listed for sale | $610,000$214/sqft |
Source: NTREIS #21281903 Report a problem | ||
| 7/2/2026 | Contingent | $610,000$214/sqft |
Source: NTREIS #21281903 Report a problem | ||
| 5/29/2026 | Listed for sale | $610,000+6.1%$214/sqft |
Source: NTREIS #21281903 Report a problem | ||
| 9/7/2023 | Sold | -- |
Source: NTREIS #20378240 Report a problem | ||
| 8/3/2023 | Contingent | $574,900$202/sqft |
Source: NTREIS #20378240 Report a problem | ||
| 7/14/2023 | Listed for sale | $574,900+49.3%$202/sqft |
Source: NTREIS #20378240 Report a problem | ||
| 1/31/2019 | Sold | -- |
Source: Agent Provided Report a problem | ||
| 12/28/2018 | Pending sale | $385,000$135/sqft |
Source: Keller Williams Realty Ellis County #13982827 Report a problem | ||
| 12/5/2018 | Listed for sale | $385,000+11.6%$135/sqft |
Source: Keller Williams Realty #13982827 Report a problem | ||
| 12/21/2015 | Sold | -- |
Source: Agent Provided Report a problem | ||
| 10/31/2015 | Listed for sale | $345,000$121/sqft |
Source: Nathan Grace Real Estate, LLC. #13267731 Report a problem | ||
| 3/24/2014 | Sold | -- |
Source: Agent Provided Report a problem | ||
Public tax history
| Year | Property taxes | Tax assessment |
|---|---|---|
| 2025 | $5,568 -12.5% | $578,399 +4% |
| 2024 | $6,364 +9.6% | $556,007 +7.1% |
| 2023 | $5,805 -14.5% | $519,308 +10% |
| 2022 | $6,790 | $472,098 +10% |
| 2021 | -- | $429,180 -1.8% |
| 2020 | -- | $436,950 +12.2% |
| 2019 | -- | $389,500 -2.6% |
| 2018 | -- | $400,030 +7.9% |
| 2017 | -- | $370,760 +9.4% |
| 2016 | -- | $338,900 +5% |
| 2015 | -- | $322,900 +1367.7% |
| 2013 | -- | $22,000 |
| 2012 | -- | $22,000 |
| 2011 | -- | $22,000 -43.1% |
| 2010 | -- | $38,680 |
| 2009 | -- | $38,680 |
| 2008 | -- | $38,680 |
| 2007 | -- | $38,680 |
Find assessor info on the county website
Monthly payment
Est. payment
Payment breakdown
Explore the cost of this home by adjusting the details. Changes won't be saved.Climate risks
Neighborhood: 75167
Nearby schools
GreatSchools rating
- 9/10Dolores McClatchey Elementary SchoolGrades: K-5Distance: 1.9 mi
- 9/10Walnut Grove Middle SchoolGrades: 6-8Distance: 3 mi
- 7/10Midlothian Heritage High SchoolGrades: 9-12Distance: 3.3 mi
Schools provided by the listing agent
- Elementary: Dolores McClatchey
- Middle: Walnut Grove
- High: Heritage
- District: Midlothian ISD
Source: NTREIS. This data may not be complete. We recommend contacting the local school district to confirm school assignments for this home.
- $626,1004 bd3 ba3k sqft8240 Glenwick Dr, Midlothian, TX 76065Off Market
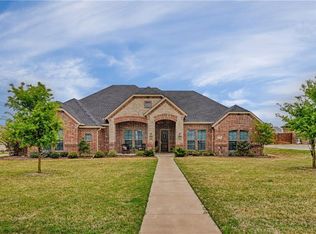
- $---- bd-- ba-- sqft8240 Glenwick Dr, Waxahachie, TX 75167Off Market
- $637,1004 bd3 ba3.9k sqft8220 Glenwick Dr, Waxahachie, TX 75167Off Market

- $615,8005 bd4 ba3.7k sqft8241 Saint Johns Dr, Waxahachie, TX 75167Off Market

- $567,6004 bd3 ba3.2k sqft8250 Glenwick Dr, Waxahachie, TX 75167Off Market
- $583,2003 bd2 ba3.1k sqft8210 Glenwick Dr, Waxahachie, TX 75167Off Market
- $667,6005 bd4 ba4.1k sqft8251 Saint Johns Dr, Waxahachie, TX 75167Off Market
- $588,800-- bd-- ba3.1k sqft8231 Saint Johns Dr, Waxahachie, TX 75167Off Market
A local agent can set up tours, give advice and negotiate with sellers.
Similar homes
- $639,9004 bd3 ba3k sqft160 Kelly Dr, Waxahachie, TX 75167For Sale
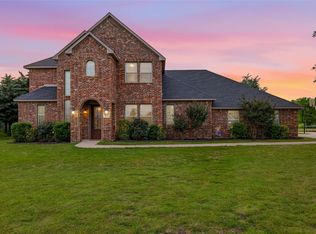 MLS ID #21252953, David Nealy. NTREIS
 - $659,9004 bd3 ba2.8k sqft8221 Palmer Ln, Waxahachie, TX 75167For Sale
 MLS ID #21254490, Thomas Garrett. NTREIS
 - $699,0005 bd4 ba3.2k sqft8871 Etta Ct, Waxahachie, TX 75167For Sale
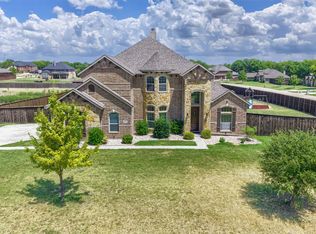 MLS ID #21354768, Heike Middelmann. NTREIS
 - $699,9005 bd4 ba3.9k sqft1310 Billingsley Dr, Waxahachie, TX 75167For Sale
 MLS ID #21277974, Julieanne Jones. NTREIS
 - $710,0004 bd4 ba3k sqft8260 Faithful Dr, Midlothian, TX 75167For SaleMLS ID #21321774, Katie Reames. NTREIS
- $549,0004 bd3 ba2.4k sqft1720 Ashington Pl, Midlothian, TX 76065For SaleMLS ID #21346763, Eric Stout. NTREIS
- $589,9004 bd3 ba2.6k sqft102 Willowbrook Dr, Waxahachie, TX 75165For SaleMLS ID #21355454, Jeremy Norman. NTREIS
- $599,9994 bd4 ba3k sqft1111 Yukon Blvd, Waxahachie, TX 75167For SaleMLS ID #21272550, Don Baker. NTREIS
- $669,0004 bd3 ba3.3k sqft7209 Hill Country Ct, Midlothian, TX 76065For SaleMLS ID #21285860, Nicole Kern. NTREIS
- $839,0004 bd3 ba2.6k sqft7810 Mavis Ave, Waxahachie, TX 75167For SaleMLS ID #21321416, Steve Crowe. NTREIS
- $679,0004 bd4 ba3.4k sqft117 Vail Ln, Waxahachie, TX 75167For SaleMLS ID #21162577, Kristine Mitchell. NTREIS
- $549,9994 bd3 ba2.4k sqft112 Springfield Ln, Waxahachie, TX 75165For SaleMLS ID #21338413, Jim Edwards. NTREIS
- $689,9004 bd3 ba2.3k sqft4430 Jakes Way, Midlothian, TX 76065For SaleMLS ID #21361040, Meredith Ruiz. NTREIS
- $--5 bd4 ba3.9k sqft815 Meadow Lark Ln, Red Oak, TX 75154AuctionAuction.com 2
- $548,5004 bd4 ba3.3k sqft510 Zinnia Loop, Midlothian, TX 76065For SaleMLS ID #21275588, Danny Gentry. NTREIS
- $655,0004 bd3 ba3k sqft321 Rolling Meadows Dr, Waxahachie, TX 75165For SaleMLS ID #21242941, Amy Mcdaniel. NTREIS
- $587,4994 bd2 ba2.6k sqft3510 Serene Dr, Midlothian, TX 76065For SaleMLS ID #21347462, Lanae Humbles. NTREIS
- $524,9004 bd4 ba3.5k sqft105 Country Ridge Ct, Red Oak, TX 75154For SaleMLS ID #21280436, Patty Jordan. NTREIS
- $674,9004 bd3 ba3.2k sqft429 Rugged Dr, Red Oak, TX 75154For SaleMLS ID #21334129, Sierra Chelone. NTREIS
- $569,9005 bd4 ba4.1k sqft3022 Le Manns St, Midlothian, TX 76065For SaleMLS ID #21322155, Anthony Long. NTREIS
