Situated on 7.7 picturesque acres, this exceptional property offers the perfect blend of country living and modern convenience. Designed with both comfort and functionality in mind, the property features a spacious shop-barn with two Priefert 12' x 12' horse stalls and an impressive 18' x 60' x 14' RV garage, ideal for accommodating most RVs, additional vehicles, or recreational equipment.
The well-appointed home offers a desirable split-bedroom floor plan with four bedrooms and three full bathrooms. A spacious living room and formal dining area provide plenty of room for entertaining, while the kitchen is a chef's delight with a large breakfast bar, center island, double convection ovens, abundant cabinetry, and generous counter space.
The private primary suite serves as a relaxing retreat, complete with two walk-in closets, separate vanities, a jetted soaking tub, and a separate shower.
Conveniently located just minutes from Midlothian and Waxahachie, this property combines the tranquility of country living with easy access to nearby amenities. Whether you're looking for room for horses, space for children to explore, or versatile outbuildings for hobbies and storage, this property offers endless possibilities.
For sale
$839,000
7810 Mavis Ave, Waxahachie, TX 75167
4beds
2,675sqft
:
Get pre-qualified$6,020/mo
Single Family Residence
Built in 1999
7.72 Acres Lot
$-- Zestimate®
$314/sqft
$-- HOA
What's special
Desirable split-bedroom floor planFormal dining areaFour bedroomsJetted soaking tubTwo walk-in closetsGenerous counter spaceDouble convection ovens
- 26 days |
- 827 |
- 68 |
Likely to sell faster than
Zillow last checked:
Listing updated:
Listed by:
Steve Crowe 0280392 972-723-2553,
Crowe Real Estate 972-723-2553
Source: NTREIS,MLS#: 21321416
Facts & features
Interior
Bedrooms & bathrooms
- Bedrooms: 4
- Bathrooms: 3
- Full bathrooms: 3
Primary bedroom
- Features: Ceiling Fan(s), Double Vanity, En Suite Bathroom, Separate Shower, Walk-In Closet(s)
- Level: First
- Dimensions: 0 x 0
Breakfast room nook
- Level: First
- Dimensions: 13 x 9
Dining room
- Level: First
- Dimensions: 0 x 0
Living room
- Level: First
- Dimensions: 0 x 0
Heating
- Central, Electric, Fireplace(s), Heat Pump
Cooling
- Central Air, Electric
Appliances
- Included: Double Oven, Dishwasher, Electric Cooktop, Electric Oven, Electric Water Heater, Disposal, Microwave
- Laundry: Laundry in Utility Room
Features
- Granite Counters, Pantry, Vaulted Ceiling(s), Walk-In Closet(s)
- Flooring: Ceramic Tile, Luxury Vinyl Plank
- Has basement: No
- Number of fireplaces: 1
- Fireplace features: Gas Log, Wood Burning
Interior area
- Total interior livable area: 2,675 sqft
Video & virtual tour
Property
Parking
- Total spaces: 2
- Parking features: Additional Parking, Concrete, Garage, Garage Door Opener, RV Garage, Garage Faces Side, Boat, RV Access/Parking
- Attached garage spaces: 2
Features
- Levels: One
- Stories: 1
- Patio & porch: Covered
- Exterior features: RV Hookup
- Pool features: None
Lot
- Size: 7.72 Acres
- Residential vegetation: Grassed
Details
- Additional structures: RV/Boat Storage, Workshop, Barn(s), Stable(s)
- Parcel number: 204132
Construction
Type & style
- Home type: SingleFamily
- Architectural style: Traditional,Detached
- Property subtype: Single Family Residence
- Attached to another structure: Yes
Materials
- Brick
- Foundation: Slab
- Roof: Composition
Condition
- Year built: 1999
Utilities & green energy
- Sewer: Aerobic Septic
- Water: Community/Coop
- Utilities for property: Septic Available, Water Available
Community & HOA
Community
- Subdivision: Mid-Villa Ests- Rev
HOA
- Has HOA: No
Location
- Region: Waxahachie
Financial & listing details
- Price per square foot: $314/sqft
- Tax assessed value: $686,646
- Annual tax amount: $8,648
- Date on market: 7/9/2026
- Cumulative days on market: 26 days
Estimated market value
Not available
Estimated sales range
Not available
Not available
Price history
| Date | Event | Price |
|---|---|---|
| 7/9/2026 | Listed for sale | $839,000$314/sqft |
Source: NTREIS #21321416 Report a problem | ||
Public tax history
| Year | Property taxes | Tax assessment |
|---|---|---|
| 2025 | $1,653 -36.2% | $599,408 +10% |
| 2024 | $2,593 +1.9% | $544,916 +10% |
| 2023 | $2,545 -43.7% | $495,378 +10% |
| 2022 | $4,518 | $450,344 +10% |
| 2021 | -- | $409,404 +10% |
| 2020 | -- | $372,185 +10% |
| 2019 | $4,409 +0.5% | $338,350 +5.6% |
| 2018 | $4,387 | $320,390 +1.2% |
| 2017 | $4,387 +0.4% | $316,510 +5.4% |
| 2016 | $4,371 -2.2% | $300,350 +8.4% |
| 2015 | $4,470 | $276,950 +6.9% |
| 2014 | $4,470 | $259,000 +0.6% |
| 2013 | -- | $257,330 +0.3% |
| 2012 | -- | $256,530 -0.8% |
| 2011 | -- | $258,490 -1.6% |
| 2010 | -- | $262,580 -1.6% |
| 2009 | -- | $266,910 -1.7% |
| 2008 | -- | $271,600 +0.7% |
| 2007 | -- | $269,680 -4.9% |
| 2006 | -- | $283,650 +0.1% |
| 2005 | -- | $283,350 +3.6% |
| 2004 | -- | $273,420 |
| 2003 | -- | -- |
| 2002 | -- | -- |
| 2001 | -- | -- |
| 2000 | -- | -- |
Find assessor info on the county website
Monthly payment
Est. payment
Payment breakdown
Explore the cost of this home by adjusting the details. Changes won't be saved.Climate risks
Neighborhood: 75167
Nearby schools
GreatSchools rating
- 8/10Longbranch Elementary SchoolGrades: PK-5Distance: 1 mi
- 9/10Walnut Grove Middle SchoolGrades: 6-8Distance: 2.6 mi
- 7/10Midlothian Heritage High SchoolGrades: 9-12Distance: 2.9 mi
Schools provided by the listing agent
- Elementary: Longbranch
- Middle: Walnut Grove
- High: Heritage
- District: Midlothian ISD
Source: NTREIS. This data may not be complete. We recommend contacting the local school district to confirm school assignments for this home.
- $350,000-- bd-- ba-- sqft7821 Mavis Ave, Midlothian, TX 76065Off Market
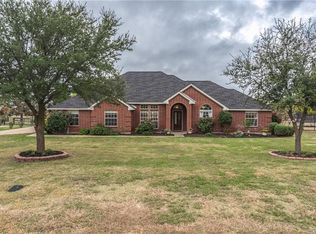
- $600,9004 bd2 ba2.7k sqft7820 Mavis Ave, Waxahachie, TX 75167Off Market
- $275,5003 bd-- ba1.2k sqft7451 Fm 1387, Waxahachie, TX 75167Off Market
- $380,800-- bd-- ba1.3k sqft7451 Fm 1387, Waxahachie, TX 75167Off Market
- $731,2004 bd5 ba4.2k sqft4053 Quail Run Ln, Ovilla, TX 75154Off Market
- $629,7004 bd3 ba2.9k sqft4049 Quail Run Ln, Ovilla, TX 75154Off Market
- $608,6004 bd4 ba3.5k sqft4057 Quail Run Ln, Ovilla, TX 75154Off Market
- $572,7003 bd4 ba3k sqft4045 Quail Run Ln, Ovilla, TX 75154Off Market
A local agent can set up tours, give advice and negotiate with sellers.
Similar homes
- $729,9004 bd4 ba3k sqft3150 Pelican Way, Midlothian, TX 76065For Sale
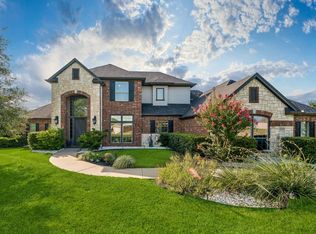 MLS ID #21337026, Bill Anderson. NTREIS
 - $549,0004 bd3 ba2.4k sqft1720 Ashington Pl, Midlothian, TX 76065For Sale
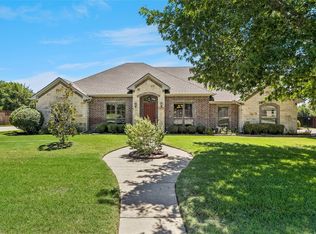 MLS ID #21346763, Eric Stout. NTREIS
 - $799,9904 bd3 ba2.9k sqft1310 Rustic Rdg, Midlothian, TX 76065For Sale
 MLS ID #21304214, Ryan McLemore. NTREIS
 - $720,0004 bd3 ba2.9k sqft729 Bearden Rd, Waxahachie, TX 75167For Sale
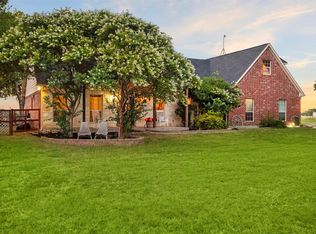 MLS ID #21322188, Amanda Auger. NTREIS
 - $749,9005 bd3 ba2.3k sqft510 Saralvo Rd, Midlothian, TX 76065For SaleMLS ID #21313372, Connie Felder. NTREIS
- $799,9974 bd3 ba2.7k sqft2810 Fossil Creek Dr, Midlothian, TX 76065For SaleMLS ID #21323179, Mary Eubanks. NTREIS
- $689,9004 bd3 ba3.3k sqft7209 Hill Country Ct, Midlothian, TX 76065For SaleMLS ID #21285860, Nicole Kern. NTREIS
- $639,9004 bd3 ba3k sqft160 Kelly Dr, Waxahachie, TX 75167For SaleMLS ID #21252953, David Nealy. NTREIS
- $949,0006 bd5 ba3.8k sqft170 Steel Dust Dr, Red Oak, TX 75154For SaleMLS ID #21345415, Farrah Tate. NTREIS
- $642,0004 bd3 ba2.6k sqft126 Paddock Rdg, Waxahachie, TX 75167For SaleMLS ID #21288083, Cassilyn Crowley. NTREIS
- $874,9003 bd3 ba2.6k sqft542 Pierce Rd, Red Oak, TX 75154For SaleMLS ID #21271907, Sergio Rodriguez. NTREIS
- $749,9004 bd4 ba3.7k sqft4041 Black Champ Rd, Midlothian, TX 76065For SaleMLS ID #21256621, Leigh Brodner. NTREIS
- $700,0003 bd3 ba2.6k sqft4210 Whitehead Rd, Midlothian, TX 76065For SaleMLS ID #21308796, Daniel Harker. NTREIS
- $645,0004 bd4 ba3.1k sqft4851 Stout Rd, Midlothian, TX 76065For SaleMLS ID #21223222, Amy Rader. NTREIS
- $575,0003 bd4 ba3.1k sqft6603 Champion Rd, Midlothian, TX 76065For SaleMLS ID #21329966, Jamie Wickliffe. NTREIS
- $770,0003 bd2 ba2.5k sqft4125 Fm 813, Waxahachie, TX 75165For SaleMLS ID #21262298, Rusty Pierce. NTREIS
- $750,0004 bd3 ba3.4k sqft107 Nob Hill Ln, Red Oak, TX 75154For SaleMLS ID #21293477, Jennifer Davies. NTREIS
- $529,9003 bd2 ba2.3k sqft1309 Chisholm Trail Ct, Midlothian, TX 76065For SaleMLS ID #21279881, Alicia Ponivas. NTREIS
- $649,0004 bd3 ba2.4k sqft3830 Richard Rd, Midlothian, TX 76065For SaleMLS ID #21306309, Stevie Pendergrass. NTREIS
- $747,0004 bd4 ba2.9k sqft801 Seeton Rd, Mansfield, TX 76063For SaleMLS ID #21254778, Justin Lackey. NTREIS
