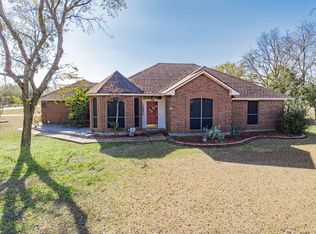
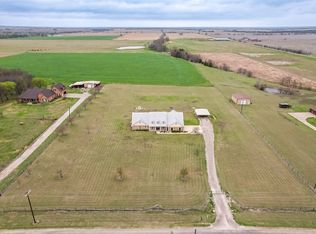
Welcome to your own slice of Texas countryside, where elbow room isn't just a saying — it's a lifestyle. This inviting 3-bedroom, 2-bathroom home offers 2,542 square feet of thoughtfully designed living space with 36-inch-wide doorways for easy access. Inside, welcoming entryway opens to living room with electric fireplace. You will love the kitchen built for entertaining complete with island, gas range, two pantries, and two lazy Susans for optimum storage open to the dining area. The spacious primary bedroom delivers convenience with a walk-in closet, dual sinks, built-in cabinets, and a separate shower and tub. The second bedroom features two generous closets, while a dedicated study with its own exterior entrance makes working from home or running a business wonderfully convenient. The oversized utility room, complete with a sink, closet, and built-in cabinetry, makes laundry a breeze. Now, let's talk about the outdoor space! A huge, enclosed 25x17 patio sets the stage for year-round outdoor fun. The property boasts an impressive 30x24 insulated garage, a six-car carport stretching 40x29, and not one but three shops, including an insulated 40x37 workshop with a concrete floor, a 36x30 shop with concrete floor and a 40x24 open front shop with concrete floor. Animal lovers will appreciate the 60x32 open-face barn with a chicken coop. Situated on generous acreage with highway frontage access and just minutes from everyday conveniences, this property serves personal or commercial purposes beautifully. Schedule your private tour today and experience the perfect blend of country charm and practical functionality firsthand.
For sale
Price cut: $5K (7/3)
$770,000
4125 Fm 813, Waxahachie, TX 75165
3beds
2,542sqft
:
Get pre-qualified$5,467/mo
Single Family Residence
Built in 2009
3.53 Acres Lot
$745,300 Zestimate®
$303/sqft
$-- HOA
What's special
- 91 days |
- 167 |
- 5 |
Zillow last checked:
Listing updated:
Listed by:
Rusty Pierce 0482446 214-850-7809,
RE/MAX DFW Associates 972-312-9000
Source: NTREIS,MLS#: 21262298
Facts & features
Interior
Bedrooms & bathrooms
- Bedrooms: 3
- Bathrooms: 2
- Full bathrooms: 2
Primary bedroom
- Features: Built-in Features, Ceiling Fan(s), Dual Sinks, En Suite Bathroom, Garden Tub/Roman Tub, Separate Shower, Walk-In Closet(s)
- Level: First
- Dimensions: 16 x 14
Bedroom
- Features: Ceiling Fan(s)
- Level: First
- Dimensions: 14 x 12
Bedroom
- Level: First
- Dimensions: 12 x 12
Dining room
- Level: First
- Dimensions: 21 x 10
Kitchen
- Features: Built-in Features, Kitchen Island, Pantry, Walk-In Pantry
- Level: First
- Dimensions: 16 x 15
Living room
- Features: Ceiling Fan(s)
- Level: First
- Dimensions: 18 x 17
Office
- Level: First
- Dimensions: 12 x 11
Utility room
- Features: Built-in Features, Utility Room, Utility Sink
- Level: First
- Dimensions: 15 x 8
Workshop
- Level: First
- Dimensions: 40 x 37
Workshop
- Level: First
- Dimensions: 36 x 30
Heating
- Central, Propane
Cooling
- Central Air, Ceiling Fan(s), Electric
Appliances
- Included: Some Gas Appliances, Built-In Gas Range, Dishwasher, Disposal, Microwave, Plumbed For Gas
- Laundry: Washer Hookup, Dryer Hookup, ElectricDryer Hookup, Laundry in Utility Room
Features
- Kitchen Island, Pantry, Cable TV, Walk-In Closet(s)
- Flooring: Carpet, Ceramic Tile, Wood
- Windows: Window Coverings
- Has basement: No
- Number of fireplaces: 1
- Fireplace features: Other
Interior area
- Total interior livable area: 2,542 sqft
Video & virtual tour
Property
Parking
- Total spaces: 9
- Parking features: Attached Carport, Additional Parking, Driveway, Garage Faces Front, Garage, Garage Door Opener, Oversized, RV Access/Parking
- Attached garage spaces: 3
- Carport spaces: 6
- Covered spaces: 9
Accessibility
- Accessibility features: Accessible Doors
Features
- Levels: One
- Stories: 1
- Patio & porch: Rear Porch, Enclosed, Front Porch, Covered
- Exterior features: Dog Run, Fire Pit, Rain Gutters
- Pool features: None
- Fencing: Barbed Wire,Chain Link
Lot
- Size: 3.53 Acres
- Features: Back Yard, Cleared, Interior Lot, Lawn, Landscaped, Few Trees
Details
- Additional structures: Shed(s), Storage, Workshop, Barn(s), Stable(s)
- Parcel number: 255107
Construction
Type & style
- Home type: SingleFamily
- Architectural style: Traditional,Detached,Farmhouse
- Property subtype: Single Family Residence
Materials
- Brick
- Foundation: Slab
- Roof: Composition
Condition
- Year built: 2009
Utilities & green energy
- Sewer: Aerobic Septic
- Water: Public
- Utilities for property: Propane, Septic Available, Water Available, Cable Available
Community & HOA
Community
- Security: Security System
- Subdivision: Country Place Apts Manor
HOA
- Has HOA: No
Location
- Region: Waxahachie
Financial & listing details
- Price per square foot: $303/sqft
- Tax assessed value: $748,240
- Annual tax amount: $7,754
- Date on market: 5/7/2026
- Cumulative days on market: 92 days
- Listing terms: Cash,Conventional,FHA,VA Loan
Estimated market value
$745,300
$708,000 - $783,000
$3,209/mo
Price history
| Date | Event | Price |
|---|---|---|
| 7/3/2026 | Price change | $770,000-0.6%$303/sqft |
Source: NTREIS #21262298 Report a problem | ||
| 5/7/2026 | Listed for sale | $775,000+3.3%$305/sqft |
Source: NTREIS #21262298 Report a problem | ||
| 3/3/2025 | Listing removed | $749,950$295/sqft |
Source: NTREIS #20677045 Report a problem | ||
| 6/14/2024 | Listed for sale | $749,950+114.3%$295/sqft |
Source:  BCSMLS #24010614 Report a problem BCSMLS #24010614 Report a problem | ||
| 8/1/2019 | Listing removed | $349,900$138/sqft |
Source: Keller Williams Realty Plano #13973761 Report a problem | ||
| 11/19/2018 | Listed for sale | $349,900$138/sqft |
Source: Keller Williams Realty Plano #13973761 Report a problem | ||
Public tax history
| Year | Property taxes | Tax assessment |
|---|---|---|
| 2025 | $4,054 -20.2% | $510,971 +10% |
| 2024 | $5,077 -1.4% | $464,519 +10% |
| 2023 | $5,148 -13.1% | $422,290 +10% |
| 2022 | $5,926 | $383,900 +10% |
| 2021 | -- | $349,000 |
| 2020 | -- | $349,000 +31.9% |
| 2019 | $3,748 | $264,530 +4.5% |
| 2018 | -- | $253,050 -0.1% |
| 2017 | -- | $253,280 +8.2% |
| 2016 | $3,726 | $234,080 +0.9% |
| 2015 | -- | $232,040 +4.4% |
| 2014 | -- | $222,190 +0.2% |
| 2013 | -- | $221,690 +0.3% |
| 2012 | -- | $221,110 |
Find assessor info on the county website
Monthly payment
Est. payment
Payment breakdown
Explore the cost of this home by adjusting the details. Changes won't be saved.Climate risks
Neighborhood: 75165
Nearby schools
GreatSchools rating
- 6/10Shackelford Elementary SchoolGrades: K-5Distance: 1.7 mi
- 7/10Evelyn Love Coleman Junior High SchoolGrades: 6-8Distance: 3.2 mi
- 5/10Waxahachie High SchoolGrades: 9-12Distance: 5.8 mi
Schools provided by the listing agent
- Elementary: Shackelford
- Middle: Howard
- High: Waxahachie
- District: Waxahachie ISD
Source: NTREIS. This data may not be complete. We recommend contacting the local school district to confirm school assignments for this home.
- $--1 bd1 ba-- sqft4073 Fm 813 #776F18CCB, Waxahachie, TX 75165Off Market
- $--2 bd2 ba-- sqft4073 Fm 813 #F320A52C6, Waxahachie, TX 75165Off Market
- $--1 bd1 ba-- sqft4073 Fm 813 #1, Waxahachie, TX 75165Off Market
- $393,3001 bd1 ba780 sqft4073 Fm 813 #13, Waxahachie, TX 75165Off Market

- $405,5001 bd1 ba980 sqft4073 Fm 813 APT 23, Waxahachie, TX 75165Off Market
- $404,2001 bd1 ba950 sqft4073 Fm 813 APT 14, Waxahachie, TX 75165Off Market
- $4,385,9843 bd-- ba1.7k sqft4125 Fm 813, Waxahachie, TX 75165Off Market
- $477,700-- bd-- ba1.7k sqft4137 Fm 813, Waxahachie, TX 75165Off Market
A local agent can set up tours, give advice and negotiate with sellers.
A local lender can help you make sure your offer is ready when you are.
Similar homes
- $439,9003 bd2 ba1.8k sqft508 Tishomingo Rd, Waxahachie, TX 75165For Sale
 MLS ID #21349275, Taylor Ward. NTREIS
 - $575,0004 bd3 ba2.9k sqft515 Seneca Dr, Waxahachie, TX 75165For Sale
 MLS ID #21310667, Melissa McClain. NTREIS
 - $850,0004 bd4 ba2.9k sqft1066 West Rd, Waxahachie, TX 75165For Sale
 MLS ID #21309022, Melissa McClain. NTREIS
 - $564,9004 bd3 ba2.4k sqft112 Springfield Ln, Waxahachie, TX 75165For Sale
 MLS ID #21338413, Jim Edwards. NTREIS
 - $518,8504 bd2 ba1.9k sqft123 Catawba Rd, Waxahachie, TX 75165For SaleMLS ID #21264826, Eric Janszen. NTREIS
- $388,0004 bd2 ba1.6k sqft327 Choctaw Trl, Waxahachie, TX 75165For SaleMLS ID #21350018, Justin Hardin. NTREIS
- $429,9994 bd4 ba2.8k sqft511 Farrar Rd, Waxahachie, TX 75165For SaleMLS ID #21320911, Melissa McClain. NTREIS
- $565,0003 bd3 ba2.4k sqft2683 Bells Chapel Rd, Waxahachie, TX 75165For SaleMLS ID #21052573, Melissa McClain. NTREIS
- $465,0004 bd3 ba1.9k sqft160 Berkshire Ln, Waxahachie, TX 75165For SaleMLS ID #21199059, Clark Wickliffe. NTREIS
- $749,9005 bd3 ba2.3k sqft510 Saralvo Rd, Midlothian, TX 76065For SaleMLS ID #21313372, Connie Felder. NTREIS
- $515,0004 bd3 ba2.8k sqft101 Springfield Ln, Waxahachie, TX 75165For SaleMLS ID #21248322, Aubrey Wright. NTREIS
- $400,0005 bd2 ba2k sqft123 Country Dr, Waxahachie, TX 75165For SaleMLS ID #21305138, Ann Weaver. NTREIS
- $700,0003 bd3 ba2.6k sqft4210 Whitehead Rd, Midlothian, TX 76065For SaleMLS ID #21308796, Daniel Harker. NTREIS
- $499,9003 bd3 ba2.5k sqft134 Water Garden Dr, Waxahachie, TX 75165For SaleMLS ID #21328159, Tiffany Stevens. NTREIS
- $720,0004 bd3 ba2.9k sqft729 Bearden Rd, Waxahachie, TX 75167For SaleMLS ID #21322188, Amanda Auger. NTREIS
- $799,9974 bd3 ba2.7k sqft2810 Fossil Creek Dr, Midlothian, TX 76065For SaleMLS ID #21323179, Mary Eubanks. NTREIS
- $599,0005 bd3 ba2.9k sqft103 Water Garden Dr, Waxahachie, TX 75165For SaleMLS ID #20982642, Leslie Majors. NTREIS
- $599,0003 bd3 ba2.3k sqft3840 Blackchamp Rd, Midlothian, TX 76065For SaleMLS ID #21294268, Amber Hatley. NTREIS
- $1,100,0003 bd3 ba2.6k sqft1216 West Rd, Waxahachie, TX 75165For SaleMLS ID #21320856, Kelly Ingram. NTREIS
- $455,0003 bd2 ba2.4k sqft215 Sioux Dr, Waxahachie, TX 75165For SaleMLS ID #21318246, Lacey Whitehouse. NTREIS
