Great opportunity to own this 5-bedroom home on approximately .60 acres with NO HOA and located on a quiet cul-de-sac! This home offers over 2,000 square feet of living space and plenty of room for everyone. The large eat-in kitchen features abundant counter space, ample storage, and a smooth-top range, making meal preparation a breeze. The inviting living area is highlighted by a cozy fireplace, perfect for relaxing evenings at home. The primary suite features a recessed ceiling and provides a comfortable retreat at the end of the day. Step outside and enjoy your own private backyard oasis complete with a beautiful inground gunite pool and hot tub, ideal for entertaining family and friends all summer long. Need extra space for projects, hobbies, or storage? The detached 2-car workshop includes electricity and offers endless possibilities. New Hot Water Heater July 2026. Also, Seller has done a lot of clean up since the photos were taken. Enjoy the freedom of country-style living with the convenience of nearby shopping, dining, and schools. Don't miss this unique property! To be sold as is. Cash or conventional financing only.
For sale
$400,000
123 Country Dr, Waxahachie, TX 75165
5beds
2,015sqft
:
Get pre-qualified$2,869/mo
Single Family Residence
Built in 1998
0.66 Acres Lot
$393,000 Zestimate®
$199/sqft
$-- HOA
What's special
Cozy fireplaceHot tubBeautiful inground gunite poolPrivate backyard oasisQuiet cul-de-sacLarge eat-in kitchenAbundant counter space
- 29 days |
- 1,844 |
- 175 |
Zillow last checked:
Listing updated:
Listed by:
Ann Weaver 0431986 817-473-7661,
CENTURY 21 Judge Fite Co. 817-473-7661
Source: NTREIS,MLS#: 21305138
Facts & features
Interior
Bedrooms & bathrooms
- Bedrooms: 5
- Bathrooms: 2
- Full bathrooms: 2
Primary bedroom
- Features: Ceiling Fan(s), Garden Tub/Roman Tub, Separate Shower, Walk-In Closet(s)
- Level: First
- Dimensions: 12 x 14
Bedroom
- Level: First
- Dimensions: 22 x 11
Bedroom
- Level: First
- Dimensions: 11 x 13
Bedroom
- Features: Ceiling Fan(s)
- Level: First
- Dimensions: 12 x 11
Bedroom
- Features: Ceiling Fan(s)
- Level: First
- Dimensions: 11 x 12
Breakfast room nook
- Level: First
- Dimensions: 10 x 10
Kitchen
- Features: Eat-in Kitchen
- Level: First
- Dimensions: 10 x 12
Living room
- Features: Ceiling Fan(s), Fireplace
- Level: First
- Dimensions: 17 x 14
Office
- Level: First
- Dimensions: 11 x 9
Utility room
- Features: Built-in Features
- Level: First
- Dimensions: 6 x 7
Heating
- Central, Electric, Natural Gas
Cooling
- Central Air, Ceiling Fan(s), Electric
Appliances
- Included: Dishwasher, Electric Range, Microwave
Features
- Eat-in Kitchen, High Speed Internet, Pantry, Cable TV, Vaulted Ceiling(s), Walk-In Closet(s)
- Flooring: Tile, Wood
- Has basement: No
- Number of fireplaces: 1
- Fireplace features: Gas Starter, Living Room, Wood Burning
Interior area
- Total interior livable area: 2,015 sqft
Video & virtual tour
Property
Parking
- Total spaces: 2
- Parking features: Workshop in Garage
- Garage spaces: 2
Features
- Levels: One
- Stories: 1
- Pool features: Fenced, Gunite, Heated, In Ground, Pool, Pool/Spa Combo
Lot
- Size: 0.66 Acres
Details
- Parcel number: 173124
Construction
Type & style
- Home type: SingleFamily
- Architectural style: Traditional,Detached
- Property subtype: Single Family Residence
Materials
- Brick
- Foundation: Slab
Condition
- Year built: 1998
Utilities & green energy
- Sewer: Septic Tank
- Water: Public
- Utilities for property: Septic Available, Water Available, Cable Available
Community & HOA
Community
- Subdivision: Country Place
HOA
- Has HOA: No
Location
- Region: Waxahachie
Financial & listing details
- Price per square foot: $199/sqft
- Tax assessed value: $360,916
- Annual tax amount: $6,893
- Date on market: 7/9/2026
- Cumulative days on market: 50 days
- Listing terms: Cash,Conventional
Estimated market value
$393,000
$373,000 - $413,000
$2,913/mo
Price history
| Date | Event | Price |
|---|---|---|
| 7/9/2026 | Listed for sale | $400,000+100.1%$199/sqft |
Source: NTREIS #21305138 Report a problem | ||
| 7/19/2017 | Sold | -- |
Source: Public Record Report a problem | ||
| 6/16/2017 | Pending sale | $199,900+21.5%$99/sqft |
Source: CENTURY 21 Judge Fite Company #13623986 Report a problem | ||
| 12/19/2009 | Listing removed | $164,500$82/sqft |
Source: James Utsey #11226364 Report a problem | ||
| 6/28/2009 | Listed for sale | $164,500$82/sqft |
Source: James Utsey #11226364 Report a problem | ||
Public tax history
| Year | Property taxes | Tax assessment |
|---|---|---|
| 2025 | $5,089 +1.6% | $335,908 +10% |
| 2024 | $5,007 +11.7% | $305,371 +10% |
| 2023 | $4,484 -12.7% | $277,610 +10% |
| 2022 | $5,139 | $252,373 +10% |
| 2021 | -- | $229,430 +2.9% |
| 2020 | -- | $223,064 -3.1% |
| 2019 | $5,738 +27.1% | $230,170 +24.9% |
| 2018 | $4,514 | $184,350 +7.3% |
| 2017 | $4,514 -0.4% | $171,840 +0.3% |
| 2016 | $4,534 +28.5% | $171,260 +10.3% |
| 2015 | $3,529 | $155,270 +11% |
| 2014 | $3,529 | $139,910 -1.8% |
| 2013 | -- | $142,490 -2% |
| 2012 | -- | $145,330 +0.1% |
| 2011 | -- | $145,160 -0.9% |
| 2010 | -- | $146,540 +5.8% |
| 2009 | -- | $138,560 -1.7% |
| 2008 | -- | $140,930 -2% |
| 2007 | -- | $143,830 +25.7% |
| 2006 | -- | $114,400 +0.1% |
| 2005 | -- | $114,270 -0.9% |
| 2004 | -- | $115,310 |
| 2003 | -- | -- |
| 2002 | -- | -- |
| 2001 | -- | -- |
| 2000 | -- | -- |
Find assessor info on the county website
Monthly payment
Est. payment
Payment breakdown
Explore the cost of this home by adjusting the details. Changes won't be saved.Climate risks
Neighborhood: 75165
Nearby schools
GreatSchools rating
- 6/10Margaret L Felty Elementary SchoolGrades: K-5Distance: 1.7 mi
- 5/10Robbie E Howard Junior High SchoolGrades: 6-8Distance: 2.2 mi
- 5/10Waxahachie High SchoolGrades: 9-12Distance: 4.7 mi
Schools provided by the listing agent
- Elementary: Margaret Felty
- Middle: Howard
- High: Waxahachie
- District: Waxahachie ISD
Source: NTREIS. This data may not be complete. We recommend contacting the local school district to confirm school assignments for this home.
- $331,4003 bd2 ba1.5k sqft125 Country Dr, Waxahachie, TX 75165Off Market
- $326,4004 bd2 ba1.9k sqft121 Country Dr, Waxahachie, TX 75165Off Market
- $292,6003 bd2 ba1.4k sqft127 Country Dr, Waxahachie, TX 75165Off Market
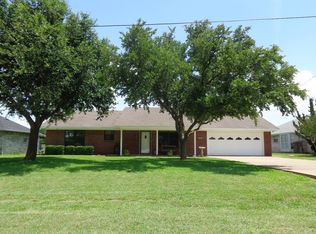
- $--4 bd2 ba1.7k sqft119 Country Dr, Waxahachie, TX 75165Sold
- $330,5003 bd2 ba1.6k sqft129 Country Dr, Waxahachie, TX 75165Off Market
- $--4 bd4 ba3.1k sqft695 Cherry Bark Trl, Waxahachie, TX 75165Sold
- $363,3003 bd2 ba1.4k sqft117 Country Dr, Waxahachie, TX 75165Off Market
- $481,2004 bd-- ba2.7k sqft699 Cherry Bark Trl, Waxahachie, TX 75165Off Market
A local agent can set up tours, give advice and negotiate with sellers.
A local lender can help you make sure your offer is ready when you are.
Similar homes
- $439,9003 bd2 ba1.8k sqft508 Tishomingo Rd, Waxahachie, TX 75165For Sale
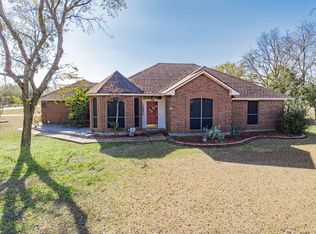 MLS ID #21349275, Taylor Ward. NTREIS
 - $429,9994 bd4 ba2.8k sqft511 Farrar Rd, Waxahachie, TX 75165For Sale
 MLS ID #21320911, Melissa McClain. NTREIS
 - $385,0003 bd4 ba3k sqft212 Cheyenne Dr, Waxahachie, TX 75165For Sale
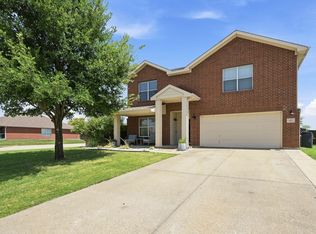 MLS ID #21335908, Abby Selman. NTREIS
 - $465,0004 bd3 ba1.9k sqft160 Berkshire Ln, Waxahachie, TX 75165For Sale
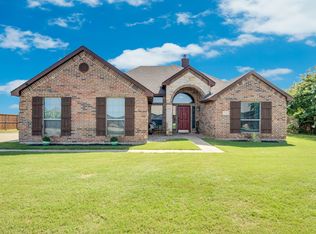 MLS ID #21199059, Clark Wickliffe. NTREIS
 - $455,0003 bd2 ba2.4k sqft215 Sioux Dr, Waxahachie, TX 75165For SaleMLS ID #21318246, Lacey Whitehouse. NTREIS
- $425,0004 bd2 ba2.1k sqft500 Little Creek Trl, Red Oak, TX 75154For SaleMLS ID #21340533, Taryn Rogers. NTREIS
- $355,0003 bd2 ba1.9k sqft212 Ghost Rider Rd, Waxahachie, TX 75165For SaleMLS ID #21293367, Valery Boyer. NTREIS
- $564,9004 bd3 ba2.4k sqft112 Springfield Ln, Waxahachie, TX 75165For SaleMLS ID #21338413, Jim Edwards. NTREIS
- $575,0004 bd3 ba2.9k sqft515 Seneca Dr, Waxahachie, TX 75165For SaleMLS ID #21310667, Melissa McClain. NTREIS
- $290,0003 bd2 ba1.5k sqft501 Sunrise Dr, Waxahachie, TX 75165For SaleMLS ID #21285572, Kathleen Richards. NTREIS
- $328,5003 bd2 ba2k sqft100 Jennings Dr, Waxahachie, TX 75165For SaleMLS ID #21031781, Sandy Wickware. NTREIS
- $475,0003 bd2 ba2.5k sqft301 Ovilla Rd, Waxahachie, TX 75167For SaleMLS ID #21314545, Londa Salazar. NTREIS
- $515,0004 bd3 ba2.8k sqft101 Springfield Ln, Waxahachie, TX 75165For SaleMLS ID #21248322, Aubrey Wright. NTREIS
- $320,0003 bd2 ba1.5k sqft149 Valley Ranch Dr, Waxahachie, TX 75165For SaleMLS ID #21293018, Abby Selman. NTREIS
- $405,0003 bd2 ba2.1k sqft5011 Springbrook Dr, Midlothian, TX 76065For SaleMLS ID #21332743, Marissa Hopkins. NTREIS
- $290,0003 bd2 ba1.4k sqft113 E Avenue C, Waxahachie, TX 75165For SaleMLS ID #21348623, Dawn Sumrall. NTREIS
- $374,0003 bd3 ba2.2k sqft110 Pecan Creek St, Red Oak, TX 75154For SaleMLS ID #21325783, Jonathan Burke. NTREIS
- $415,0003 bd2 ba2.2k sqft112 Deborde Cir, Red Oak, TX 75154For SaleMLS ID #21310359, Windy Zabojnik. NTREIS
- $399,9994 bd3 ba2.4k sqft803 Mill Creek Rd, Lancaster, TX 75146For SaleMLS ID #21312981, Jamie Miller. NTREIS
- $379,9003 bd2 ba1.5k sqft5022 Ensign Rd, Ennis, TX 75119For SaleMLS ID #21352921, Jessica Sigler. NTREIS
