OFFERING CONCESSIONS.....corner lot on nearly an acre of land, this 1984, one-owner home offers space, character, and incredible potential. Now ready for its next chapter, this home features 3-bedrooms, 2-full bathrooms, a spacious living room with a wet bar, bay window, and a wood-burning fireplace. The kitchen offers granite countertops, while a separate laundry room adds everyday convenience. An additional flexible room, complete with a window and built-in shelves, offers versatile space for storage, a sewing or craft room, hobby area, home office, or whatever fits your needs. New ceiling fans have been replaced throughout the rooms, with the exception of the kitchen and living room. The covered front and back patios provide comfortable outdoor spaces for relaxing and enjoying the peaceful surroundings. The generous backyard is complimented by mature trees, shrubs, and landscaping. The lot measures approximately 0.993 acres, with the total property extending beyond the currently fenced area, offering additional space and possibilities.
This is a wonderful opportunity to own a home with a meaningful history, a substantial lot, mature landscaping, and plenty of space to create your vision. Whether you're looking for room to spread out, a large yard, or a property with potential to update and personalize over time, this home is ready for its next owner. (Condition of pool is unknown. Refrigerator will stay with home. Buyer to pay for Survey.)
For sale
Price cut: $500 (9/15)
$389,500
5011 Springbrook Dr, Midlothian, TX 76065
3beds
2,126sqft
Single Family Residence
Built in 1984
0.99 Acres Lot
$-- Zestimate®
$183/sqft
$-- HOA
What's special
Wood-burning fireplaceSeparate laundry roomBay window
- 58 days
- 1,381
- 91
Zillow last checked:
Listing updated:
Listed by:
Marissa Hopkins 0826376,
CENTURY 21 Judge Fite Co. 972-938-3636
Source: NTREIS,MLS#: 21332743
Facts & features
Interior
Bedrooms & bathrooms
- Bedrooms: 3
- Bathrooms: 2
- Full bathrooms: 2
Primary bedroom
- Features: Ceiling Fan(s)
- Level: First
- Dimensions: 29 x 16
Bedroom
- Features: Ceiling Fan(s)
- Level: First
- Dimensions: 13 x 11
Bedroom
- Features: Ceiling Fan(s)
- Level: First
- Dimensions: 10 x 11
Primary bathroom
- Level: First
- Dimensions: 12 x 8
Bonus room
- Features: Built-in Features, Ceiling Fan(s)
- Level: First
- Dimensions: 15 x 7
Other
- Features: Built-in Features, Linen Closet
- Level: First
- Dimensions: 8 x 7
Kitchen
- Features: Built-in Features, Ceiling Fan(s), Dual Sinks, Granite Counters
- Level: First
- Dimensions: 11 x 11
Laundry
- Features: Built-in Features
- Level: First
- Dimensions: 5 x 7
Living room
- Features: Built-in Features, Ceiling Fan(s), Fireplace
- Level: First
- Dimensions: 29 x 16
Heating
- Central, Fireplace(s)
Cooling
- Central Air, Ceiling Fan(s)
Appliances
- Included: Dishwasher, Electric Cooktop, Electric Oven, Disposal, Microwave, Refrigerator, Vented Exhaust Fan
- Laundry: Washer Hookup, Dryer Hookup, Laundry in Utility Room
Features
- Wet Bar, Built-in Features, Chandelier, Granite Counters, Vaulted Ceiling(s)
- Flooring: Laminate, Tile
- Windows: Bay Window(s)
- Has basement: No
- Number of fireplaces: 1
- Fireplace features: Living Room, Masonry
Interior area
- Total interior livable area: 2,126 sqft
Video & virtual tour
Property
Parking
- Total spaces: 2
- Parking features: Concrete, Door-Single, Garage, Garage Door Opener, Garage Faces Side
- Attached garage spaces: 2
Features
- Levels: One
- Stories: 1
- Patio & porch: Covered
- Pool features: In Ground, Outdoor Pool, Pool
- Fencing: Fenced
Lot
- Size: 0.99 Acres
- Features: Many Trees
Details
- Parcel number: 156209
Construction
Type & style
- Home type: SingleFamily
- Architectural style: Detached
- Property subtype: Single Family Residence
Materials
- Brick
- Foundation: Slab
- Roof: Composition,Shingle
Condition
- Year built: 1984
Utilities & green energy
- Sewer: Septic Tank
- Water: Public
- Utilities for property: Electricity Connected, Septic Available, Water Available
Community & HOA
Community
- Subdivision: Springbrook Estate
HOA
- Has HOA: No
Location
- Region: Midlothian
Financial & listing details
- Price per square foot: $183/sqft
- Tax assessed value: $198,320
- Annual tax amount: $8,110
- Date on market: 7/31/2026
- Cumulative days on market: 58 days
- Listing terms: Cash,Conventional
- Exclusions: Washer & Dryer and all other personal items.
Estimated market value
Not available
Estimated sales range
Not available
Not available
Price history
| Date | Event | Price |
|---|---|---|
| 9/15/2026 | Price change | $389,500-0.1%$183/sqft |
Source: NTREIS #21332743 Report a problem | ||
| 8/26/2026 | Price change | $390,000-2.4%$183/sqft |
Source: NTREIS #21332743 Report a problem | ||
| 8/18/2026 | Price change | $399,500-1.4%$188/sqft |
Source: NTREIS #21332743 Report a problem | ||
| 7/31/2026 | Listed for sale | $405,000$190/sqft |
Source: NTREIS #21332743 Report a problem | ||
Public tax history
| Year | Property taxes | Tax assessment |
|---|---|---|
| 2016 | $2,349 -4.5% | $198,320 +9.2% |
| 2015 | $2,461 | $181,620 +12.1% |
| 2014 | $2,461 | $161,970 +7.4% |
| 2013 | -- | $150,810 -2.4% |
| 2012 | -- | $154,440 -1% |
| 2011 | -- | $155,990 -2.6% |
| 2010 | -- | $160,120 -0.8% |
| 2009 | -- | $161,450 -2.5% |
| 2008 | -- | $165,590 +2.3% |
| 2007 | -- | $161,890 +14.2% |
| 2006 | -- | $141,790 +4.7% |
| 2005 | -- | $135,380 -0.9% |
| 2004 | -- | $136,620 |
| 2003 | -- | -- |
| 2002 | -- | -- |
| 2001 | -- | -- |
| 2000 | -- | -- |
Find assessor info on the county website
Monthly payment
Est. payment
Payment breakdown
Explore the cost of this home by adjusting the details. Changes won't be saved.Climate risks
Neighborhood: 76065
Nearby schools
Schools provided by the listing agent
- Elementary: Mtpeak
- Middle: Frank Seale
- High: Midlothian
- District: Midlothian ISD
Source: NTREIS. This data may not be complete. We recommend contacting the local school district to confirm school assignments for this home.
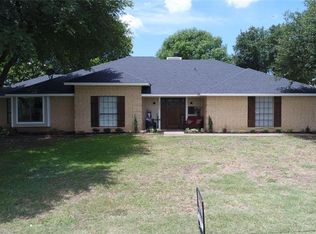
- $469,8003 bd-- ba2.1k sqft5011 Springbrook Dr, Midlothian, TX 76065Off Market
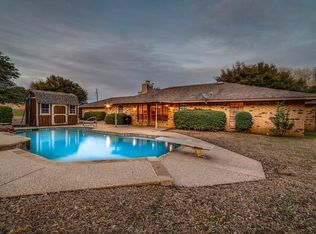
- $235,0204 bd2 ba2.5k sqft5021 Springbrook Dr, Midlothian, TX 76065Off Market
- $577,4003 bd-- ba2.5k sqft5021 Springbrook Dr, Midlothian, TX 76065Off Market
- $211,3303 bd2 ba2k sqft5031 Springbrook Dr, Midlothian, TX 76065Off Market
Similar homes
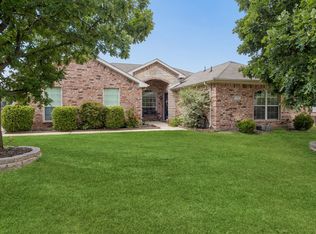
- $380,0003 bd2 ba1.7k sqft1730 Windswept Dr, Midlothian, TX 76065For Sale
 MLS ID #21300177, Vanessa Brandt. NTREIS
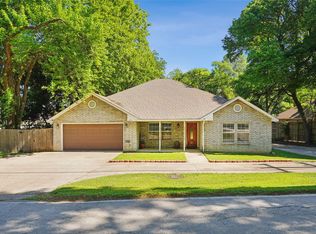
 - $408,0003 bd2 ba2.1k sqft211 Ashford Ln, Midlothian, TX 76065For Sale
 MLS ID #21256500, Brent Crow. NTREIS
 - $420,0004 bd4 ba2.3k sqft3018 Ashlawn Ct, Midlothian, TX 76065For Sale
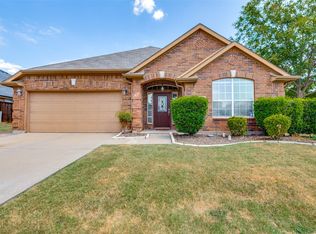 MLS ID #21378065, Chris Gonzales. NTREIS
 - $375,0003 bd2 ba1.6k sqft514 N 1st St, Midlothian, TX 76065For Sale
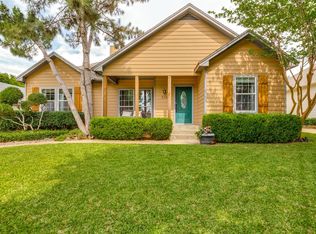 MLS ID #21335590, Matt Shomer. NTREIS
