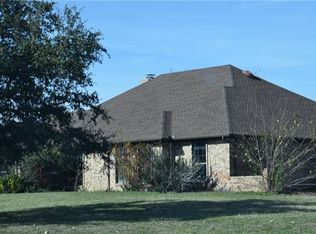
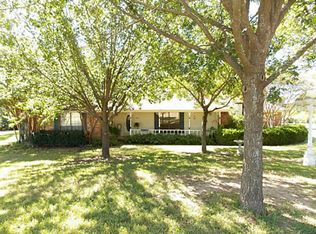
Set on a spacious 1.5-acre corner lot in Midlothian, this property offers the perfect blend of functionality, flexibility, and room to grow. This 4-bedroom, 4-bath home provides a well-designed layout with multiple living and working spaces to fit a variety of needs.
Inside, custom woodwork adds warmth and character throughout, while the large eat-in kitchen serves as the heart of the home with abundant storage, an expansive peninsula, and easy flow into both the main living areas and a separate dining room. A light-filled sunroom creates the perfect space to relax, entertain, or enjoy year-round views of the property. The oversized laundry room is thoughtfully designed with a utility sink and additional storage, making everyday tasks far more efficient and organized.
One of the standout features is the converted third-car garage, offering approximately 231 square feet of heated and cooled living space. Complete with its own private entrance, this versatile area is ideal for a home office, guest suite, game room, craft room, workout space, or flex room to fit your lifestyle.
Outside, the large lot offers plenty of room to expand, whether you’re envisioning a shop, additional garage, RV storage, or simply enjoying the open space. A storage shed is already in place, and the corner positioning provides added accessibility and privacy.
Located in an established area with a balance of space and convenience, this property delivers the flexibility, land, and features today’s buyers are actively searching for.
For sale
Price cut: $10K (9/21)
$485,000
750 Allen Ln, Midlothian, TX 76065
4beds
2,692sqft
Single Family Residence
Built in 1985
1.5 Acres Lot
$481,100 Zestimate®
$180/sqft
$-- HOA
What's special
Light-filled sunroomLarge eat-in kitchenAbundant storageExpansive peninsula
- 156 days
- 1,118
- 111
Zillow last checked:
Listing updated:
Listed by:
Jamie Wickliffe 0368339 972-723-8231,
CENTURY 21 Judge Fite Company 972-723-8231
Source: NTREIS,MLS#: 21257611
Facts & features
Interior
Bedrooms & bathrooms
- Bedrooms: 4
- Bathrooms: 4
- Full bathrooms: 4
Primary bedroom
- Features: Ceiling Fan(s), En Suite Bathroom, Garden Tub/Roman Tub, Jetted Tub, Separate Shower, Walk-In Closet(s)
- Level: First
- Dimensions: 13 x 16
Bedroom
- Features: Ceiling Fan(s)
- Level: First
- Dimensions: 19 x 13
Bedroom
- Features: Ceiling Fan(s), En Suite Bathroom, Walk-In Closet(s)
- Level: First
- Dimensions: 12 x 10
Bedroom
- Features: Ceiling Fan(s), En Suite Bathroom
- Level: First
- Dimensions: 11 x 13
Primary bathroom
- Features: En Suite Bathroom, Garden Tub/Roman Tub, Jetted Tub, Separate Shower
- Level: First
- Dimensions: 11 x 13
Bonus room
- Level: First
- Dimensions: 11 x 21
Breakfast room nook
- Level: First
- Dimensions: 12 x 11
Dining room
- Level: First
- Dimensions: 12 x 12
Other
- Level: First
- Dimensions: 6 x 8
Other
- Features: En Suite Bathroom, Jack and Jill Bath
- Level: First
- Dimensions: 11 x 5
Other
- Features: En Suite Bathroom, Jack and Jill Bath
- Level: First
- Dimensions: 5 x 5
Kitchen
- Features: Breakfast Bar, Built-in Features
- Level: First
- Dimensions: 14 x 14
Laundry
- Features: Built-in Features, Utility Sink
- Level: First
- Dimensions: 12 x 8
Living room
- Features: Fireplace
- Level: First
- Dimensions: 15 x 17
Sunroom
- Features: Ceiling Fan(s)
- Level: First
- Dimensions: 14 x 16
Heating
- Central, Electric, Fireplace(s)
Cooling
- Central Air, Ceiling Fan(s), Electric
Appliances
- Included: Built-In Gas Range, Double Oven, Dishwasher, Electric Cooktop, Electric Oven, Electric Water Heater, Disposal, Microwave
- Laundry: Washer Hookup, Dryer Hookup, ElectricDryer Hookup, Laundry in Utility Room
Features
- Built-in Features, Chandelier, Decorative/Designer Lighting Fixtures, Double Vanity, Eat-in Kitchen, High Speed Internet, In-Law Floorplan, Paneling/Wainscoting, Cable TV, Natural Woodwork, Walk-In Closet(s), Wired for Sound
- Flooring: Carpet, Concrete, Ceramic Tile, Laminate, Tile
- Has basement: No
- Number of fireplaces: 1
- Fireplace features: Living Room, Raised Hearth, Wood Burning
Interior area
- Total interior livable area: 2,692 sqft
Video & virtual tour
Property
Parking
- Total spaces: 2
- Parking features: Additional Parking, Converted Garage, Concrete, Door-Multi, Driveway, Garage, Garage Door Opener, Inside Entrance, Garage Faces Side
- Attached garage spaces: 2
Features
- Levels: One
- Stories: 1
- Patio & porch: Enclosed, Patio, Covered
- Exterior features: Private Entrance, Storage
- Pool features: None
- Fencing: None
Lot
- Size: 1.5 Acres
- Dimensions: 214' x 277' x 220' x 277'
- Features: Acreage, Back Yard, Corner Lot, Lawn, Landscaped, Many Trees, Sprinkler System
- Residential vegetation: Grassed
Details
- Parcel number: 151232
Construction
Type & style
- Home type: SingleFamily
- Architectural style: Traditional,Detached
- Property subtype: Single Family Residence
- Attached to another structure: Yes
Materials
- Brick
- Foundation: Slab
- Roof: Composition
Condition
- Resale
- Year built: 1985
Utilities & green energy
- Sewer: Septic Tank
- Water: Community/Coop
- Utilities for property: Septic Available, Underground Utilities, Water Available, Cable Available
Community & HOA
Community
- Security: Smoke Detector(s)
- Subdivision: Hillside Manor
HOA
- Has HOA: No
Location
- Region: Midlothian
Financial & listing details
- Price per square foot: $180/sqft
- Tax assessed value: $496,745
- Annual tax amount: $9,294
- Date on market: 5/6/2026
- Cumulative days on market: 157 days
- Listing terms: Cash,Conventional,FHA,VA Loan
- Road surface type: Asphalt
Estimated market value
$481,100
$457,000 - $505,000
$3,439/mo
Price history
| Date | Event | Price |
|---|---|---|
| 9/21/2026 | Price change | $485,000-2%$180/sqft |
Source: NTREIS #21257611 Report a problem | ||
| 7/15/2026 | Price change | $495,000-3.7%$184/sqft |
Source: NTREIS #21257611 Report a problem | ||
| 6/16/2026 | Price change | $513,900-2.1%$191/sqft |
Source: NTREIS #21257611 Report a problem | ||
| 5/18/2026 | Price change | $524,900-5.4%$195/sqft |
Source: NTREIS #21257611 Report a problem | ||
| 5/6/2026 | Listed for sale | $554,900$206/sqft |
Source: NTREIS #21257611 Report a problem | ||
Public tax history
| Year | Property taxes | Tax assessment |
|---|---|---|
| 2025 | $3,158 -19.8% | $465,935 +10% |
| 2024 | $3,936 -7% | $423,577 +10% |
| 2023 | $4,233 -25.3% | $385,070 +10% |
| 2022 | $5,667 | $350,064 +10% |
| 2021 | -- | $318,240 +8.5% |
| 2020 | -- | $293,250 -8.6% |
| 2019 | $6,681 +16.1% | $320,980 +14.1% |
| 2018 | $5,756 | $281,250 +13.5% |
| 2017 | $5,756 +3.8% | $247,700 +4.4% |
| 2016 | $5,543 +13.5% | $237,240 +8.5% |
| 2015 | $4,885 | $218,650 +6.7% |
| 2014 | $4,885 | $204,860 +7.4% |
| 2013 | -- | $190,720 -0.1% |
| 2012 | -- | $190,950 -0.1% |
| 2011 | -- | $191,140 -1.9% |
| 2010 | -- | $194,840 -0.9% |
| 2009 | -- | $196,600 -2.9% |
| 2008 | -- | $202,520 -1.3% |
| 2007 | -- | $205,170 +10.5% |
| 2006 | -- | $185,630 +0.6% |
| 2005 | -- | $184,470 -1% |
| 2004 | -- | $186,350 |
| 2003 | -- | -- |
| 2002 | -- | -- |
| 2001 | -- | -- |
| 2000 | -- | -- |
Find assessor info on the county website
Monthly payment
Est. payment
Payment breakdown
Explore the cost of this home by adjusting the details. Changes won't be saved.Climate risks
Neighborhood: 76065
Nearby schools
Schools provided by the listing agent
- Elementary: Jean Coleman
- Middle: Dieterich
- High: Midlothian
- District: Midlothian ISD
Source: NTREIS. This data may not be complete. We recommend contacting the local school district to confirm school assignments for this home.
Similar homes
- $448,9004 bd2 ba2.3k sqft4621 Cedar Run Dr, Midlothian, TX 76065For Sale
 MLS ID #21347515, Emily Turner. NTREIS
 - $408,0003 bd2 ba2.1k sqft211 Ashford Ln, Midlothian, TX 76065For Sale
 MLS ID #21256500, Brent Crow. NTREIS
 - $420,0003 bd2 ba2.1k sqft1090 Ashford Ln, Midlothian, TX 76065For Sale
 MLS ID #21318104, Danae Hewitt. NTREIS
 - $550,0003 bd3 ba2.9k sqft1810 Plum Creek Dr, Midlothian, TX 76065For Sale
 MLS ID #21175121, Dee Davey. NTREIS
