Welcome to this unique and inviting 1.5-story home situated on a generous 0.281-acre lot in Mansfield! Located in a small subdivision, this home offers a convenient and distinctive setting. A long driveway leads to the side-entry 2-car garage and provides abundant additional parking, including plenty of space for an RV or boat. Backing to walking trails and surrounded by mature trees, the property offers a peaceful setting with a backyard deck, covered patio and storage shed. Great curb appeal welcomes you home. Inside, the spacious and flexible floor plan offers 4 bedrooms on the main level. The private and generously sized primary suite is located at the rear of the home and features two closets, a walk-in shower, separate soaking tub and double-sink vanity. Three additional bedrooms share a full bath, with one bedroom offering excellent flexibility as a home office or study. A separate laundry room adds convenience. The spacious eat-in kitchen is designed for both everyday living and entertaining, featuring new quartz countertops and appliances, a center island, walk-in pantry and built-in hutch. The bedrooms feature wood-look tile and brick tile in the living room installed by the current owners. The HVAC system has been updated, and the home also features a new water heater. Upstairs, a large game room with an ensuite half bath and oversized walk-in closet offers exceptional flexibility and could easily function as a 5th bedroom, guest suite, media room or additional living space. With no HOA, a larger lot, mature trees, walking-trail access, flexible parking, spacious rooms and a fantastic location across from an elementary school and RL Anderson Stadium, this home offers a rare combination of space, privacy and versatility. VA ASSUMABALE LOAN IS AVAILABALE.
For sale
$445,000
18 Red Bluff Ct, Mansfield, TX 76063
4beds
2,886sqft
Single Family Residence
Built in 1998
0.28 Acres Lot
$436,900 Zestimate®
$154/sqft
$-- HOA
What's special
Backyard deckNew water heaterLarger lotStorage shedBuilt-in hutchNew quartz countertopsCovered patio
- 53 days
- 1,173
- 81
Likely to sell faster than
Zillow last checked:
Listing updated:
Listed by:
Sally Zaharovitz 0573051 214-713-9291,
SallyZDM Realty LLC 214-713-9291
Source: NTREIS,MLS#: 21361306
Facts & features
Interior
Bedrooms & bathrooms
- Bedrooms: 4
- Bathrooms: 3
- Full bathrooms: 2
- 1/2 bathrooms: 1
Primary bedroom
- Features: Ceiling Fan(s), Dual Sinks, En Suite Bathroom, Separate Shower
- Level: First
- Dimensions: 21 x 15
Bedroom
- Features: Ceiling Fan(s)
- Level: First
- Dimensions: 16 x 16
Bedroom
- Features: Ceiling Fan(s)
- Level: First
- Dimensions: 12 x 13
Bedroom
- Features: Ceiling Fan(s)
- Level: First
- Dimensions: 10 x 9
Primary bathroom
- Level: First
- Dimensions: 15 x 11
Dining room
- Level: First
- Dimensions: 15 x 14
Other
- Level: First
- Dimensions: 8 x 8
Game room
- Features: Other
- Level: Second
- Dimensions: 18 x 13
Half bath
- Level: Second
- Dimensions: 7 x 4
Kitchen
- Features: Built-in Features, Eat-in Kitchen, Kitchen Island, Pantry, Stone Counters
- Level: First
- Dimensions: 15 x 14
Living room
- Features: Ceiling Fan(s), Fireplace
- Level: First
- Dimensions: 21 x 17
Heating
- Central
Cooling
- Central Air
Appliances
- Included: Convection Oven, Dishwasher, Electric Range, Disposal, Microwave
- Laundry: Laundry in Utility Room
Features
- Decorative/Designer Lighting Fixtures, Double Vanity, Eat-in Kitchen, Kitchen Island, Pantry
- Has basement: No
- Number of fireplaces: 1
- Fireplace features: Gas Starter
Interior area
- Total interior livable area: 2,886 sqft
Video & virtual tour
Property
Parking
- Total spaces: 2
- Parking features: Additional Parking, Door-Multi, RV Access/Parking
- Attached garage spaces: 2
Features
- Levels: One and One Half
- Patio & porch: Covered
- Pool features: None
- Fencing: Wood
Lot
- Size: 0.28 Acres
Details
- Additional structures: Shed(s)
- Parcel number: 06877346
Construction
Type & style
- Home type: SingleFamily
- Architectural style: Traditional,Detached
- Property subtype: Single Family Residence
Materials
- Brick
- Foundation: Slab
- Roof: Composition
Condition
- Resale
- Year built: 1998
Utilities & green energy
- Sewer: Public Sewer
- Water: Public
- Utilities for property: Sewer Available, Water Available
Community & HOA
Community
- Subdivision: Red Bluff Parc Add
HOA
- Has HOA: No
Location
- Region: Mansfield
Financial & listing details
- Price per square foot: $154/sqft
- Tax assessed value: $464,069
- Annual tax amount: $10,439
- Date on market: 8/27/2026
- Cumulative days on market: 53 days
- Listing terms: Cash,Conventional,FHA,VA Loan
Estimated market value
$436,900
$415,000 - $459,000
$3,044/mo
Price history
| Date | Event | Price |
|---|---|---|
| 8/27/2026 | Listed for sale | $445,000+39.3%$154/sqft |
Source: NTREIS #21361306 Report a problem | ||
| 8/31/2016 | Listing removed | $319,500$111/sqft |
Source: RE/MAX Pinnacle Group II #13393672 Report a problem | ||
| 7/28/2016 | Pending sale | $319,500$111/sqft |
Source: RE/MAX Pinnacle Group II #13393672 Report a problem | ||
| 7/16/2016 | Price change | $319,500-5.2%$111/sqft |
Source: RE/MAX Pinnacle Group II #13393672 Report a problem | ||
| 6/26/2016 | Price change | $337,000-1.7%$117/sqft |
Source: RE/MAX Pinnacle Group II #13393672 Report a problem | ||
| 6/18/2016 | Pending sale | $343,000$119/sqft |
Source: RE/MAX Pinnacle Group II #13393672 Report a problem | ||
| 6/8/2016 | Listed for sale | $343,000$119/sqft |
Source: RE/MAX Pinnacle Group II #13393672 Report a problem | ||
Public tax history
| Year | Property taxes | Tax assessment |
|---|---|---|
| 2025 | -- | $464,069 |
| 2024 | -- | $464,069 +12.4% |
| 2023 | -- | $412,795 +13.3% |
| 2022 | -- | $364,182 +10.4% |
| 2021 | -- | $329,898 +9.7% |
| 2020 | -- | $300,669 -0.4% |
| 2019 | -- | $301,901 +10.9% |
| 2018 | -- | $272,229 +1.5% |
| 2017 | -- | $268,313 +32% |
| 2016 | $2,640 -48.6% | $203,317 +9.1% |
| 2015 | $5,134 | $186,300 |
| 2014 | $5,134 | $186,300 -8% |
| 2013 | -- | $202,400 +1.1% |
| 2012 | -- | $200,200 +22.7% |
| 2011 | -- | $163,200 -0.1% |
| 2010 | -- | $163,300 -2.7% |
| 2009 | -- | $167,900 |
| 2008 | -- | $167,900 |
| 2007 | -- | $167,900 |
| 2006 | -- | $167,900 |
| 2005 | -- | $167,900 |
| 2004 | -- | $167,900 |
| 2003 | -- | $167,900 +12.6% |
| 2002 | -- | $149,100 +8% |
| 2001 | -- | $138,000 |
| 2000 | -- | $138,000 |
Find assessor info on the county website
Monthly payment
Est. payment
Payment breakdown
Explore the cost of this home by adjusting the details. Changes won't be saved.Climate risks
Neighborhood: 76063
Nearby schools
Schools provided by the listing agent
- Elementary: Nash
- Middle: Worley
- High: Mansfield
- District: Mansfield ISD
Source: NTREIS. This data may not be complete. We recommend contacting the local school district to confirm school assignments for this home.


Similar homes
- $433,9004 bd3 ba2.8k sqft1511 Brighton Dr, Mansfield, TX 76063For Sale
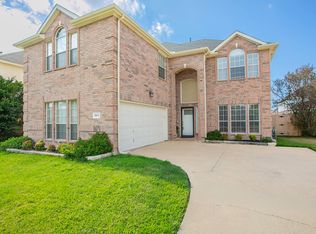 MLS ID #21360503, Angela Culberson. NTREIS
 - $415,9993 bd3 ba2.4k sqft12008 Saddlehorn Ln, Mansfield, TX 76063For Sale
 MLS ID #21277419, Braddford Young. NTREIS
 - $475,0004 bd3 ba3.4k sqft5 Scramble Ct, Mansfield, TX 76063For Sale
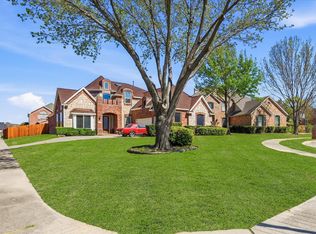 MLS ID #21214241, Ann Motheral. NTREIS
 - $399,0003 bd2 ba2.1k sqft14 Zachary Ct, Mansfield, TX 76063For Sale
 MLS ID #21325353, Mark Philpot. NTREIS
