LOCATION, LOCATION, LOCATION!! Nestled on a quiet cul-de-sac, tree-lined neighborhoods, this beautifully maintained 4 bed 3 bath home offers the perfect blend of comfort, functionality, and entertainment. Towering mature trees create a picturesque setting reminiscent of Sherwood Forest, providing a sense of privacy and tranquility while still being conveniently located in the heart of DFW.
Inside, you'll appreciate the thoughtfully designed split-bedroom floor plan, offering privacy and flexibility for families, guests, or multi-generational living. The spacious living areas flow seamlessly into the updated kitchen, featuring modern finishes, ample cabinetry, and generous workspace for everyday cooking and entertaining. Both the kitchen and bathrooms have been tastefully updated, creating a move-in-ready home with timeless appeal.
An entertainer's dream backyard. The sparkling in-ground pool serves as the centerpiece of this outdoor oasis, complete with a pool liner replaced in 2023 as well as safety fence. The covered patio features a mounted television that can be enjoyed while relaxing poolside, making it the ideal spot for game days, movie nights, or gatherings with family and friends. A 10x10 storage shed provides additional space for tools, lawn equipment, or seasonal items.
The versatile two-car garage. Equipped with a mini-split heating and cooling system, carpeted flooring, and a projector screen setup, this space easily transforms into the ultimate man cave, game room, fitness area, workshop, or climate-controlled flex space while still functioning as a garage when desired.
Location truly sets this property apart. Centrally situated with quick access to Downtown Fort Worth, Arlington, and Dallas minutes away, you'll enjoy the convenience of nearby shopping, dining, entertainment, sporting venues, major employers, and commuter routes while returning home to the peaceful charm of a well-established neighborhood. Book your private showing today!
For sale
Price cut: $1K (7/17)
$428,999
2008 Iron Horse Ct, Arlington, TX 76017
4beds
2,526sqft
Single Family Residence
Built in 1979
9,191 Square Feet Lot
$421,900 Zestimate®
$170/sqft
$-- HOA
What's special
Modern finishesSparkling in-ground poolGenerous workspaceVersatile two-car garageQuiet cul-de-sacTree-lined neighborhoodsTowering mature trees
- 96 days
- 478
- 39
Zillow last checked:
Listing updated:
Listed by:
Julie Simmons 0638491 469-831-6154,
Pathway Realty LLC 469-831-6154
Source: NTREIS,MLS#: 21284878
Facts & features
Interior
Bedrooms & bathrooms
- Bedrooms: 4
- Bathrooms: 3
- Full bathrooms: 3
Primary bedroom
- Features: Ceiling Fan(s), Dual Sinks, Double Vanity, En Suite Bathroom, Garden Tub/Roman Tub, Separate Shower, Walk-In Closet(s)
- Level: First
- Dimensions: 17 x 17
Bedroom
- Features: Built-in Features
- Level: First
- Dimensions: 10 x 16
Bedroom
- Features: Built-in Features, Split Bedrooms
- Level: First
- Dimensions: 13 x 10
Bedroom
- Level: First
- Dimensions: 11 x 12
Breakfast room nook
- Level: First
- Dimensions: 6 x 12
Dining room
- Level: First
- Dimensions: 11 x 12
Kitchen
- Features: Built-in Features, Eat-in Kitchen, Granite Counters, Kitchen Island, Pantry
- Level: First
- Dimensions: 14 x 12
Living room
- Features: Ceiling Fan(s), Fireplace
- Level: First
- Dimensions: 22 x 20
Utility room
- Features: Built-in Features
- Level: First
- Dimensions: 5 x 8
Heating
- Electric
Cooling
- Central Air, Ceiling Fan(s), Electric
Appliances
- Included: Dishwasher, Electric Cooktop, Electric Oven, Disposal
- Laundry: Washer Hookup, Dryer Hookup, ElectricDryer Hookup, Laundry in Utility Room
Features
- Double Vanity, Eat-in Kitchen, Granite Counters, High Speed Internet, In-Law Floorplan, Kitchen Island, Pantry, Cable TV, Walk-In Closet(s), Wired for Sound
- Flooring: Carpet, Laminate, Tile
- Windows: Skylight(s)
- Has basement: No
- Number of fireplaces: 1
- Fireplace features: Gas, Gas Starter, Living Room, Masonry, Wood Burning
Interior area
- Total interior livable area: 2,526 sqft
Video & virtual tour
Property
Parking
- Total spaces: 2
- Parking features: Additional Parking, Door-Single, Driveway, Garage, Gated, Heated Garage, Inside Entrance, Private, Garage Faces Rear
- Attached garage spaces: 2
Features
- Levels: One
- Stories: 1
- Patio & porch: Rear Porch, Covered, Patio
- Pool features: Fenced, In Ground, Outdoor Pool, Pool, Vinyl
- Fencing: Gate,Wood,Wrought Iron
Lot
- Size: 9,191 Square Feet
- Features: Cul-De-Sac, Subdivision, Sprinkler System
Details
- Additional structures: Shed(s)
- Parcel number: 03194531
Construction
Type & style
- Home type: SingleFamily
- Architectural style: Ranch,Traditional,Detached
- Property subtype: Single Family Residence
Materials
- Brick
- Foundation: Slab
- Roof: Composition
Condition
- Year built: 1979
Utilities & green energy
- Sewer: Public Sewer
- Water: Public
- Utilities for property: Natural Gas Available, Sewer Available, Separate Meters, Water Available, Cable Available
Community & HOA
Community
- Features: Curbs
- Security: Other, Smoke Detector(s)
- Subdivision: Turf Club Estates Add
HOA
- Has HOA: No
Location
- Region: Arlington
Financial & listing details
- Price per square foot: $170/sqft
- Tax assessed value: $354,598
- Annual tax amount: $7,944
- Date on market: 6/4/2026
- Cumulative days on market: 278 days
- Listing terms: Cash,Conventional,FHA,VA Loan
- Exclusions: Fridge, washer and projector with screen are negotiable with solid offer
Estimated market value
$421,900
$401,000 - $443,000
$3,129/mo
Price history
| Date | Event | Price |
|---|---|---|
| 7/17/2026 | Price change | $428,999-0.2%$170/sqft |
Source: NTREIS #21284878 Report a problem | ||
| 6/25/2026 | Price change | $429,999-3.3%$170/sqft |
Source: NTREIS #21284878 Report a problem | ||
| 6/4/2026 | Listed for sale | $444,444-7.3%$176/sqft |
Source: NTREIS #21284878 Report a problem | ||
| 5/16/2026 | Listing removed | $479,500$190/sqft |
Source: NTREIS #21113821 Report a problem | ||
| 1/23/2026 | Price change | $479,500-1.7%$190/sqft |
Source: NTREIS #21113821 Report a problem | ||
| 12/1/2025 | Price change | $488,000-2.2%$193/sqft |
Source: NTREIS #21113821 Report a problem | ||
| 11/16/2025 | Listed for sale | $499,000+174.2%$198/sqft |
Source: NTREIS #21113821 Report a problem | ||
| 5/15/2008 | Listing removed | $182,000$72/sqft |
Source: TourFactory Report a problem | ||
| 2/9/2008 | Listed for sale | $182,000$72/sqft |
Source: TourFactory #10864943 Report a problem | ||
Public tax history
| Year | Property taxes | Tax assessment |
|---|---|---|
| 2025 | -- | $354,598 |
| 2024 | -- | $354,598 -4.5% |
| 2023 | -- | $371,211 +16.8% |
| 2022 | -- | $317,849 +14.8% |
| 2021 | -- | $276,872 +4.9% |
| 2020 | -- | $264,061 +3.5% |
| 2019 | -- | $255,079 +6% |
| 2018 | -- | $240,582 +10% |
| 2017 | -- | $218,711 -5.5% |
| 2016 | $4,668 +6.7% | $231,341 +8% |
| 2015 | $4,377 | $214,171 +16.4% |
| 2014 | $4,377 | $184,000 +3.7% |
| 2013 | -- | $177,400 +9.5% |
| 2012 | -- | $162,000 |
| 2011 | -- | $162,000 -0.2% |
| 2010 | -- | $162,400 -5.4% |
| 2009 | -- | $171,700 +6.4% |
| 2008 | -- | $161,400 |
| 2007 | -- | $161,400 |
| 2006 | -- | $161,400 +3% |
| 2005 | -- | $156,700 |
| 2004 | -- | $156,700 |
| 2003 | -- | $156,700 +3.8% |
| 2002 | -- | $150,900 +2.6% |
| 2001 | -- | $147,100 +5.6% |
| 2000 | -- | $139,300 |
Find assessor info on the county website
Monthly payment
Est. payment
Payment breakdown
Explore the cost of this home by adjusting the details. Changes won't be saved.Climate risks
Neighborhood: Southwest
Nearby schools
Schools provided by the listing agent
- Elementary: Anderson
- Middle: Howard
- High: Summit
- District: Mansfield ISD
Source: NTREIS. This data may not be complete. We recommend contacting the local school district to confirm school assignments for this home.
Similar homes
- $455,0003 bd2 ba2.3k sqft4812 Arabian Ct, Arlington, TX 76017For Sale
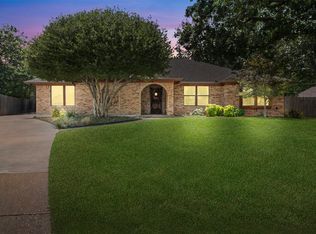 MLS ID #21323906, Troy Olson. NTREIS
 - $399,0003 bd3 ba2.6k sqft6000 Red Fern Dr, Arlington, TX 76001For Sale
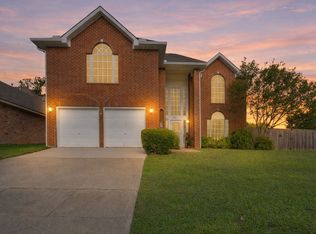 MLS ID #21292942, Babette Benson. NTREIS
 - $440,0005 bd4 ba3.4k sqft5004 Vaquero Dr, Arlington, TX 76017For Sale
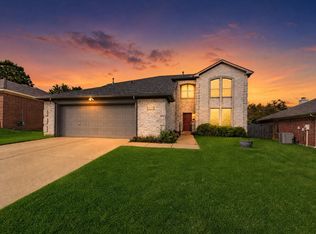 MLS ID #21326714, Billy Vaselo Happy. NTREIS
 - $400,0004 bd3 ba2.5k sqft6222 Saint Leonard Dr, Arlington, TX 76001For Sale
 MLS ID #21296563, Judy Shoemaker. NTREIS
