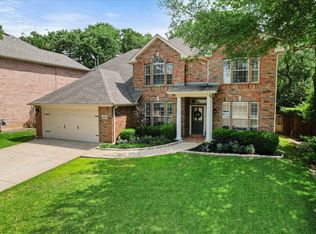
Rare find in Arlington. 5 bedroom home with approximately 2,565 square feet that says Home Sweet Home. The beautiful front glass door invites and welcomes you into this updated spacious family home in the Southwind Addition in Arlington. Open concept Kitchen and Living room with eat in kitchen space and a separate dining area for your family meals. On the first floor you will find the large Secluded Primary retreat with decorative ceiling, ensuite features dual sinks, walk-in shower and soaking tub. Upstairs there are 4 generously sized bedrooms, Game room or second living area. with space for all to spread out and enjoy. All of this within walking distance to the Community Pool, jogging paths, neighborhood park,and a pond that residents can fish in. Plenty of outdoor fun and activities to take advantage of. You don't want miss this stunner of a home!
For sale
$424,900
709 Bastrop Dr, Arlington, TX 76002
5beds
2,565sqft
Single Family Residence
Built in 2012
5,488 Square Feet Lot
$417,700 Zestimate®
$166/sqft
$50/mo HOA
What's special
Separate dining areaSoaking tubLarge secluded primary retreatDecorative ceilingEat in kitchen spaceUpdated spacious family homeBeautiful front glass door
- 37 days
- 404
- 34
Zillow last checked:
Listing updated:
Listed by:
Renee Coulson 0562486 817-849-2450,
Mack Realty and Property Mgmt 817-849-2450
Source: NTREIS,MLS#: 21347831
Facts & features
Interior
Bedrooms & bathrooms
- Bedrooms: 5
- Bathrooms: 3
- Full bathrooms: 2
- 1/2 bathrooms: 1
Primary bedroom
- Level: First
- Dimensions: 15 x 15
Bedroom
- Level: Second
- Dimensions: 10 x 13
Bedroom
- Level: Second
- Dimensions: 10 x 11
Bedroom
- Level: Second
- Dimensions: 10 x 14
Bedroom
- Level: Second
- Dimensions: 9 x 15
Game room
- Level: Second
- Dimensions: 14 x 20
Living room
- Level: First
- Dimensions: 16 x 17
Heating
- Electric
Cooling
- Central Air
Appliances
- Included: Dishwasher, Electric Oven, Electric Water Heater, Disposal, Gas Range, Microwave
Features
- Decorative/Designer Lighting Fixtures, Double Vanity, Eat-in Kitchen, Granite Counters, High Speed Internet, Kitchen Island, Open Floorplan, Pantry, Cable TV
- Has basement: No
- Number of fireplaces: 1
- Fireplace features: Living Room, Stone, Wood Burning
Interior area
- Total interior livable area: 2,565 sqft
Video & virtual tour
Property
Parking
- Total spaces: 2
- Parking features: Assigned, Direct Access, Door-Single, Driveway, Garage Faces Front, Garage, Garage Door Opener
- Attached garage spaces: 2
Features
- Levels: Two,Multi/Split
- Stories: 2
- Pool features: None
- Fencing: Back Yard,Wood
Lot
- Size: 5,488 Square Feet
- Features: Back Yard, Interior Lot, Lawn, Landscaped, Subdivision, Sprinkler System, Few Trees
Details
- Parcel number: 41288785
Construction
Type & style
- Home type: SingleFamily
- Architectural style: Split Level,Traditional,Detached
- Property subtype: Single Family Residence
Materials
- Brick
Condition
- Resale
- Year built: 2012
Utilities & green energy
- Sewer: Public Sewer
- Water: Public
- Utilities for property: Electricity Available, Phone Available, Sewer Available, Water Available, Cable Available
Community & HOA
Community
- Subdivision: Southwind Add
HOA
- Has HOA: Yes
- Services included: All Facilities
- HOA fee: $600 annually
- HOA name: Spectrum Association & Management
- HOA phone: 817-451-7300
Location
- Region: Arlington
Financial & listing details
- Price per square foot: $166/sqft
- Tax assessed value: $416,035
- Annual tax amount: $9,320
- Date on market: 8/3/2026
- Cumulative days on market: 37 days
- Listing terms: Cash,Conventional,Contract,FHA,See Agent,Texas Vet,VA Loan
- Road surface type: Asphalt
Estimated market value
$417,700
$397,000 - $439,000
$2,837/mo
Price history
| Date | Event | Price |
|---|---|---|
| 8/3/2026 | Listed for sale | $424,900+13.3%$166/sqft |
Source: NTREIS #21347831 Report a problem | ||
| 4/6/2023 | Listing removed | -- |
Source: NTREIS #14616435 Report a problem | ||
| 3/13/2022 | Listing removed | $375,000$146/sqft |
Source: NTREIS #14616435 Report a problem | ||
| 9/7/2021 | Pending sale | $375,000$146/sqft |
Source: NTREIS #14629806 Report a problem | ||
| 8/18/2021 | Price change | $375,000-1.3%$146/sqft |
Source: NTREIS #14629806 Report a problem | ||
| 8/9/2021 | Pending sale | $380,000$148/sqft |
Source: NTREIS #14629806 Report a problem | ||
| 7/21/2021 | Listed for sale | $380,000+1.3%$148/sqft |
Source: NTREIS #14629806 Report a problem | ||
| 7/19/2021 | Listing removed | $375,000$146/sqft |
Source: NTREIS #14616435 Report a problem | ||
| 7/7/2021 | Listed for sale | $375,000+36.4%$146/sqft |
Source: NTREIS #14616435 Report a problem | ||
| 7/7/2018 | Listing removed | $275,000$107/sqft |
Source: Keller Williams Arlington #13840062 Report a problem | ||
| 6/11/2018 | Pending sale | $275,000$107/sqft |
Source: Keller Williams Realty Arlington #13840062 Report a problem | ||
| 5/11/2018 | Listed for sale | $275,000$107/sqft |
Source: Keller Williams Arlington #13840062 Report a problem | ||
Public tax history
| Year | Property taxes | Tax assessment |
|---|---|---|
| 2025 | $6,892 -4% | $416,035 |
| 2024 | $7,182 | $416,035 -0.4% |
| 2023 | -- | $417,671 +23.4% |
| 2022 | $7,566 +8.1% | $338,465 +15% |
| 2021 | $6,998 +7.7% | $294,380 +8.7% |
| 2020 | $6,499 -0.9% | $270,836 -0.4% |
| 2019 | $6,561 +4.8% | $271,833 +8.1% |
| 2018 | $6,262 +9.9% | $251,559 +3.7% |
| 2017 | $5,699 +10.9% | $242,482 +9.8% |
| 2016 | $5,137 -14.7% | $220,769 +16.8% |
| 2015 | $6,024 | $189,000 -11.6% |
| 2014 | $6,024 | $213,900 +19% |
| 2013 | -- | $179,700 +709.5% |
| 2012 | -- | $22,200 |
| 2011 | -- | $22,200 -41.6% |
| 2010 | -- | $38,000 |
| 2009 | -- | $38,000 +23.5% |
| 2008 | -- | $30,780 |
Find assessor info on the county website
Monthly payment
Est. payment
Payment breakdown
Explore the cost of this home by adjusting the details. Changes won't be saved.Climate risks
Neighborhood: Southeast
Nearby schools
Schools provided by the listing agent
- Elementary: Brown
- Middle: Worley,Orr
- High: Mansfield
- District: Mansfield ISD
Source: NTREIS. This data may not be complete. We recommend contacting the local school district to confirm school assignments for this home.


Similar homes
- $459,9994 bd4 ba2.8k sqft2014 Marie Weldon Ln, Arlington, TX 76001For Sale
 MLS ID #21378244, Laura Bumgarner. NTREIS
 - $400,0004 bd3 ba2.5k sqft6222 Saint Leonard Dr, Arlington, TX 76001For Sale
 MLS ID #21296563, Judy Shoemaker. NTREIS
 - $485,0004 bd3 ba2.5k sqft6001 Prairie Wood Ct, Arlington, TX 76018For Sale
 MLS ID #21354387, Nina Henderson. NTREIS
 - $428,9994 bd3 ba2.5k sqft2008 Iron Horse Ct, Arlington, TX 76017For Sale
 MLS ID #21284878, Julie Simmons. NTREIS
