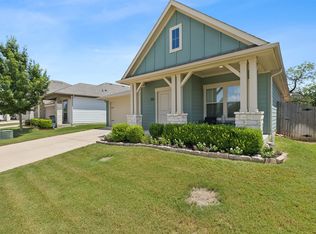
Welcome home to this beautiful property located in a highly sought-after neighborhood near Downtown Mansfield! This charming 3-bedroom, 2-bath home with a versatile bonus room offers a spacious, open floor plan designed for both comfortable everyday living and entertaining. Each bedroom features its own walk-in closet, providing plenty of storage throughout the home. The bonus room offers endless possibilities and could easily serve as a home office, second living area, playroom, game room, or whatever best fits your needs. The spacious main living area flows seamlessly into the updated kitchen, complete with a center island and plenty of room to gather. A separate, generously sized laundry room adds even more functionality and storage. Enjoy quiet mornings on the covered front porch or relax and entertain on the covered back porch. With its flexible layout, thoughtful updates, and desirable location near Downtown Mansfield, this home has so much to offer. Come see it and make it yours!
For sale
Price cut: $9.1K (9/28)
$389,900
705 Phillips Ct, Mansfield, TX 76063
3beds
1,827sqft
Single Family Residence
Built in 2018
5,488 Square Feet Lot
$385,400 Zestimate®
$213/sqft
$-- HOA
What's special
Spacious open floor planCovered front porchVersatile bonus roomCenter islandCovered back porchUpdated kitchen
- 51 days
- 449
- 60
Zillow last checked:
Listing updated:
Listed by:
Britney Hamilton 0632952 866-277-6005,
All City Real Estate, Ltd Co 866-277-6005
Source: NTREIS,MLS#: 21371427
Facts & features
Interior
Bedrooms & bathrooms
- Bedrooms: 3
- Bathrooms: 2
- Full bathrooms: 2
Primary bedroom
- Features: Ceiling Fan(s), Dual Sinks, En Suite Bathroom, Garden Tub/Roman Tub, Separate Shower, Walk-In Closet(s)
- Level: First
- Dimensions: 14 x 12
Bedroom
- Features: Walk-In Closet(s)
- Level: First
- Dimensions: 12 x 11
Bedroom
- Features: Walk-In Closet(s)
- Level: First
- Dimensions: 12 x 10
Primary bathroom
- Features: Dual Sinks, En Suite Bathroom, Granite Counters, Garden Tub/Roman Tub, Separate Shower
- Level: First
- Dimensions: 0 x 0
Bonus room
- Level: First
- Dimensions: 17 x 12
Dining room
- Level: First
- Dimensions: 18 x 10
Other
- Level: First
- Dimensions: 0 x 0
Kitchen
- Features: Breakfast Bar, Built-in Features, Eat-in Kitchen, Granite Counters, Kitchen Island, Pantry
- Level: First
- Dimensions: 18 x 9
Living room
- Features: Built-in Features, Ceiling Fan(s), Fireplace
- Level: First
- Dimensions: 19 x 19
Heating
- Central, Electric
Cooling
- Central Air, Electric
Appliances
- Included: Dishwasher, Electric Cooktop, Electric Oven, Disposal, Microwave
- Laundry: Washer Hookup, Dryer Hookup, ElectricDryer Hookup, Laundry in Utility Room
Features
- Decorative/Designer Lighting Fixtures, Eat-in Kitchen, Granite Counters, High Speed Internet, Kitchen Island, Open Floorplan, Pantry, Cable TV, Walk-In Closet(s)
- Windows: Window Coverings
- Has basement: No
- Number of fireplaces: 1
- Fireplace features: Decorative, Living Room
Interior area
- Total interior livable area: 1,827 sqft
Video & virtual tour
Property
Parking
- Total spaces: 2
- Parking features: Door-Single, Driveway, Garage, Garage Door Opener
- Attached garage spaces: 2
Features
- Levels: One
- Stories: 1
- Patio & porch: Awning(s), Deck, Covered
- Pool features: None
- Fencing: Back Yard,Wood
Lot
- Size: 5,488 Square Feet
- Features: Interior Lot, Landscaped
- Residential vegetation: Grassed
Details
- Parcel number: 42138505
Construction
Type & style
- Home type: SingleFamily
- Architectural style: Traditional,Detached
- Property subtype: Single Family Residence
- Attached to another structure: Yes
Materials
- Foundation: Slab
Condition
- Year built: 2018
Utilities & green energy
- Sewer: Public Sewer
- Water: Public
- Utilities for property: Sewer Available, Water Available, Cable Available
Community & HOA
Community
- Subdivision: Manchester Heights Ph 1
HOA
- Has HOA: No
Location
- Region: Mansfield
Financial & listing details
- Price per square foot: $213/sqft
- Tax assessed value: $382,000
- Annual tax amount: $8,593
- Date on market: 8/28/2026
- Cumulative days on market: 51 days
- Listing terms: Cash,Conventional,FHA,VA Loan
Estimated market value
$385,400
$366,000 - $405,000
$2,666/mo
Price history
| Date | Event | Price |
|---|---|---|
| 9/28/2026 | Price change | $389,900-2.3%$213/sqft |
Source: NTREIS #21371427 Report a problem | ||
| 9/19/2026 | Price change | $399,000-2.4%$218/sqft |
Source: NTREIS #21371427 Report a problem | ||
| 8/31/2026 | Price change | $409,000-1.4%$224/sqft |
Source: NTREIS #21371427 Report a problem | ||
| 8/28/2026 | Listed for sale | $415,000$227/sqft |
Source: NTREIS #21371427 Report a problem | ||
Public tax history
| Year | Property taxes | Tax assessment |
|---|---|---|
| 2025 | $6,322 -32.4% | $382,000 -7.1% |
| 2024 | $9,350 +0.2% | $411,147 +1.8% |
| 2023 | $9,331 -1.9% | $404,000 +10.1% |
| 2022 | $9,512 +37.3% | $366,809 +32.1% |
| 2021 | $6,930 -1.5% | $277,745 -0.2% |
| 2020 | $7,033 -14.3% | $278,414 -6.4% |
| 2019 | $8,202 | $297,332 |
Find assessor info on the county website
Monthly payment
Est. payment
Payment breakdown
Explore the cost of this home by adjusting the details. Changes won't be saved.Climate risks
Neighborhood: 76063
Nearby schools
Schools provided by the listing agent
- Elementary: Nash
- Middle: Worley,Orr
- High: Mansfield
- District: Mansfield ISD
Source: NTREIS. This data may not be complete. We recommend contacting the local school district to confirm school assignments for this home.

Similar homes
- $--3 bd2 ba2.4k sqft2501 Blossom Trl, Mansfield, TX 76063Auction
 Auction.com 2
 - $415,0003 bd2 ba2.1k sqft709 Coal Creek Dr, Mansfield, TX 76063For Sale
 MLS ID #21370553, Joshua Hutson. NTREIS
 - $470,0004 bd3 ba2.4k sqft1010 Silver Oak Dr, Mansfield, TX 76063For Sale
 MLS ID #21279730, Pam Taeckens. NTREIS
 - $499,9903 bd3 ba2.6k sqft1007 Creekhaven Ln, Mansfield, TX 76063For Sale
 MLS ID #21374642, Amanda Pittman. NTREIS
