Unlock Your Vision: Space, Location, and Potential! This four-bedroom, 2.5-bath home in Goodland, located in the respected Midlothian Independent School District, presents a special opportunity. Although the home needs cosmetic updates and some attention, its sturdy build and practical layout provide a solid base for creative renovations.
The property includes four spacious bedrooms and a dedicated home office, offering flexibility for various uses. The main living area, featuring a built-in electric fireplace, creates a warm and inviting space for gatherings.
Outside, the backyard functions as a private retreat, with a large patio covered area, a storage building, and a full wood privacy fence, perfect for enjoying Texas weather.
This home is being sold as-is, giving you the chance to customize it to your tastes and make it your own. in the desirable Midlothian area.
For sale
Price cut: $3.9K (10/5)
$405,000
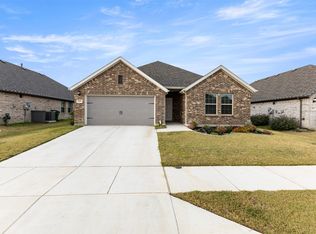
6953 Prairieside Trl, Venus, TX 76084
4beds
2,491sqft
Single Family Residence
Built in 2022
7,797 Square Feet Lot
$402,000 Zestimate®
$163/sqft
$116/mo HOA
What's special
Built-in electric fireplaceDedicated home officeLarge patio covered areaStorage buildingFour spacious bedroomsFull wood privacy fence
- 26 days
- 371
- 19
Likely to sell faster than
Zillow last checked:
Listing updated:
Listed by:
Jackie McDonald 0668443 214-202-4074,
OnDemand Realty 214-766-5833
Source: NTREIS,MLS#: 21377502
Facts & features
Interior
Bedrooms & bathrooms
- Bedrooms: 4
- Bathrooms: 3
- Full bathrooms: 2
- 1/2 bathrooms: 1
Primary bedroom
- Features: En Suite Bathroom, Garden Tub/Roman Tub, Separate Shower, Walk-In Closet(s)
- Level: Second
- Dimensions: 13 x 15
Bedroom
- Level: Second
- Dimensions: 12 x 16
Bedroom
- Features: Walk-In Closet(s)
- Level: Second
- Dimensions: 15 x 12
Bedroom
- Features: Walk-In Closet(s)
- Level: Second
- Dimensions: 14 x 11
Breakfast room nook
- Level: First
- Dimensions: 9 x 15
Family room
- Level: Second
- Dimensions: 14 x 12
Kitchen
- Features: Breakfast Bar, Built-in Features, Eat-in Kitchen, Granite Counters, Kitchen Island, Pantry
- Level: First
- Dimensions: 14 x 15
Laundry
- Level: Second
- Dimensions: 8 x 6
Living room
- Features: Fireplace
- Level: First
- Dimensions: 15 x 15
Office
- Features: Built-in Features
- Level: First
- Dimensions: 12 x 15
Heating
- Central, Electric
Cooling
- Central Air, Electric
Appliances
- Included: Dishwasher, Electric Oven, Disposal, Gas Range, Microwave
- Laundry: Electric Dryer Hookup, Laundry in Utility Room
Features
- Built-in Features, Decorative/Designer Lighting Fixtures, Eat-in Kitchen, Granite Counters, Kitchen Island, Pantry, Walk-In Closet(s), Wired for Sound
- Flooring: Carpet, Ceramic Tile, Luxury Vinyl Plank
- Windows: Window Coverings
- Has basement: No
- Number of fireplaces: 1
- Fireplace features: Decorative, Electric, Living Room
Interior area
- Total interior livable area: 2,491 sqft
Video & virtual tour
Property
Parking
- Total spaces: 2
- Parking features: Driveway, Garage Faces Front, Garage
- Attached garage spaces: 2
Features
- Levels: Two
- Stories: 2
- Patio & porch: Patio, Covered
- Exterior features: Private Yard, Rain Gutters, Storage
- Pool features: None, Community
- Fencing: Back Yard,Privacy,Wood
Lot
- Size: 7,797 Square Feet
- Features: Back Yard, Interior Lot, Lawn, Landscaped, Level, Few Trees
Details
- Additional structures: Shed(s)
- Parcel number: 287275
Construction
Type & style
- Home type: SingleFamily
- Architectural style: Traditional,Detached
- Property subtype: Single Family Residence
- Attached to another structure: Yes
Materials
- Brick
- Foundation: Slab
- Roof: Composition
Condition
- Resale
- Year built: 2022
Utilities & green energy
- Sewer: Public Sewer
- Water: Public
- Utilities for property: Sewer Available, Water Available
Green energy
- Energy efficient items: Appliances, Insulation
- Water conservation: Low-Flow Fixtures
Community & HOA
Community
- Features: Clubhouse, Playground, Pool, Trails/Paths, Curbs, Sidewalks
- Security: Smoke Detector(s)
- Subdivision: Prairie Rdg Ph 3
HOA
- Has HOA: Yes
- Services included: All Facilities, Association Management
- HOA fee: $1,395 annually
- HOA name: First Service Residential
- HOA phone: 214-871-9700
Location
- Region: Venus
Financial & listing details
- Price per square foot: $163/sqft
- Tax assessed value: $410,157
- Annual tax amount: $10,019
- Date on market: 9/12/2026
- Cumulative days on market: 26 days
- Listing terms: Assumable,Cash,Conventional,FHA,VA Loan
Estimated market value
$402,000
$382,000 - $422,000
$3,049/mo
Price history
| Date | Event | Price |
|---|---|---|
| 10/5/2026 | Price change | $405,000-0.9%$163/sqft |
Source: NTREIS #21377502 Report a problem | ||
| 9/12/2026 | Listed for sale | $408,850$164/sqft |
Source: NTREIS #21377502 Report a problem | ||
Public tax history
| Year | Property taxes | Tax assessment |
|---|---|---|
| 2025 | $8,067 +1.5% | $410,157 +6.2% |
| 2024 | $7,947 -12.1% | $386,049 -10.1% |
| 2023 | $9,045 +572.5% | $429,244 +758.5% |
| 2022 | $1,345 | $50,000 |
Find assessor info on the county website
Monthly payment
Est. payment
Payment breakdown
Explore the cost of this home by adjusting the details. Changes won't be saved.Climate risks
Neighborhood: 76084
Nearby schools
Schools provided by the listing agent
- Elementary: Vitovsky
- Middle: Frank Seale
- High: Midlothian
- District: Midlothian ISD
Source: NTREIS. This data may not be complete. We recommend contacting the local school district to confirm school assignments for this home.

Similar homes
- $399,0004 bd3 ba2.2k sqft7122 Prairieside Trl, Venus, TX 76084For Sale
 MLS ID #21380767, Brandee Escalante. NTREIS
 - $409,9004 bd3 ba2.3k sqft6725 Aster Dr, Venus, TX 76084For Sale
 MLS ID #21337986, Johnie Palmer. NTREIS
 - $390,0004 bd2 ba2k sqft7537 Prairie Holly Ln, Venus, TX 76084For Sale
 MLS ID #21395303, Stephanie Hill. NTREIS
 - $432,5004 bd2 ba2.2k sqft7550 Wild Mint Trl, Venus, TX 76084For Sale
 MLS ID #21319009, Louis Pacheco. NTREIS
