Beautiful 4-bedroom, 3.5-bath home with 3,124 sq ft and a 3-car garage, built in 2021 and located in a highly desirable community feeding into Midlothian ISD. This spacious home features an open-concept layout with soaring two-story stacked windows that fill the living area with natural light, complemented by rich hardwood flooring and a stunning wrought iron spindle staircase. The island kitchen is a showstopper with quartz countertops, abundant cabinetry, and modern finishes, all designed for both everyday living and entertaining. Additional highlights include 10-foot ceilings, 8-foot doors, and generous living spaces throughout. Priced approximately $60K below market value —an incredible opportunity for the right buyer.
For sale
$490,000
1906 Gristmill Dr, Mansfield, TX 76063
4beds
3,147sqft
:
Get pre-qualified$3,669/mo
Single Family Residence
Built in 2021
7,405 Square Feet Lot
$482,100 Zestimate®
$156/sqft
$29/mo HOA
What's special
Modern finishesRich hardwood flooringQuartz countertopsIsland kitchenAbundant cabinetryOpen-concept layoutGenerous living spaces throughout
- 107 days |
- 1,027 |
- 85 |
Likely to sell faster than
Zillow last checked:
Listing updated:
Listed by:
Rhonda Reddic 0542553 817-861-6565,
RE/MAX Associates of Arlington 817-861-6565,
Russell Reddic 0683771 817-233-4788,
RE/MAX Associates of Arlington
Source: NTREIS,MLS#: 21243447
Facts & features
Interior
Bedrooms & bathrooms
- Bedrooms: 4
- Bathrooms: 4
- Full bathrooms: 3
- 1/2 bathrooms: 1
Primary bedroom
- Features: En Suite Bathroom, Walk-In Closet(s)
- Level: First
- Dimensions: 15 x 14
Bedroom
- Level: Second
- Dimensions: 12 x 11
Bedroom
- Level: Second
- Dimensions: 14 x 11
Bedroom
- Level: Second
- Dimensions: 14 x 13
Primary bathroom
- Level: First
- Dimensions: 7 x 9
Dining room
- Level: First
- Dimensions: 13 x 14
Game room
- Level: Second
- Dimensions: 13 x 26
Kitchen
- Features: Built-in Features, Eat-in Kitchen, Granite Counters, Kitchen Island, Walk-In Pantry
- Level: First
- Dimensions: 15 x 19
Living room
- Features: Fireplace
- Level: First
- Dimensions: 15 x 18
Living room
- Level: First
- Dimensions: 12 x 13
Utility room
- Features: Built-in Features
- Level: First
- Dimensions: 7 x 11
Heating
- Central, Fireplace(s), Natural Gas, Zoned
Cooling
- Central Air, Ceiling Fan(s), Electric, Zoned
Appliances
- Included: Dishwasher, Electric Oven, Gas Cooktop, Disposal, Gas Range, Microwave, Tankless Water Heater
Features
- Built-in Features, Decorative/Designer Lighting Fixtures, Eat-in Kitchen, Granite Counters, High Speed Internet, Kitchen Island, Open Floorplan, Pantry, Cable TV, Vaulted Ceiling(s), Walk-In Closet(s), Wired for Sound
- Flooring: Carpet, Ceramic Tile, Wood
- Windows: Bay Window(s)
- Has basement: No
- Number of fireplaces: 1
- Fireplace features: Gas, Glass Doors, Gas Log, Gas Starter, Stone
Interior area
- Total interior livable area: 3,147 sqft
Video & virtual tour
Property
Parking
- Total spaces: 3
- Parking features: Door-Single, Driveway, Garage Faces Front, Garage, Garage Door Opener
- Attached garage spaces: 3
- Has uncovered spaces: Yes
Features
- Levels: Two
- Stories: 2
- Patio & porch: Covered
- Pool features: None
- Fencing: Back Yard,Metal,Wood
Lot
- Size: 7,405 Square Feet
Details
- Parcel number: 271536
Construction
Type & style
- Home type: SingleFamily
- Architectural style: Traditional,Detached
- Property subtype: Single Family Residence
Materials
- Brick, Rock, Stone, Wood Siding
- Foundation: Slab
- Roof: Composition
Condition
- Year built: 2021
Utilities & green energy
- Sewer: Public Sewer
- Water: Public
- Utilities for property: Natural Gas Available, Sewer Available, Separate Meters, Underground Utilities, Water Available, Cable Available
Community & HOA
Community
- Features: Community Mailbox, Curbs, Sidewalks
- Security: Prewired, Security System, Carbon Monoxide Detector(s), Smoke Detector(s)
- Subdivision: Mill Vly
HOA
- Has HOA: Yes
- Services included: Association Management, Maintenance Structure
- HOA fee: $350 annually
- HOA name: Legacy Southwest
- HOA phone: 866-699-3838
Location
- Region: Mansfield
Financial & listing details
- Price per square foot: $156/sqft
- Tax assessed value: $545,149
- Annual tax amount: $10,815
- Date on market: 4/18/2026
- Cumulative days on market: 107 days
- Listing terms: Cash,Conventional,FHA,VA Loan
- Exclusions: Offered as a short sale. Minor cosmetic updates needed, mainly interior paint. Home is only 5 years old with major systems in good condition
Estimated market value
$482,100
$458,000 - $506,000
$3,860/mo
Price history
| Date | Event | Price |
|---|---|---|
| 4/18/2026 | Listed for sale | $490,000$156/sqft |
Source: NTREIS #21243447 Report a problem | ||
Public tax history
| Year | Property taxes | Tax assessment |
|---|---|---|
| 2025 | $5,233 -8.4% | $545,149 -0.4% |
| 2024 | $5,715 -6% | $547,590 -3.4% |
| 2023 | $6,081 +86% | $567,093 +175.9% |
| 2022 | $3,270 | $205,580 +459.4% |
| 2021 | -- | $36,750 |
| 2020 | -- | $36,750 +5% |
| 2019 | -- | $35,000 +180% |
| 2018 | -- | $12,500 |
Find assessor info on the county website
Monthly payment
Est. payment
Payment breakdown
Explore the cost of this home by adjusting the details. Changes won't be saved.Climate risks
Neighborhood: 76063
Nearby schools
GreatSchools rating
- 5/10J A Vitovsky Elementary SchoolGrades: PK-5Distance: 5.9 mi
- 6/10Frank Seale Middle SchoolGrades: 6-8Distance: 7.1 mi
- 7/10Midlothian High SchoolGrades: 9-12Distance: 6.7 mi
Schools provided by the listing agent
- Elementary: Vitovsky
- Middle: Frank Seale
- High: Midlothian
- District: Midlothian ISD
Source: NTREIS. This data may not be complete. We recommend contacting the local school district to confirm school assignments for this home.
- $--4 bd2 ba2k sqft1905 Gristmill Dr, Mansfield, TX 76063Sold
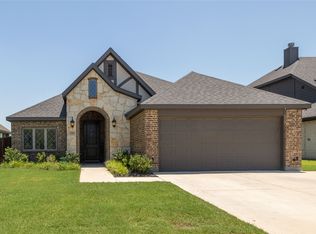
- $455,7003 bd-- ba2k sqft1908 Gristmill Dr, Mansfield, TX 76063Off Market
- $396,7004 bd2 ba2k sqft1906 Gristmill Dr, Midlothian, TX 76065Off Market

- $460,9004 bd-- ba2.1k sqft1912 Gristmill Dr, Mansfield, TX 76063Off Market
- $415,300-- bd-- ba1.9k sqft1913 Gristmill Dr, Mansfield, TX 76063Off Market
- $494,6004 bd-- ba1.9k sqft1911 Gristmill Dr, Mansfield, TX 76063Off Market
- $427,900-- bd-- ba1.8k sqft1915 Gristmill Dr, Mansfield, TX 76063Off Market
- $451,6004 bd3 ba2.5k sqft1813 Mabry Ct, Midlothian, TX 76065Off Market
A local agent can set up tours, give advice and negotiate with sellers.
A local lender can help you make sure your offer is ready when you are.
Similar homes
- $499,0004 bd3 ba3k sqft4201 Garden Path Ln, Mansfield, TX 76063For Sale
 MLS ID #21319600, Alexis Collard. NTREIS
 - $534,0004 bd3 ba2.6k sqft2813 Trinity Ridge St, Mansfield, TX 76063For Sale
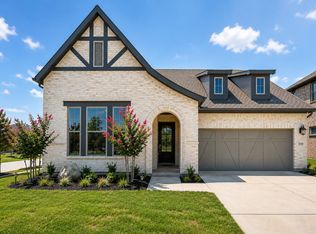 MLS ID #21309172, Jaycee Nguyen. NTREIS
 - $475,0004 bd3 ba3.5k sqft305 Victory Ln, Mansfield, TX 76063For Sale
 MLS ID #21311161, Donna Swanzy. NTREIS
 - $475,0003 bd3 ba2.8k sqft4310 Garden Path Ln, Mansfield, TX 76063For Sale
 MLS ID #21321310, Bella Jenkins. NTREIS
 - $555,0004 bd4 ba3.5k sqft2605 High Bluff Dr, Mansfield, TX 76063For SaleMLS ID #21240409, Miranda Baligad. NTREIS
- $404,9004 bd2 ba2.3k sqft11 Mary Lou Ct, Mansfield, TX 76063For SaleMLS ID #21345410, Robert Salmons. NTREIS
- $525,0004 bd3 ba3.2k sqft3619 Orchard St, Midlothian, TX 76065For SaleMLS ID #21177496, Stavona Marie. NTREIS
- $725,0005 bd4 ba3.7k sqft2103 Horizon Dr, Mansfield, TX 76063For SaleMLS ID #21331807, Pam Hudson. NTREIS
- $550,0004 bd4 ba3k sqft912 Brenda Dr, Mansfield, TX 76063For SaleMLS ID #21291211, Greg Potts. NTREIS
- $550,0004 bd3 ba2.9k sqft2307 Sam St, Mansfield, TX 76063For SaleMLS ID #21203412, Princess Boade. NTREIS
- $485,0005 bd3 ba2.8k sqft4306 Lombardy Dr, Venus, TX 76084For SaleMLS ID #21269972, Jessica Slaughter. NTREIS
- $550,0005 bd4 ba3.2k sqft2419 Loxley Dr, Venus, TX 76084For SaleMLS ID #21340973, Lanae Humbles. NTREIS
- $499,9503 bd3 ba2k sqft1315 Woodpecker Ln, Mansfield, TX 76063New ConstructionNTREIS
- $569,9995 bd3 ba3.5k sqft813 Comal Dr, Mansfield, TX 76063For SaleMLS ID #21097575, Chad Smith. NTREIS
- $435,0003 bd2 ba2.1k sqft2601 Creswick Dr, Venus, TX 76084For SaleMLS ID #21302801, Beth Steinke. NTREIS
- $370,0003 bd2 ba2.1k sqft710 Bowie Ln, Mansfield, TX 76063For SaleMLS ID #21338356, Delynn Goode. NTREIS
- $480,0004 bd4 ba3.8k sqft6207 Weaver Dr, Arlington, TX 76001For SaleMLS ID #21344611, Tanya ONeil. NTREIS
- $519,9505 bd4 ba3.4k sqft3033 Charing Cross Rd, Midlothian, TX 76065For SaleMLS ID #21330628, Cassie Nero. NTREIS
- $437,0004 bd4 ba3.4k sqft720 Big Horn Trl, Crowley, TX 76036For SaleMLS ID #21347035, Steven Hayden. NTREIS
- $415,0003 bd2 ba2.2k sqft2602 Melrose Dr, Mansfiel, TX 76084For SaleMLS ID #21303430, Margaret Motl. NTREIS
