Beautifully maintained and move-in ready, this Gehan Homes Isabella floor plan offers 3,007 square feet of thoughtfully designed living space with 4 bedrooms, 3.5 baths, a game room, and a 2-car garage.
The open-concept layout features a spacious kitchen with a large center island, walk-in pantry, abundant cabinetry, and a dining area that flows seamlessly into the family room. Soaring ceilings and a wall of windows fill the space with natural light and create an inviting setting for everyday living and entertaining. Step outside to the covered patio, perfect for relaxing or enjoying time with family and friends.
The private first-floor owner’s suite offers a spacious retreat complete with a large walk-in closet featuring built-in shelving and an en-suite bath. Upstairs, you’ll find a generous game room, three secondary bedrooms, and two full baths, providing flexibility for guests, a home office, or growing households.
Built in 2023, this home offers the advantages of newer construction without the wait. Conveniently located in Sunset Crossing with easy access to Highway 360, shopping, dining, parks, and major employment centers. Students attend Mansfield ISD schools, including Danny Jones Middle School and Mary Lillard Intermediate School.
With its spacious floor plan, modern finishes, and functional design, this home is ready for its next owner.
For sale
$550,000
912 Brenda Dr, Mansfield, TX 76063
4beds
3,010sqft
Single Family Residence
Built in 2023
7,753 Square Feet Lot
$540,600 Zestimate®
$183/sqft
$50/mo HOA
What's special
Modern finishesSpacious floor planGame roomSoaring ceilingsSpacious kitchenLarge center islandFunctional design
- 97 days
- 563
- 44
Zillow last checked:
Listing updated:
Listed by:
Greg Potts 0625331 512-788-9495,
Realty Of America, LLC 512-788-9495
Source: NTREIS,MLS#: 21291211
Facts & features
Interior
Bedrooms & bathrooms
- Bedrooms: 4
- Bathrooms: 4
- Full bathrooms: 3
- 1/2 bathrooms: 1
Primary bedroom
- Level: First
- Dimensions: 0 x 0
Game room
- Level: Second
- Dimensions: 0 x 0
Living room
- Level: First
- Dimensions: 0 x 0
Appliances
- Included: Dishwasher, Disposal, Gas Oven, Gas Range, Microwave, Tankless Water Heater, Vented Exhaust Fan
Features
- Decorative/Designer Lighting Fixtures, Double Vanity, Kitchen Island, Open Floorplan, Pantry, Walk-In Closet(s)
- Has basement: No
- Number of fireplaces: 1
- Fireplace features: Family Room, Gas, Gas Log
Interior area
- Total interior livable area: 3,010 sqft
Video & virtual tour
Property
Parking
- Total spaces: 2
- Parking features: Concrete, Driveway, Garage, Garage Door Opener
- Attached garage spaces: 2
Features
- Levels: Two
- Stories: 2
- Pool features: None
Lot
- Size: 7,753 Square Feet
Details
- Parcel number: 42783443
Construction
Type & style
- Home type: SingleFamily
- Architectural style: Detached
- Property subtype: Single Family Residence
Condition
- Year built: 2023
Utilities & green energy
- Sewer: Public Sewer
- Water: Public
- Utilities for property: Natural Gas Available, Sewer Available, Separate Meters, Water Available
Community & HOA
Community
- Features: Community Mailbox
- Subdivision: Sunset Xing
HOA
- Has HOA: Yes
- Services included: Association Management
- HOA fee: $600 annually
- HOA name: Neighborhood Management
- HOA phone: 972-359-1548
Location
- Region: Mansfield
Financial & listing details
- Price per square foot: $183/sqft
- Tax assessed value: $544,282
- Annual tax amount: $12,243
- Date on market: 6/4/2026
- Cumulative days on market: 98 days
- Exclusions: All mounted tvs, water softener filtration system
Estimated market value
$540,600
$514,000 - $568,000
$3,920/mo
Price history
| Date | Event | Price |
|---|---|---|
| 6/9/2026 | Price change | $550,000+0%$183/sqft |
Source: NTREIS #21291211 Report a problem | ||
| 6/4/2026 | Listed for sale | $549,990$183/sqft |
Source: NTREIS #21291211 Report a problem | ||
| 9/29/2023 | Sold | -- |
Source: NTREIS #20366015 Report a problem | ||
| 8/21/2023 | Pending sale | $549,990$183/sqft |
Source: NTREIS #20366015 Report a problem | ||
| 8/4/2023 | Price change | $549,990-1.8%$183/sqft |
Source: NTREIS #20366015 Report a problem | ||
| 7/30/2023 | Price change | $559,990-0.1%$186/sqft |
Source: NTREIS #20366015 Report a problem | ||
| 7/27/2023 | Listed for sale | $560,695$186/sqft |
Source: NTREIS #20366015 Report a problem | ||
Public tax history
| Year | Property taxes | Tax assessment |
|---|---|---|
| 2025 | $12,243 -1.1% | $544,282 |
| 2024 | $12,378 | $544,282 +677.5% |
| 2023 | -- | $70,000 |
| 2022 | $1,815 | $70,000 |
Find assessor info on the county website
Monthly payment
Est. payment
Payment breakdown
Explore the cost of this home by adjusting the details. Changes won't be saved.Climate risks
Neighborhood: 76063
Nearby schools
Schools provided by the listing agent
- Elementary: Cora Spencer
- Middle: Jones,Mary Lillard
- High: Mansfield Lake Ridge
- District: Mansfield ISD
Source: NTREIS. This data may not be complete. We recommend contacting the local school district to confirm school assignments for this home.

Similar homes
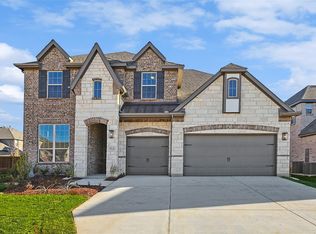
- $549,0004 bd4 ba3k sqft2617 High Bluff Dr, Mansfield, TX 76063For Sale
 MLS ID #21282107, Katt Watton. NTREIS
 - $529,9004 bd3 ba2.6k sqft2714 Colby Dr, Mansfield, TX 76063For Sale
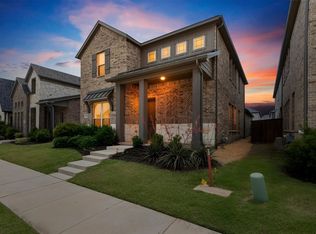 MLS ID #21257550, JR Akpan. NTREIS
 - $580,0004 bd4 ba3.2k sqft3204 Julian St, Mansfield, TX 76063For Sale
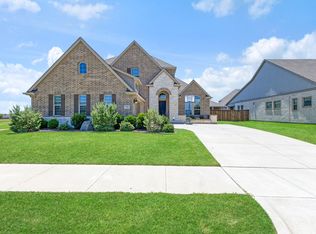 MLS ID #21345467, Jessica Orr. NTREIS
 - $533,9904 bd3 ba2.6k sqft2813 Trinity Ridge St, Mansfield, TX 76063For Sale
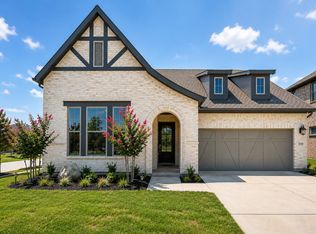 MLS ID #21309172, Jaycee Nguyen. NTREIS
