GORGEOUS 2024 BARELY LIVED IN BLOOMFIELD HOME WITH 5 BEDROOMS PLUS A STUDY AND 2.5 CAR GARAGE! Why pay new construction prices when you can own this beautiful almost new home for LESS than what the sellers paid for it!?! Situated across the street from a greenbelt is a lovely landscaped home with pretty curb appeal! Step inside to find a wonderful open concept home with tall ceilings and large designated study with french doors. Stunning wood look tile makes high traffic clean up a breeze! Awesome kitchen boasts gas cooktop, HUGE breakfast island, stainless appliances, walk in pantry and tons of cabinet space for all your storage needs! Living room features a cozy wood burning fireplace with gas starter and upgraded with stone to ceiling. Retreat to the primary suite which boasts window seating, ensuite bath with garden tub, dual sinks and fabulous walk-in closet! So many windows throughout for warm natural lighting! Upstairs you will find a wonderful game room and oversized secondary bedrooms that have great closets plus 2 additional full bathrooms! Situated on one of the larger lots so you can enjoy a big backyard to play in! 2 fruit trees and a vegetable garden too! The Somerset Community features 6 ponds, 4 playgrounds, a clubhouse with on-site staff, community pool, hike and bike trails and MORE! Situated just 24 minutes from Fort Worth, 30 minutes from Dallas, and the same distance to DFW International Airport, the city offers easy commutes and access to two vibrant metropolitan hubs. The city of Mansfield has landed on the U.S. News Best Places to Live ranking for the 2025 year! Ranked no. 27 nationwide and no. 9 in the state of Texas! One of Mansfield’s greatest strengths is its highly rated school system. With an overall A rating, Mansfield schools are a significant draw for families. HURRY!
For sale
$550,000
2419 Loxley Dr, Venus, TX 76084
5beds
3,269sqft
:
Get pre-qualified$3,906/mo
Single Family Residence
Built in 2024
7,840 Square Feet Lot
$542,600 Zestimate®
$168/sqft
$76/mo HOA
What's special
Stainless appliancesFabulous walk-in closetWalk in pantryStunning wood look tileHuge breakfast island
- 3 days |
- 214 |
- 7 |
Likely to sell faster than
Zillow last checked:
Listing updated:
Listed by:
Lanae Humbles 0610093 817-703-2012,
Twenty-Two Realty 817-703-2012,
Robyn Eastman 0611855 817-437-2770,
Twenty-Two Realty
Source: NTREIS,MLS#: 21340973
Facts & features
Interior
Bedrooms & bathrooms
- Bedrooms: 5
- Bathrooms: 4
- Full bathrooms: 3
- 1/2 bathrooms: 1
Primary bedroom
- Features: Ceiling Fan(s), En Suite Bathroom, Sitting Area in Primary, Walk-In Closet(s)
- Level: First
- Dimensions: 15 x 15
Bedroom
- Features: Ceiling Fan(s), En Suite Bathroom, Split Bedrooms, Walk-In Closet(s)
- Level: Second
- Dimensions: 15 x 14
Bedroom
- Features: Ceiling Fan(s), En Suite Bathroom, Split Bedrooms, Walk-In Closet(s)
- Level: Second
- Dimensions: 15 x 12
Bedroom
- Features: Ceiling Fan(s), Split Bedrooms, Walk-In Closet(s)
- Level: Second
- Dimensions: 15 x 13
Bedroom
- Features: Ceiling Fan(s), Split Bedrooms, Walk-In Closet(s)
- Level: Second
- Dimensions: 14 x 12
Primary bathroom
- Features: Built-in Features, Dual Sinks, En Suite Bathroom, Garden Tub/Roman Tub, Stone Counters, Sink, Separate Shower
- Level: First
- Dimensions: 10 x 10
Breakfast room nook
- Features: Breakfast Bar
- Level: First
- Dimensions: 11 x 11
Game room
- Features: Other
- Level: Second
- Dimensions: 19 x 16
Kitchen
- Features: Breakfast Bar, Built-in Features, Eat-in Kitchen, Granite Counters, Kitchen Island, Pantry, Stone Counters, Walk-In Pantry
- Level: First
- Dimensions: 14 x 13
Laundry
- Level: First
- Dimensions: 6 x 5
Living room
- Features: Ceiling Fan(s), Fireplace
- Level: First
- Dimensions: 17 x 16
Office
- Features: Other
- Level: First
- Dimensions: 13 x 12
Heating
- Central, ENERGY STAR Qualified Equipment, Fireplace(s), Natural Gas, Other
Cooling
- Central Air, Ceiling Fan(s), Electric, ENERGY STAR Qualified Equipment, Other
Appliances
- Included: Some Gas Appliances, Dishwasher, Electric Oven, Gas Cooktop, Disposal, Gas Water Heater, Microwave, Plumbed For Gas, Tankless Water Heater, Vented Exhaust Fan
- Laundry: Washer Hookup, Dryer Hookup, ElectricDryer Hookup, Laundry in Utility Room, Other
Features
- Built-in Features, Decorative/Designer Lighting Fixtures, Eat-in Kitchen, Granite Counters, High Speed Internet, Kitchen Island, Open Floorplan, Other, Pantry, Cable TV, Vaulted Ceiling(s), Walk-In Closet(s)
- Flooring: Carpet, See Remarks, Tile
- Windows: Bay Window(s), Window Coverings
- Has basement: No
- Number of fireplaces: 1
- Fireplace features: Gas Starter, Living Room, Masonry, Other, See Remarks, Stone, Wood Burning
Interior area
- Total interior livable area: 3,269 sqft
Video & virtual tour
Property
Parking
- Total spaces: 3
- Parking features: Additional Parking, Covered, Direct Access, Door-Single, Driveway, Enclosed, Garage Faces Front, Garage, Golf Cart Garage, Garage Door Opener, Inside Entrance, Kitchen Level, Lighted, Other, Oversized, Private, See Remarks, Side By Side, Storage, Tandem
- Attached garage spaces: 3
Features
- Levels: Two
- Stories: 2
- Patio & porch: Front Porch, Other, Patio, See Remarks, Covered
- Exterior features: Lighting, Other, Private Yard, Rain Gutters
- Pool features: None, Community
- Fencing: Back Yard,Fenced,Full,Other,Privacy,Wood
Lot
- Size: 7,840 Square Feet
- Features: Back Yard, Garden, Backs to Greenbelt/Park, Greenbelt, Interior Lot, Lawn, Landscaped, Level, Native Plants, Other, Subdivision, Sprinkler System, Few Trees
Details
- Parcel number: 126406838100
- Other equipment: Other
Construction
Type & style
- Home type: SingleFamily
- Architectural style: Traditional,Detached
- Property subtype: Single Family Residence
Materials
- Brick, Other, Rock, Stone
- Foundation: Slab
- Roof: Composition,Shingle
Condition
- Year built: 2024
Utilities & green energy
- Sewer: Public Sewer
- Water: Public
- Utilities for property: Electricity Available, Electricity Connected, Natural Gas Available, Other, Phone Available, Sewer Available, Separate Meters, See Remarks, Underground Utilities, Water Available, Cable Available
Green energy
- Energy efficient items: Appliances, Construction, HVAC, Insulation, Lighting, Other, Thermostat, Water Heater, Windows
- Construction elements: Productive Veggie Garden
- Water conservation: Water-Smart Landscaping
Community & HOA
Community
- Features: Concierge, Clubhouse, Fishing, Other, Playground, Pool, Trails/Paths, Community Mailbox, Curbs, Sidewalks
- Security: Prewired, Security System Owned, Security System, Other, Smoke Detector(s), Security Lights
- Subdivision: Somerset Add Ph Iii
HOA
- Has HOA: Yes
- Amenities included: Concierge
- Services included: All Facilities, Association Management, Insurance, Maintenance Grounds, Maintenance Structure
- HOA fee: $908 annually
- HOA name: First Service Residential
- HOA phone: 214-871-9700
Location
- Region: Venus
Financial & listing details
- Price per square foot: $168/sqft
- Tax assessed value: $615,380
- Annual tax amount: $13,386
- Date on market: 7/31/2026
- Cumulative days on market: 4 days
- Listing terms: Cash,Conventional,FHA,Other,VA Loan
- Exclusions: TV Mounts, curtains & rods, potted plants
Estimated market value
$542,600
$515,000 - $570,000
$3,913/mo
Price history
| Date | Event | Price |
|---|---|---|
| 7/31/2026 | Listed for sale | $550,000-1.8%$168/sqft |
Source: NTREIS #21340973 Report a problem | ||
| 7/31/2024 | Sold | -- |
Source: NTREIS #20607022 Report a problem | ||
| 6/28/2024 | Pending sale | $559,990$171/sqft |
Source: NTREIS #20607022 Report a problem | ||
| 6/26/2024 | Price change | $559,990-0.9%$171/sqft |
Source: NTREIS #20607022 Report a problem | ||
| 6/14/2024 | Price change | $564,990-0.9%$173/sqft |
Source: NTREIS #20607022 Report a problem | ||
| 5/23/2024 | Price change | $569,990-0.9%$174/sqft |
Source: NTREIS #20607022 Report a problem | ||
| 5/10/2024 | Price change | $574,990-0.9%$176/sqft |
Source: NTREIS #20607022 Report a problem | ||
| 5/7/2024 | Price change | $579,990-4.9%$177/sqft |
Source: NTREIS #20607022 Report a problem | ||
| 5/3/2024 | Listed for sale | $609,784$187/sqft |
Source: NTREIS #20607022 Report a problem | ||
Public tax history
| Year | Property taxes | Tax assessment |
|---|---|---|
| 2025 | $2,274 +801.7% | $615,380 +825.4% |
| 2024 | $252 -1.5% | $66,500 |
| 2023 | $256 +4.9% | $66,500 +13.1% |
| 2022 | $244 | $58,800 |
Find assessor info on the county website
Monthly payment
Est. payment
Payment breakdown
Explore the cost of this home by adjusting the details. Changes won't be saved.Climate risks
Neighborhood: 76084
Nearby schools
GreatSchools rating
- 7/10Alma Martinez Intermediate SchoolGrades: 5-6Distance: 0.7 mi
- 8/10Charlene McKinzey MiddleGrades: 7-8Distance: 1.6 mi
- 7/10Mansfield High SchoolGrades: 9-12Distance: 3.3 mi
Schools provided by the listing agent
- Elementary: Brenda Norwood
- Middle: Charlene McKinzey,Alma Martinez
- High: Mansfield
- District: Mansfield ISD
Source: NTREIS. This data may not be complete. We recommend contacting the local school district to confirm school assignments for this home.
- $--4 bd3 ba3.2k sqft2417 Warrington Pl, Venus, TX 76084Sold

- $507,6084 bd3 ba3.2k sqft2417 Loxley Dr, Venus, TX 76084Off Market
- $--5 bd5 ba4.2k sqft2421 Loxley Dr, Venus, TX 76084Sold
- $--4 bd3 ba2k sqft2418 Melrose Dr, Venus, TX 76084Sold

- $432,5003 bd2 ba2.2k sqft2415 Loxley Dr, Venus, TX 76084Off Market
- $--4 bd3 ba2.7k sqft2420 Melrose Dr, Venus, TX 76084Sold
- $536,0005 bd3 ba3.1k sqft2423 Loxley Dr, Venus, TX 76084Off Market
- $--5 bd4 ba2.8k sqft2416 Melrose Dr, Venus, TX 76084Sold
A local agent can set up tours, give advice and negotiate with sellers.
Similar homes
- $579,9904 bd4 ba3.4k sqft3809 Cicada Ln, Mansfiel, TX 76084For Sale
 MLS ID #21325121, Nikki Young. NTREIS
 - $439,9005 bd3 ba2.5k sqft2603 Wallingford Dr, Venus, TX 76084For Sale
 MLS ID #21287827, Christie Cannon. NTREIS
 - $555,0004 bd4 ba3.5k sqft2605 High Bluff Dr, Mansfield, TX 76063For Sale
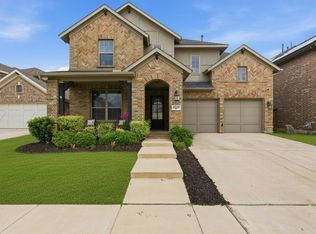 MLS ID #21240409, Miranda Baligad. NTREIS
 - $569,9995 bd3 ba3.5k sqft813 Comal Dr, Mansfield, TX 76063For Sale
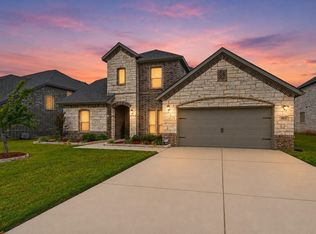 MLS ID #21097575, Chad Smith. NTREIS
 - $499,0004 bd3 ba3k sqft4201 Garden Path Ln, Mansfield, TX 76063For SaleMLS ID #21319600, Alexis Collard. NTREIS
- $550,0004 bd3 ba2.9k sqft2307 Sam St, Mansfield, TX 76063For SaleMLS ID #21203412, Princess Boade. NTREIS
- $725,0005 bd4 ba3.7k sqft2103 Horizon Dr, Mansfield, TX 76063For SaleMLS ID #21331807, Pam Hudson. NTREIS
- $540,0004 bd4 ba3k sqft1007 Dover Heights Trl, Mansfield, TX 76063For SaleMLS ID #21319751, Christian Padilla. NTREIS
- $550,0004 bd4 ba3k sqft912 Brenda Dr, Mansfield, TX 76063For SaleMLS ID #21291211, Greg Potts. NTREIS
- $419,9004 bd3 ba2.3k sqft6725 Aster Dr, Venus, TX 76084For SaleMLS ID #21337986, Johnie Palmer. NTREIS
- $599,9995 bd4 ba3.7k sqft809 Pea Eye Dr, Midlothian, TX 76065For SaleMLS ID #21341807, Brittany Cruz. NTREIS
- $680,0006 bd4 ba4.3k sqft1308 Thunder Dove Dr, Mansfield, TX 76063For SaleMLS ID #21325026, Cate Kirk. NTREIS
- $760,0004 bd4 ba3.6k sqft2801 Augustus Way, Mansfield, TX 76063For SaleMLS ID #21320647, Jaycee Nguyen. NTREIS
- $435,0004 bd2 ba2.2k sqft7550 Wild Mint Trl, Venus, TX 76084For SaleMLS ID #21319009, Louis Pacheco. NTREIS
- $479,9954 bd2 ba2.2k sqft121 Claywood Dr, Glenn Heights, TX 75154For SaleMLS ID #21341852, Milton Perkins. NTREIS
- $525,0004 bd3 ba2.6k sqft401 Berkeley Dr, Waxahachie, TX 75167For SaleMLS ID #21320895, Garrett Lamb. NTREIS
- $395,0004 bd3 ba2.7k sqft918 Newcastle Dr, Midlothian, TX 76065For SaleMLS ID #21346623, Justin Hardin. NTREIS
- $550,0004 bd4 ba2.8k sqft626 Poppie Ln, Midlothian, TX 76065For SaleMLS ID #21281411, Julie Owens. NTREIS
- $425,0004 bd3 ba2.3k sqft9215 Moon River Ct, Arlington, TX 76002For SaleMLS ID #21339656, Keith Stone. NTREIS
- $515,0005 bd4 ba3.2k sqft1943 Silverleaf Dr, Glenn Heights, TX 75154For SaleMLS ID #21304218, Linda Olson. NTREIS
