Buyer's contingency fell through. Property back on the market at no fault of the seller or the property! Welcome to your slice of heaven in Midlothian that is priced significantly under market value! Situated in the highly sought-after Kensington Park North, this home offers a prime location with no immediate neighbor behind, ensuring privacy and tranquility. Additionally, the proximity to major highways makes commuting a breeze, providing easy access to everything the area has to offer. Inside, the home checks all the boxes—bathed in natural light, with fantastic storage throughout, and an open-concept layout perfect for modern living. The kitchen features elegant granite countertops and a large kitchen island while it seamlessly connects to the spacious living room, creating an inviting space for family gatherings or relaxation. The oversized primary bedroom is a true retreat, offering a cozy sitting area and a massive walk-in closet. Versatility is key, with several spaces that can easily adapt to your needs. The breakfast room, equipped with extra cabinet and counter space, provides ample room for casual dining, while the nearby dining room is spacious enough to serve as an office, playroom, or whatever you envision. The fourth bedroom offers flexibility as an office or guest room, and the upstairs flex space is ideal for an entertainment area, can serve as a fifth bedroom if needed, or works great for that extended guest quarters. The home is thoughtfully designed with a split concept for added privacy and convenience. Recent updates include a roof replacement in 2020, downstairs carpet replaced in 2024, and much of the downstairs freshly repainted. Step outside to the large covered patio, perfect for year-round outdoor enjoyment. Whether you're hosting friends or enjoying a quiet evening, this space adds another layer of comfort and relaxation to your home. Don’t miss out on this wonderful opportunity to make this home yours at a great value—come see it today!
Sold
Price Unknown
918 Newcastle Dr, Midlothian, TX 76065
4beds
2,759sqft
Single Family Residence
Built in 2014
7,405 Square Feet Lot
$394,900 Zestimate®
$--/sqft
$3,676 Estimated rent
Home value
$394,900
$375,000 - $415,000
$3,676/mo
Zestimate® history
Owner options
List your home for rent
$3,676/mo
Rent Zestimate®
Find your next renter with Zillow Rental Manager. Plus, with online applications, you can quickly screen prospective tenants – for free.
$3,676/mo
Rent Zestimate®
Refinance and save
$299/mo
Est. payment
Refinancing to a lower rate could help reduce your monthly payments and save thousands over the life of the loan.
$299/mo
Est. payment
Explore your selling options
Work with a Zillow partner agent
Leverage their expertise and Zillow's premium Showcase listings to get your home seen by more buyers.
Get startedList with your own agent
Get your home in front of millions of buyers by listing it on Zillow.
Learn how to do itSell it yourself
Take full control of how buyers see your home on Zillow by listing For Sale by Owner (FSBO).
List your homeWhat's special
Bathed in natural lightElegant granite countertopsMassive walk-in closetLarge kitchen islandFantastic storage throughout
Zillow last checked:
Listing updated:
Listed by:
Justin Hardin 0692433 469-766-6375,
Keller Williams Realty 972-938-2222,
Alexia Hardin 0692918 432-940-9946,
Keller Williams Realty
Bought with:
Missie Craig, 0651384
OnDemand Realty
Source: NTREIS,MLS#: 21346623
Facts & features
Interior
Bedrooms & bathrooms
- Bedrooms: 4
- Bathrooms: 3
- Full bathrooms: 3
Primary bedroom
- Features: En Suite Bathroom, Sitting Area in Primary, Separate Shower, Walk-In Closet(s)
- Level: First
- Dimensions: 23 x 14
Bedroom
- Features: Ceiling Fan(s), Split Bedrooms, Walk-In Closet(s)
- Level: First
- Dimensions: 13 x 11
Bedroom
- Features: Ceiling Fan(s)
- Level: First
- Dimensions: 11 x 11
Bedroom
- Features: Ceiling Fan(s), Walk-In Closet(s)
- Level: First
- Dimensions: 11 x 10
Bonus room
- Features: Built-in Features, Ceiling Fan(s)
- Level: Second
- Dimensions: 23 x 18
Breakfast room nook
- Features: Built-in Features, Granite Counters
- Level: First
- Dimensions: 13 x 9
Dining room
- Level: First
- Dimensions: 14 x 11
Kitchen
- Features: Breakfast Bar, Built-in Features, Eat-in Kitchen, Granite Counters, Kitchen Island, Pantry, Walk-In Pantry
- Level: First
- Dimensions: 14 x 13
Living room
- Level: First
- Dimensions: 18 x 16
Utility room
- Level: First
- Dimensions: 7 x 5
Heating
- Central, Electric
Cooling
- Central Air, Ceiling Fan(s), Electric
Appliances
- Included: Dishwasher, Electric Range, Electric Water Heater, Disposal, Microwave
- Laundry: Washer Hookup, Dryer Hookup, ElectricDryer Hookup, Laundry in Utility Room
Features
- Built-in Features, Eat-in Kitchen, Granite Counters, High Speed Internet, Kitchen Island, Open Floorplan, Pantry, Walk-In Closet(s)
- Flooring: Carpet, Ceramic Tile, Engineered Hardwood
- Windows: Window Coverings
- Has basement: No
- Has fireplace: No
Interior area
- Total interior livable area: 2,759 sqft
Property
Parking
- Total spaces: 2
- Parking features: Concrete, Door-Single, Driveway, Garage Faces Front, Garage, Garage Door Opener, Inside Entrance, Kitchen Level, On Street
- Attached garage spaces: 2
Features
- Levels: One and One Half
- Patio & porch: Rear Porch, Covered
- Exterior features: Storage
- Pool features: None
- Fencing: Back Yard,Privacy,Wood
Lot
- Size: 7,405 Square Feet
- Features: Interior Lot, Landscaped, Subdivision, Sprinkler System
- Residential vegetation: Grassed
Details
- Additional structures: Storage
- Parcel number: 259204
Construction
Type & style
- Home type: SingleFamily
- Architectural style: Contemporary/Modern,Detached
- Property subtype: Single Family Residence
Materials
- Brick
- Foundation: Slab
- Roof: Composition,Shingle
Condition
- Resale
- Year built: 2014
Utilities & green energy
- Sewer: Public Sewer
- Water: Public
- Utilities for property: Cable Available, Electricity Available, Electricity Connected, Phone Available, Sewer Available, Separate Meters, Underground Utilities, Water Available
Green energy
- Energy efficient items: Insulation, Thermostat
Community & HOA
Community
- Features: Playground, Park, Curbs, Sidewalks
- Security: Security System Owned, Security System, Smoke Detector(s)
- Subdivision: Kensington Park North Ph 1
HOA
- Has HOA: Yes
- Services included: All Facilities, Association Management, Maintenance Grounds
- HOA fee: $299 annually
- HOA name: Kensington Park North Hoa
- HOA phone: 832-692-1986
Location
- Region: Midlothian
Financial & listing details
- Tax assessed value: $424,320
- Annual tax amount: $7,575
- Date on market: 8/1/2026
- Cumulative days on market: 65 days
- Listing terms: Cash,Conventional,FHA,VA Loan
- Exclusions: N/A
Price history
| Date | Event | Price |
|---|---|---|
| 10/5/2026 | Sold | -- |
Source: NTREIS #21346623 Report a problem | ||
| 9/3/2026 | Contingent | $395,000$143/sqft |
Source: NTREIS #21346623 Report a problem | ||
| 8/29/2026 | Listed for sale | $395,000$143/sqft |
Source: NTREIS #21346623 Report a problem | ||
| 8/8/2026 | Contingent | $395,000$143/sqft |
Source: NTREIS #21346623 Report a problem | ||
| 8/1/2026 | Listed for sale | $395,000-4.8%$143/sqft |
Source: NTREIS #21346623 Report a problem | ||
| 11/1/2025 | Listing removed | $415,000$150/sqft |
Source: NTREIS #20899420 Report a problem | ||
| 6/27/2025 | Price change | $415,000-2.4%$150/sqft |
Source: NTREIS #20899420 Report a problem | ||
| 4/23/2025 | Listed for sale | $425,000$154/sqft |
Source: NTREIS #20899420 Report a problem | ||
| 12/5/2024 | Listing removed | $425,000$154/sqft |
Source: NTREIS #20628144 Report a problem | ||
| 9/30/2024 | Listed for sale | $425,000$154/sqft |
Source: NTREIS #20628144 Report a problem | ||
| 9/11/2024 | Listing removed | $425,000-1.2%$154/sqft |
Source: NTREIS #20628144 Report a problem | ||
| 8/28/2024 | Price change | $430,000-1.1%$156/sqft |
Source: NTREIS #20628144 Report a problem | ||
| 7/21/2024 | Price change | $435,000-2.2%$158/sqft |
Source: NTREIS #20628144 Report a problem | ||
| 6/6/2024 | Listed for sale | $445,000+33.7%$161/sqft |
Source: NTREIS #20628144 Report a problem | ||
| 9/4/2020 | Listing removed | $332,900$121/sqft |
Source: Keller Williams Realty Ellis County #14367466 Report a problem | ||
| 7/1/2020 | Price change | $332,900-2.1%$121/sqft |
Source: Keller Williams Realty #14367466 Report a problem | ||
| 6/19/2020 | Listed for sale | $339,900+15.2%$123/sqft |
Source: Keller Williams Realty #14367466 Report a problem | ||
| 1/30/2018 | Listing removed | $295,000$107/sqft |
Source: Elevate Realty Group #13692131 Report a problem | ||
| 1/5/2018 | Pending sale | $295,000$107/sqft |
Source: Elevate Realty Group #13692131 Report a problem | ||
| 8/21/2017 | Listed for sale | $295,000$107/sqft |
Source: RE/MAX Associates of Mansfield #13677519 Report a problem | ||
Public tax history
| Year | Property taxes | Tax assessment |
|---|---|---|
| 2025 | $5,945 -2.3% | $424,320 +3.5% |
| 2024 | $6,082 +8.4% | $410,121 +10% |
| 2023 | $5,613 -14.5% | $372,837 +10% |
| 2022 | $6,561 | $338,943 +10% |
| 2021 | -- | $308,130 +3% |
| 2020 | -- | $299,140 -1.1% |
| 2019 | $6,779 -7.3% | $302,520 +2.1% |
| 2018 | $7,314 | $296,210 +7% |
| 2017 | $7,314 +5% | $276,890 +5.8% |
| 2016 | $6,966 | $261,700 +116.3% |
| 2015 | -- | $121,000 |
Find assessor info on the county website
Neighborhood: Kensington Park
Nearby homes
- $407,0003 bd2 ba2k sqft914 Newcastle Dr, Midlothian, TX 76065Off Market
- $404,8003 bd2 ba2.1k sqft922 Newcastle Dr, Midlothian, TX 76065Off Market
- $385,7003 bd-- ba2.2k sqft910 Newcastle Dr, Midlothian, TX 76065Off Market
- $417,6004 bd3 ba2.7k sqft926 Newcastle Dr, Midlothian, TX 76065Off Market
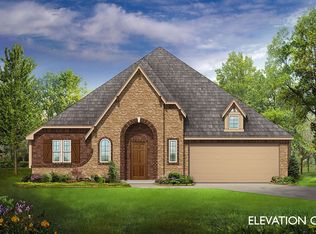
- $372,4003 bd2 ba2k sqft3629 Cambridge Dr, Midlothian, TX 76065Off Market
- $461,7005 bd4 ba3.2k sqft906 Newcastle Dr, Midlothian, TX 76065Off Market
- $378,5003 bd-- ba2k sqft930 Newcastle Dr, Midlothian, TX 76065Off Market
- $--4 bd2 ba2k sqft3630 Cambridge Dr, Midlothian, TX 76065Sold
Nearby schools
GreatSchools rating
- 7/10T E Baxter Elementary SchoolGrades: PK-5Distance: 0.9 mi
- 9/10Walnut Grove Middle SchoolGrades: 6-8Distance: 0.3 mi
- 7/10Midlothian Heritage High SchoolGrades: 9-12Distance: 0.6 mi
Schools provided by the listing agent
- Elementary: Baxter
- Middle: Walnut Grove
- High: Heritage
- District: Midlothian ISD
Source: NTREIS. This data may not be complete. We recommend contacting the local school district to confirm school assignments for this home.
Get a cash offer in 3 minutes
Find out how much your home could sell for in as little as 3 minutes with a no-obligation cash offer.
Estimated market value
$394,900
Get a cash offer in 3 minutes
Find out how much your home could sell for in as little as 3 minutes with a no-obligation cash offer.
Estimated market value
$394,900
- Texas
- Ellis County
- Midlothian
- 76065
- Kensington Park
- 918 Newcastle Dr
