Welcome to **9215 Moon River Court**, where space, style, and location come together in one of Arlington's most sought-after areas with **Mansfield ISD**. Tucked away on a quiet cul-de-sac, this beautifully designed **4-bedroom, 3-bathroom, two-story home** offers the perfect combination of comfort and functionality for today's lifestyle.
From the moment you step inside, you'll appreciate the bright, open layout that's ideal for both everyday living and entertaining. The spacious living area flows seamlessly into the kitchen and dining spaces, creating the perfect setting for everything from family dinners to holiday gatherings. With a full bathroom and flexible living space downstairs, this home offers versatility for guests, a home office, or multigenerational living.
Upstairs, you'll find generously sized secondary bedrooms along with a large **game room** that's ready for movie nights, game days, or a play area. The private owner's retreat provides a relaxing escape with ample space and an ensuite bath designed for comfort.
Step outside and enjoy a backyard that's ready for summer barbecues, kids at play, or simply relaxing after a long day. Located just minutes from shopping, dining, parks, entertainment, and major highways, you'll enjoy the convenience of Arlington living while benefiting from the highly acclaimed **Mansfield ISD**.
Homes offering this combination of **4 bedrooms, 3 full bathrooms, a game room, cul-de-sac location, and Mansfield ISD** don't stay on the market for long. If you've been waiting for the right home, this is your opportunity.
**Schedule your private showing today before someone else calls 9215 Moon River Court home!**
For sale
$425,000
9215 Moon River Ct, Arlington, TX 76002
4beds
2,377sqft
Single Family Residence
Built in 2013
7,187 Square Feet Lot
$-- Zestimate®
$179/sqft
$46/mo HOA
What's special
Bright open layoutGenerously sized secondary bedrooms
- 26 days |
- 1,012 |
- 56 |
Zillow last checked:
Listing updated:
Listed by:
Keith Stone 0662346 214-799-0019,
Real Broker, LLC 855-450-0442
Source: NTREIS,MLS#: 21339656
Facts & features
Interior
Bedrooms & bathrooms
- Bedrooms: 4
- Bathrooms: 3
- Full bathrooms: 3
Primary bedroom
- Features: Dual Sinks, En Suite Bathroom
- Level: First
- Dimensions: 15 x 15
Living room
- Features: Ceiling Fan(s), Fireplace
- Level: First
- Dimensions: 16 x 16
Heating
- Central
Cooling
- Central Air
Appliances
- Included: Dishwasher, Electric Range
- Laundry: Laundry in Utility Room
Features
- Eat-in Kitchen, Granite Counters, High Speed Internet, Kitchen Island, Cable TV
- Flooring: Carpet, Ceramic Tile
- Has basement: No
- Number of fireplaces: 1
- Fireplace features: Wood Burning
Interior area
- Total interior livable area: 2,377 sqft
Video & virtual tour
Property
Parking
- Total spaces: 2
- Parking features: Garage Faces Front
- Attached garage spaces: 2
Features
- Levels: Two
- Stories: 2
- Patio & porch: Covered
- Pool features: None
Lot
- Size: 7,187 Square Feet
Details
- Parcel number: 41290496
Construction
Type & style
- Home type: SingleFamily
- Architectural style: Traditional,Detached
- Property subtype: Single Family Residence
Materials
- Brick, Frame
- Foundation: Slab
Condition
- Year built: 2013
Utilities & green energy
- Sewer: Public Sewer
- Water: Public
- Utilities for property: Sewer Available, Water Available, Cable Available
Community & HOA
Community
- Subdivision: Southwind Add
HOA
- Has HOA: Yes
- Services included: All Facilities, Association Management
- HOA fee: $550 annually
- HOA name: Spectrum Association Management
- HOA phone: 817-900-1899
Location
- Region: Arlington
Financial & listing details
- Price per square foot: $179/sqft
- Tax assessed value: $405,735
- Annual tax amount: $9,089
- Date on market: 7/24/2026
- Cumulative days on market: 27 days
- Listing terms: Cash,Conventional,FHA,Texas Vet,VA Loan
Estimated market value
Not available
Estimated sales range
Not available
Not available
Price history
| Date | Event | Price |
|---|---|---|
| 7/24/2026 | Listed for sale | $425,000+65.5%$179/sqft |
Source: NTREIS #21339656 Report a problem | ||
| 9/20/2013 | Sold | -- |
Source: Agent Provided Report a problem | ||
| 8/6/2013 | Price change | $256,755+1.1%$108/sqft |
Source: Ashton Woods Homes Report a problem | ||
| 7/13/2013 | Price change | $253,980+0.8%$107/sqft |
Source: Ashton Woods Homes Report a problem | ||
| 5/25/2013 | Price change | $251,980+0.8%$106/sqft |
Source: Ashton Woods Homes Report a problem | ||
| 4/26/2013 | Price change | $249,980+1.2%$105/sqft |
Source: Ashton Woods Homes Report a problem | ||
| 4/16/2013 | Price change | $246,980+0.8%$104/sqft |
Source: Ashton Woods Homes Report a problem | ||
| 3/6/2013 | Listed for sale | $244,980$103/sqft |
Source: HomesUSA #11911769 Report a problem | ||
Public tax history
| Year | Property taxes | Tax assessment |
|---|---|---|
| 2025 | $6,682 +0.8% | $405,735 |
| 2024 | $6,626 +8.9% | $405,735 -0.4% |
| 2023 | $6,085 -13.4% | $407,317 +23.4% |
| 2022 | $7,026 +3% | $330,042 +14.9% |
| 2021 | $6,819 +7.7% | $287,186 +8.7% |
| 2020 | $6,333 -0.9% | $264,297 -0.4% |
| 2019 | $6,393 +4.7% | $265,260 +8% |
| 2018 | $6,107 +8% | $245,685 +4.1% |
| 2017 | $5,657 +10.9% | $235,981 +9.9% |
| 2016 | $5,099 -4.9% | $214,700 +14.4% |
| 2015 | $5,360 | $187,699 -9.8% |
| 2014 | $5,360 | $208,000 +593.3% |
| 2013 | -- | $30,000 +35.1% |
| 2012 | -- | $22,200 |
| 2011 | -- | $22,200 -41.6% |
| 2010 | -- | $38,000 |
| 2009 | -- | $38,000 +400% |
| 2008 | -- | $7,600 |
Find assessor info on the county website
Monthly payment
Est. payment
Payment breakdown
Explore the cost of this home by adjusting the details. Changes won't be saved.Climate risks
Neighborhood: Southeast
Nearby schools
GreatSchools rating
- 7/10Mary Orr Intermediate SchoolGrades: 5-6Distance: 1.7 mi
- 7/10Rogene Worley Middle SchoolGrades: 7-8Distance: 3.3 mi
- 7/10Mansfield High SchoolGrades: 9-12Distance: 1.3 mi
Schools provided by the listing agent
- Elementary: Brown
- Middle: Worley
- High: Mansfield
- District: Mansfield ISD
Source: NTREIS. This data may not be complete. We recommend contacting the local school district to confirm school assignments for this home.
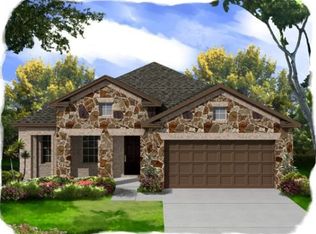
- $376,0004 bd2 ba2.1k sqft9217 Moon River Ct, Arlington, TX 76002Off Market
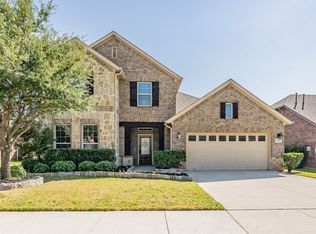
- $--3 bd3 ba2.3k sqft9211 Moon River Ct, Arlington, TX 76002Sold
- $320,5003 bd2 ba1.5k sqft9210 Squirrel Run Ct, Arlington, TX 76002Off Market

- $316,1003 bd2 ba1.5k sqft9207 Moon River Ct, Arlington, TX 76002Off Market
- $348,3003 bd2 ba1.8k sqft9219 Moon River Ct, Arlington, TX 76002Off Market
- $388,5003 bd3 ba2.3k sqft9212 Squirrel Run Ct, Arlington, TX 76002Off Market
- $365,6003 bd2 ba2k sqft9208 Squirrel Run Ct, Arlington, TX 76002Off Market
- $349,7003 bd2 ba1.8k sqft9214 Moon River Ct, Arlington, TX 76002Off Market
A local agent can set up tours, give advice and negotiate with sellers.
A local lender can help you make sure your offer is ready when you are.
Similar homes
- $359,9004 bd2 ba1.9k sqft702 Sendero Rd, Arlington, TX 76002For Sale
 MLS ID #21357756, Vincent Adams. NTREIS
 - $394,5004 bd3 ba2.9k sqft8100 Yucatan Ct, Arlington, TX 76002For Sale
 MLS ID #21304164, Brandy Wright. NTREIS
 - $435,0004 bd3 ba2.5k sqft7815 Kettle Creek Dr, Arlington, TX 76001For Sale
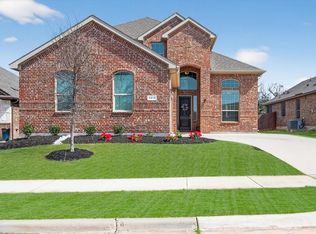 MLS ID #21353959, Carrie Ingram. NTREIS
 - $430,0004 bd3 ba2.9k sqft5220 Prestwick Dr, Arlington, TX 76001For Sale
 MLS ID #21296622, Kellie Monterrosa. NTREIS
 - $400,0004 bd3 ba2.5k sqft6222 Saint Leonard Dr, Arlington, TX 76001For SaleMLS ID #21296563, Judy Shoemaker. NTREIS
- $450,0004 bd3 ba2.8k sqft2815 S Serrano, Grand Prairie, TX 75054For SaleMLS ID #21249990, Stephanie Deeds. NTREIS
- $409,9004 bd3 ba2.3k sqft6725 Aster Dr, Venus, TX 76084For SaleMLS ID #21337986, Johnie Palmer. NTREIS
- $458,0004 bd3 ba3k sqft2308 Denham Dr, Arlington, TX 76001For SaleMLS ID #21269978, Josh Mills. NTREIS
- $430,0005 bd3 ba2.5k sqft2603 Wallingford Dr, Venus, TX 76084For SaleMLS ID #21287827, Christie Cannon. NTREIS
- $399,0003 bd3 ba2.6k sqft6000 Red Fern Dr, Arlington, TX 76001For SaleMLS ID #21292942, Babette Benson. NTREIS
- $499,0005 bd3 ba3.1k sqft1200 Dover Heights Trl, Mansfield, TX 76063For SaleMLS ID #21312728, Cara Hackley. NTREIS
- $465,0004 bd4 ba3k sqft2011 Brianna Ln, Arlington, TX 76001For SaleMLS ID #21195794, Lesly Barahona. NTREIS
- $389,9005 bd3 ba2.9k sqft1332 Foxglove Ln, Burleson, TX 76028For SaleMLS ID #21363695, Zack Coffman. NTREIS
- $499,0004 bd3 ba3k sqft4201 Garden Path Ln, Mansfield, TX 76063For SaleMLS ID #21319600, Alexis Collard. NTREIS
- $465,0004 bd3 ba2.9k sqft5320 Brazoria Dr, Grand Prairie, TX 75052For SaleMLS ID #21299953, Melissa Rich. NTREIS
- $429,9004 bd2 ba2.1k sqft1233 Collett Sublett Rd, Kennedale, TX 76060For SaleMLS ID #21320115, Chris Jones. NTREIS
- $424,5004 bd2 ba2.4k sqft5009 Prosperity Row, Midlothian, TX 76065For SaleMLS ID #21303159, Jada Greenwood. NTREIS
- $410,0004 bd3 ba2.9k sqft716 Snowy Orchid Dr, Desoto, TX 75115For SaleMLS ID #21344603, Jason Baker. NTREIS
- $410,0004 bd3 ba2.7k sqft900 Ginger Trl, Desoto, TX 75115For SaleMLS ID #21274199, Ray King. NTREIS
- $390,0004 bd2 ba2k sqft5104 Chatfield Pl, Arlington, TX 76017For SaleMLS ID #21321731, Missie Craig. NTREIS
