This one has it all, and the layout proves it! The main level features an open living area with a cozy corner fireplace, a kitchen with a center island and breakfast bar, a secondary bedroom and full bath perfect for guests, and a primary suite privately tucked at the back of the home. The primary ensuite is stunning with dual sinks, a soaking tub, and a separate shower. The covered rear porch and fenced backyard make outdoor living easy and private. Head upstairs and the fun continues , a loft, media room, two additional bedrooms, and a full bath give everyone their own space. Whether it's movie night in the media room or a quiet corner in the loft, this home was built for real life. Conveniently located in SW Arlington with easy access to I-20 and HWY 287, you're minutes from AT&T Stadium, Globe Life Field, Six Flags, and the best entertainment the DFW Metroplex has to offer. Dallas and Fort Worth are both about 20 minutes away. Zoned to Martin ISD. Schedule a tour today and stop by and experience this beauty. Discounted rate options and no lender fee future refinancing may be available for qualified buyers of this home.
For sale
Price cut: $5K (8/27)
$425,000
5220 Prestwick Dr, Arlington, TX 76001
4beds
2,912sqft
Single Family Residence
Built in 2012
8,842 Square Feet Lot
$422,100 Zestimate®
$146/sqft
$63/mo HOA
What's special
Cozy corner fireplaceFenced backyardMedia roomTwo additional bedroomsCovered rear porch
- 120 days
- 169
- 18
Zillow last checked:
Listing updated:
Listed by:
Kellie Monterrosa 0691902 (928)245-5480,
Orchard Brokerage 844-515-9880
Source: NTREIS,MLS#: 21296622
Facts & features
Interior
Bedrooms & bathrooms
- Bedrooms: 4
- Bathrooms: 3
- Full bathrooms: 3
Primary bedroom
- Features: Ceiling Fan(s), Dual Sinks, En Suite Bathroom, Separate Shower, Walk-In Closet(s)
- Level: First
- Dimensions: 11 x 17
Kitchen
- Features: Breakfast Bar, Built-in Features, Eat-in Kitchen, Kitchen Island, Solid Surface Counters
- Level: First
- Dimensions: 12 x 16
Living room
- Features: Ceiling Fan(s), Fireplace
- Level: First
- Dimensions: 14 x 16
Heating
- Central, Fireplace(s)
Cooling
- Central Air, Ceiling Fan(s)
Appliances
- Included: Dishwasher, Gas Range, Microwave
- Laundry: Common Area
Features
- Double Vanity, Eat-in Kitchen, Kitchen Island, Open Floorplan, Other, Walk-In Closet(s)
- Flooring: Carpet, Tile
- Has basement: No
- Number of fireplaces: 1
- Fireplace features: Living Room
Interior area
- Total interior livable area: 2,912 sqft
Video & virtual tour
Property
Parking
- Total spaces: 2
- Parking features: Driveway, Garage Faces Front, Garage
- Attached garage spaces: 2
Features
- Levels: Two
- Stories: 2
- Patio & porch: Rear Porch, Covered
- Pool features: None, Community
- Fencing: Back Yard
Lot
- Size: 8,842 Square Feet
- Features: Interior Lot, Subdivision
- Residential vegetation: Grassed
Details
- Parcel number: 41316401
Construction
Type & style
- Home type: SingleFamily
- Architectural style: Traditional,Detached
- Property subtype: Single Family Residence
Materials
- Brick, Other
- Foundation: Slab
- Roof: Composition
Condition
- Resale
- Year built: 2012
Utilities & green energy
- Sewer: Public Sewer
- Water: Public
- Utilities for property: Sewer Available, Water Available
Community & HOA
Community
- Features: Other, Playground, Park, Pool, Sidewalks, Trails/Paths
- Subdivision: Eden Glen Estates
HOA
- Has HOA: Yes
- Services included: All Facilities, Association Management
- HOA fee: $750 annually
- HOA name: Goodwin & Company
- HOA phone: 855-289-6007
Location
- Region: Arlington
Financial & listing details
- Price per square foot: $146/sqft
- Tax assessed value: $422,000
- Annual tax amount: $9,404
- Date on market: 6/20/2026
- Cumulative days on market: 121 days
- Listing terms: Cash,Conventional,FHA,VA Loan
Estimated market value
$422,100
$401,000 - $443,000
$3,121/mo
Price history
| Date | Event | Price |
|---|---|---|
| 8/27/2026 | Price change | $425,000-1.2%$146/sqft |
Source: NTREIS #21296622 Report a problem | ||
| 6/20/2026 | Listed for sale | $430,000-5.5%$148/sqft |
Source: NTREIS #21296622 Report a problem | ||
| 9/30/2024 | Listing removed | $455,000$156/sqft |
Source: NTREIS #20593575 Report a problem | ||
| 6/11/2024 | Price change | $455,000-1.1%$156/sqft |
Source: NTREIS #20593575 Report a problem | ||
| 4/26/2024 | Listed for sale | $460,000-3.2%$158/sqft |
Source: NTREIS #20593575 Report a problem | ||
| 1/1/2024 | Listing removed | -- |
Source: NTREIS #20387708 Report a problem | ||
| 7/25/2023 | Price change | $475,000+2.2%$163/sqft |
Source: NTREIS #20387708 Report a problem | ||
| 7/21/2023 | Listed for sale | $465,000+45.3%$160/sqft |
Source: NTREIS #20387708 Report a problem | ||
| 1/3/2020 | Sold | -- |
Source: Agent Provided Report a problem | ||
| 11/19/2019 | Listed for sale | $320,000$110/sqft |
Source: JP and Associates Arlington #14228764 Report a problem | ||
Public tax history
| Year | Property taxes | Tax assessment |
|---|---|---|
| 2025 | $6,981 -5.6% | $422,000 |
| 2024 | $7,398 -24.3% | $422,000 -3.8% |
| 2023 | $9,775 +4.6% | $438,645 +12.9% |
| 2022 | $9,343 +9.2% | $388,502 +13.6% |
| 2021 | $8,559 +18.4% | $342,037 +9.6% |
| 2020 | $7,229 +3.6% | $312,141 +4% |
| 2019 | $6,976 -1.7% | $300,000 +2.7% |
| 2018 | $7,095 +4.2% | $292,003 +5.2% |
| 2017 | $6,811 +9.3% | $277,507 +0.1% |
| 2016 | $6,229 +9.3% | $277,197 +21.5% |
| 2015 | $5,701 | $228,222 +2.5% |
| 2014 | $5,701 | $222,600 +10.5% |
| 2013 | -- | $201,500 +347.8% |
| 2012 | -- | $45,000 +575.7% |
| 2011 | -- | $6,660 |
| 2010 | -- | $6,660 -26% |
| 2009 | -- | $9,000 |
| 2008 | -- | $9,000 |
Find assessor info on the county website
Monthly payment
Est. payment
Payment breakdown
Explore the cost of this home by adjusting the details. Changes won't be saved.Climate risks
Neighborhood: Southwest
Nearby schools
Schools provided by the listing agent
- Elementary: Patterson
- Middle: Kennedale
- High: Kennedale
- District: Kennedale ISD
Source: NTREIS. This data may not be complete. We recommend contacting the local school district to confirm school assignments for this home.
Similar homes
- $453,0004 bd3 ba3k sqft2308 Denham Dr, Arlington, TX 76001For Sale
 MLS ID #21269978, Josh Mills. NTREIS
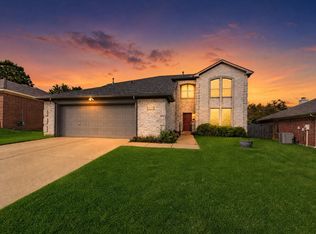
 - $425,0005 bd4 ba3.4k sqft5004 Vaquero Dr, Arlington, TX 76017For Sale
 MLS ID #21326714, Billy Vaselo Happy. NTREIS
 - $449,9005 bd4 ba3.2k sqft1080 Estates Dr, Kennedale, TX 76060For Sale
 MLS ID #21288868, Pamela Earnest. NTREIS
 - $--3 bd2 ba2.4k sqft2501 Blossom Trl, Mansfield, TX 76063Auction
 Auction.com 2
