ASSUMABLE LOAN AVAILABLE! Set in South Arlington, this beautiful home offers a two-story floorplan with no HOA, a brick exterior, mature landscaping, and a covered front entry. Inside, the home provides multiple living options with tile and hardwood flooring throughout the downstairs common areas, a wood-burning fireplace in the main living room, and generous natural light.
The kitchen is a standout with extensive cabinetry, granite countertops, stainless steel appliances, pendant lights, a large island, and excellent storage. The nearby dining space creates an easy connection between the kitchen and living areas, making the main level functional for daily living and entertaining.
All bedrooms include walk-in closets, and the home offers abundant storage throughout. The primary bedroom provides a comfortable retreat, while the upstairs layout includes split bedrooms and a large loft that works well as a game room, media room, home office, playroom, or second living space. Carpet adds comfort in the bedrooms, and natural gas is available at the property.
The backyard expands the living space outdoors with an extended patio, covered seating area, string lighting, outdoor TV setup, grilling space, open lawn, above-ground pool, storage shed, and an 8-foot privacy fence. Located near parks, golf, trails, entertainment options, retail centers, and major roadways, this home combines everyday convenience with flexible indoor and outdoor spaces. Enjoy nearby shopping, dining and entertainment at Arlington Highlands, The Parks Mall and local restaurants, with easy access to I-20 and Hwy 287. Outdoor options include Lake Arlington for fishing, boating and lakeside recreation, plus nearby parks, walking trails, sports fields, playgrounds and golf, including Tierra Verde Golf Club and area green spaces.
For sale
$450,000
5004 Vaquero Dr, Arlington, TX 76017
5beds
3,417sqft
:
Get pre-qualified$3,310/mo
Single Family Residence
Built in 2002
8,319 Square Feet Lot
$442,400 Zestimate®
$132/sqft
$-- HOA
What's special
Brick exteriorStorage shedAbove-ground poolStainless steel appliancesGrilling spaceOutdoor tv setupGenerous natural light
- 7 days |
- 205 |
- 19 |
Zillow last checked:
Listing updated:
Listed by:
Billy Vaselo Happy 0658634 817-946-9789,
Keller Williams Realty 817-329-8850,
Christie Happy 0667528 817-372-9957,
Keller Williams Realty
Source: NTREIS,MLS#: 21326714
Facts & features
Interior
Bedrooms & bathrooms
- Bedrooms: 5
- Bathrooms: 4
- Full bathrooms: 3
- 1/2 bathrooms: 1
Primary bedroom
- Features: Linen Closet, Walk-In Closet(s)
- Level: First
- Dimensions: 20 x 13
Bedroom
- Features: Walk-In Closet(s)
- Level: Second
- Dimensions: 12 x 13
Bedroom
- Features: Walk-In Closet(s)
- Level: Second
- Dimensions: 10 x 13
Bedroom
- Features: Walk-In Closet(s)
- Level: Second
- Dimensions: 11 x 14
Bedroom
- Features: Walk-In Closet(s)
- Level: Second
- Dimensions: 12 x 13
Breakfast room nook
- Level: First
- Dimensions: 10 x 10
Dining room
- Level: First
- Dimensions: 16 x 13
Other
- Features: Bidet, Built-in Features, Linen Closet
- Level: First
- Dimensions: 11 x 10
Other
- Features: Built-in Features, Solid Surface Counters
- Level: Second
- Dimensions: 12 x 4
Game room
- Level: Second
- Dimensions: 30 x 15
Half bath
- Level: First
- Dimensions: 7 x 3
Kitchen
- Features: Eat-in Kitchen, Kitchen Island, Pantry, Stone Counters
- Level: First
- Dimensions: 12 x 13
Living room
- Level: First
- Dimensions: 23 x 17
Utility room
- Level: First
- Dimensions: 8 x 5
Heating
- Central, Natural Gas
Cooling
- Central Air, Ceiling Fan(s), Electric
Appliances
- Included: Dishwasher, Electric Range, Disposal, Gas Water Heater, Microwave, Vented Exhaust Fan
Features
- High Speed Internet, Loft, Smart Home, Cable TV, Wired for Sound
- Flooring: Carpet, Ceramic Tile, Wood
- Has basement: No
- Number of fireplaces: 1
- Fireplace features: Masonry, Wood Burning
Interior area
- Total interior livable area: 3,417 sqft
Video & virtual tour
Property
Parking
- Total spaces: 2
- Parking features: Door-Single, Garage, Garage Door Opener
- Attached garage spaces: 2
Features
- Levels: Two
- Stories: 2
- Patio & porch: Covered
- Exterior features: Rain Gutters, Storage
- Pool features: Above Ground, Pool, Salt Water
- Fencing: Wood
Lot
- Size: 8,319 Square Feet
Details
- Parcel number: 07711301
Construction
Type & style
- Home type: SingleFamily
- Architectural style: Detached
- Property subtype: Single Family Residence
Materials
- Brick
- Foundation: Slab
- Roof: Composition
Condition
- Year built: 2002
Utilities & green energy
- Sewer: Public Sewer
- Water: Public
- Utilities for property: Natural Gas Available, Sewer Available, Separate Meters, Water Available, Cable Available
Community & HOA
Community
- Security: Security System, Carbon Monoxide Detector(s), Fire Alarm, Smoke Detector(s), Security Lights
- Subdivision: Bayberry Hills
HOA
- Has HOA: No
Location
- Region: Arlington
Financial & listing details
- Price per square foot: $132/sqft
- Tax assessed value: $409,000
- Annual tax amount: $9,017
- Date on market: 7/28/2026
- Cumulative days on market: 8 days
- Listing terms: Assumable,Cash,Conventional,FHA,VA Loan
Estimated market value
$442,400
$420,000 - $465,000
$2,997/mo
Price history
| Date | Event | Price |
|---|---|---|
| 7/28/2026 | Listed for sale | $450,000+50%$132/sqft |
Source: NTREIS #21326714 Report a problem | ||
| 9/17/2020 | Listing removed | $299,999$88/sqft |
Source: Century 21 Judge Fite Company #14357554 Report a problem | ||
| 8/7/2020 | Pending sale | $299,999$88/sqft |
Source: Century 21 Judge Fite Company #14357554 Report a problem | ||
| 7/31/2020 | Price change | $299,999-6%$88/sqft |
Source: Century 21 Judge Fite Company #14357554 Report a problem | ||
| 7/29/2020 | Price change | $319,000-0.3%$93/sqft |
Source: Century 21 Judge Fite Company #14357554 Report a problem | ||
| 7/18/2020 | Price change | $319,999-4.5%$94/sqft |
Source: Century 21 Judge Fite Company #14357554 Report a problem | ||
| 7/14/2020 | Price change | $334,999-1.5%$98/sqft |
Source: Century 21 Judge Fite Company #14357554 Report a problem | ||
| 7/1/2020 | Price change | $339,999-2.8%$100/sqft |
Source: Century 21 Judge Fite Company #14357554 Report a problem | ||
| 6/23/2020 | Price change | $349,900-1.4%$102/sqft |
Source: Century 21 Judge Fite Company #14357554 Report a problem | ||
| 6/14/2020 | Listed for sale | $355,000+51.1%$104/sqft |
Source: Century 21 Judge Fite Company #14357554 Report a problem | ||
| 2/19/2016 | Sold | -- |
Source: Agent Provided Report a problem | ||
| 1/15/2016 | Pending sale | $234,900$69/sqft |
Source: Keller Williams - Arlington #13271393 Report a problem | ||
| 12/12/2015 | Price change | $234,900-2.1%$69/sqft |
Source: Keller Williams - Arlington #13271393 Report a problem | ||
| 11/18/2015 | Price change | $239,900-4%$70/sqft |
Source: Keller Williams - Arlington #13271393 Report a problem | ||
| 11/5/2015 | Listed for sale | $249,900+149.9%$73/sqft |
Source: Keller Williams Realty Arlington #13271393 Report a problem | ||
| 1/5/2015 | Listing removed | $100,000$29/sqft |
Source: HomeSearch.com Realty Services Inc Report a problem | ||
| 9/17/2014 | Price change | $100,000-19.4%$29/sqft |
Source: HomeSearch.com Realty Services Inc Report a problem | ||
| 9/6/2014 | Listed for sale | $124,000-31.3%$36/sqft |
Source: HomeSearch.com Realty Services Inc Report a problem | ||
| 7/2/2014 | Listing removed | $180,500$53/sqft |
Source: REALHome Services and Solutions #12113501 Report a problem | ||
| 6/28/2014 | Price change | $180,500-5%$53/sqft |
Source: REALHome Services and Solutions #12113501 Report a problem | ||
| 5/28/2014 | Price change | $190,000-5%$56/sqft |
Source: REALHome Services and Solutions #12113501 Report a problem | ||
| 5/3/2014 | Price change | $200,000-4.8%$59/sqft |
Source: REALHome Services and Solutions #12113501 Report a problem | ||
| 3/29/2014 | Listed for sale | $210,000+34.7%$61/sqft |
Source: REALHome Services and Solutions #12113501 Report a problem | ||
| 2/28/2013 | Sold | -- |
Source: Public Record Report a problem | ||
| 8/23/2012 | Listed for sale | $155,900$46/sqft |
Source: RE/MAX Trinity #11811436 Report a problem | ||
| 5/16/2012 | Sold | -- |
Source: Public Record Report a problem | ||
Public tax history
| Year | Property taxes | Tax assessment |
|---|---|---|
| 2025 | $6,628 +5.2% | $409,000 -18.1% |
| 2024 | $6,302 +8.9% | $499,158 +15.7% |
| 2023 | $5,784 -10.4% | $431,352 +41.9% |
| 2022 | $6,455 -15.1% | $304,000 |
| 2021 | $7,608 +25% | $304,000 +14.7% |
| 2020 | $6,088 -0.6% | $265,038 |
| 2019 | $6,124 +0.4% | $265,038 +4.8% |
| 2018 | $6,099 +8.7% | $253,000 -9.2% |
| 2017 | $5,611 -21.8% | $278,554 +7% |
| 2016 | $7,179 +36.7% | $260,273 +9.8% |
| 2015 | $5,252 | $237,063 +26.6% |
| 2014 | $5,252 | $187,300 -2.6% |
| 2013 | -- | $192,300 +1.1% |
| 2012 | -- | $190,300 |
| 2011 | -- | $190,300 +2.7% |
| 2010 | -- | $185,300 -4.6% |
| 2009 | -- | $194,200 -1.8% |
| 2008 | -- | $197,800 |
| 2007 | -- | $197,800 +7.9% |
| 2006 | -- | $183,400 |
| 2005 | -- | $183,400 |
| 2004 | -- | $183,400 |
| 2003 | -- | $183,400 +633.6% |
| 2002 | -- | $25,000 +66.7% |
| 2001 | -- | $15,000 |
Find assessor info on the county website
Monthly payment
Est. payment
Payment breakdown
Explore the cost of this home by adjusting the details. Changes won't be saved.Climate risks
Neighborhood: Southwest
Nearby schools
GreatSchools rating
- 6/10R F Patterson Elementary SchoolGrades: 2-5Distance: 1.3 mi
- 6/10Kennedale Junior High SchoolGrades: 6-8Distance: 2.3 mi
- 5/10Kennedale High SchoolGrades: 9-12Distance: 0.8 mi
Schools provided by the listing agent
- Elementary: Delaney
- Middle: Arthur,Kennedale
- High: Kennedale
- District: Kennedale ISD
Source: NTREIS. This data may not be complete. We recommend contacting the local school district to confirm school assignments for this home.
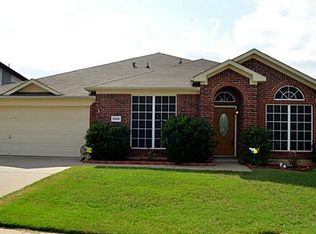
- $346,2004 bd3 ba2.3k sqft5006 Vaquero Dr, Arlington, TX 76017Off Market
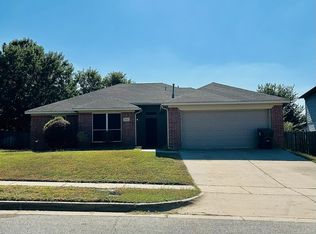
- $295,6003 bd2 ba1.5k sqft5002 Vaquero Dr, Arlington, TX 76017Off Market
- $327,9003 bd2 ba1.8k sqft5809 Berryhill Dr, Arlington, TX 76017Off Market
- $288,3003 bd2 ba1.5k sqft5008 Vaquero Dr, Arlington, TX 76017Off Market

- $275,4003 bd2 ba1.3k sqft5807 Berryhill Dr, Arlington, TX 76017Off Market
- $305,6003 bd2 ba1.6k sqft5000 Vaquero Dr, Arlington, TX 76017Off Market
- $347,5004 bd2 ba2k sqft5811 Berryhill Dr, Arlington, TX 76017Off Market
- $331,2004 bd2 ba1.7k sqft5001 Vaquero Dr, Arlington, TX 76017Off Market
A local agent can set up tours, give advice and negotiate with sellers.
Similar homes
- $473,9005 bd5 ba3.6k sqft5010 Coventry Ln, Arlington, TX 76017For Sale
 MLS ID #21092929, Matt Solis. NTREIS
 - $428,9994 bd3 ba2.5k sqft2008 Iron Horse Ct, Arlington, TX 76017For Sale
 MLS ID #21284878, Julie Simmons. NTREIS
 - $440,0005 bd4 ba2.9k sqft6111 Sandstone Dr, Arlington, TX 76001For Sale
 MLS ID #21218242, Darynda Jenkins. NTREIS
 - $430,0004 bd3 ba2.9k sqft5220 Prestwick Dr, Arlington, TX 76001For Sale
 MLS ID #21296622, Kellie Monterrosa. NTREIS
 - $475,0005 bd4 ba3.2k sqft1080 Estates Dr, Kennedale, TX 76060For SaleMLS ID #21288868, Pamela Earnest. NTREIS
- $465,0004 bd3 ba2.8k sqft7212 Big Bear Lake Dr, Arlington, TX 76016For SaleMLS ID #21305606, Sierra Beaty. NTREIS
- $424,9005 bd3 ba2.5k sqft709 Bastrop Dr, Arlington, TX 76002For SaleMLS ID #21347831, Renee Coulson. NTREIS
- $395,0004 bd2 ba2k sqft5104 Chatfield Pl, Arlington, TX 76017For SaleMLS ID #21321731, Missie Craig. NTREIS
- $458,0004 bd3 ba3k sqft2308 Denham Dr, Arlington, TX 76001For SaleMLS ID #21269978, Josh Mills. NTREIS
- $299,9003 bd2 ba1.7k sqft5002 Bayberry Dr, Arlington, TX 76017For SaleMLS ID #21303978, Kevin Andrews. NTREIS
- $375,0004 bd2 ba2.2k sqft3811 Helmsford Dr, Arlington, TX 76016For SaleMLS ID #21345121, Janene Casey. NTREIS
- $465,0004 bd4 ba3k sqft2011 Brianna Ln, Arlington, TX 76001For SaleMLS ID #21195794, Lesly Barahona. NTREIS
- $369,9994 bd3 ba2.1k sqft7000 Cadillac Blvd, Arlington, TX 76016For SaleMLS ID #21334974, Amanda Rodriguez. NTREIS
- $450,0004 bd3 ba2.8k sqft324 Hudson Ct, Kennedale, TX 76060For SaleMLS ID #21307624, Leslie Majors. NTREIS
- $475,0005 bd3 ba3.1k sqft5225 Merced Dr, Fort Worth, TX 76137For SaleMLS ID #21325991, Alisa Runge. NTREIS
- $375,0004 bd4 ba2.6k sqft508 Road Runner Dr, Arlington, TX 76002For SaleMLS ID #21341170, Griselda Segura. NTREIS
- $400,0004 bd3 ba2.5k sqft6222 Saint Leonard Dr, Arlington, TX 76001For SaleMLS ID #21296563, Judy Shoemaker. NTREIS
- $469,9005 bd4 ba3.4k sqft3014 Saint Bartholomew Dr, Mansfield, TX 76063For SaleMLS ID #21216204, Emily Hohenstein. NTREIS
- $399,5004 bd3 ba2.9k sqft8100 Yucatan Ct, Arlington, TX 76002For SaleMLS ID #21304164, Brandy Wright. NTREIS
- $500,0005 bd4 ba4k sqft6004 Cedar Glen Ct, Grand Prairie, TX 75052For SaleMLS ID #21335811, Brodrick Colbert. NTREIS
