Live your best life in this beautiful 5 bedroom home with an expansive, long front porch, big enough to maintain 2 seating areas. Walk though a beautiful foyer, in to the large open dining room area and on through a vast open family room. All overlooking the covered back patio and large back yard. The kitchen and eating area open up to the family room with windows facing the back yard and includes a large, 5 burner gas stove top and plenty of counter space. This home is perfect for entertaining and cookouts with family and friends. Office, master bedroom and 2 other bedrooms are down stars, one of those bedrooms can be easily used as a flex room. Large master bedroom includes beautiful master bath and a large Elfa closet system. Extra large game room up stairs with built in surround sound system along with 2 more bedrooms. A new roof is scheduled to be put on at the beginning of August. This home is family ready ! financing incentives available with preferred lender.
For sale
Price cut: $5K (7/16)
$480,000
1080 Estates Dr, Kennedale, TX 76060
5beds
3,215sqft
:
Get pre-qualified$3,556/mo
Single Family Residence
Built in 2007
0.28 Acres Lot
$475,600 Zestimate®
$149/sqft
$25/mo HOA
What's special
Beautiful foyerVast open family roomLarge master bedroomBeautiful master bathCovered back patioLarge elfa closet system
- 45 days |
- 477 |
- 27 |
Zillow last checked:
Listing updated:
Listed by:
Pamela Earnest 0578646 817-605-3355,
C21 Fine Homes Judge Fite 817-605-3355,
Tony Spratt 0590190 682-804-9898,
C21 Fine Homes Judge Fite
Source: NTREIS,MLS#: 21288868
Facts & features
Interior
Bedrooms & bathrooms
- Bedrooms: 5
- Bathrooms: 4
- Full bathrooms: 3
- 1/2 bathrooms: 1
Primary bedroom
- Features: Closet Cabinetry, Dual Sinks, Double Vanity, Garden Tub/Roman Tub, Jetted Tub, Linen Closet, Separate Shower, Walk-In Closet(s)
- Level: First
- Dimensions: 16 x 15
Bedroom
- Features: Ceiling Fan(s), Walk-In Closet(s)
- Level: First
- Dimensions: 11 x 8
Bedroom
- Features: Ceiling Fan(s), Walk-In Closet(s)
- Level: First
- Dimensions: 13 x 12
Bedroom
- Level: Second
- Dimensions: 13 x 11
Bedroom
- Level: Second
- Dimensions: 13 x 10
Bedroom
- Level: Second
- Dimensions: 13 x 11
Primary bathroom
- Level: First
- Dimensions: 11 x 11
Dining room
- Level: First
- Dimensions: 12 x 10
Other
- Level: First
- Dimensions: 8 x 4
Other
- Level: Second
- Dimensions: 8 x 7
Game room
- Level: Second
- Dimensions: 20 x 17
Half bath
- Level: First
- Dimensions: 5 x 5
Kitchen
- Features: Built-in Features, Eat-in Kitchen, Granite Counters, Pantry
- Level: First
- Dimensions: 20 x 10
Laundry
- Features: Built-in Features
- Level: First
- Dimensions: 8 x 5
Living room
- Level: First
- Dimensions: 20 x 17
Office
- Features: Ceiling Fan(s)
- Level: First
- Dimensions: 12 x 10
Heating
- Central, Electric
Cooling
- Central Air, Electric
Appliances
- Included: Some Gas Appliances, Dishwasher, Electric Cooktop, Electric Oven, Disposal, Microwave, Plumbed For Gas
- Laundry: Dryer Hookup, ElectricDryer Hookup, Laundry in Utility Room
Features
- Chandelier, Decorative/Designer Lighting Fixtures, Double Vanity, Eat-in Kitchen, Granite Counters, High Speed Internet, Open Floorplan, Pantry, Smart Home, Walk-In Closet(s), Wired for Sound
- Flooring: Carpet
- Has basement: No
- Number of fireplaces: 1
- Fireplace features: Gas, Masonry
Interior area
- Total interior livable area: 3,215 sqft
Video & virtual tour
Property
Parking
- Total spaces: 2
- Parking features: Additional Parking, Asphalt, Door-Multi, Driveway, Garage, Garage Door Opener, Kitchen Level, Lighted, Garage Faces Side
- Attached garage spaces: 2
Features
- Levels: Two
- Stories: 2
- Pool features: None
- Fencing: Wood
Lot
- Size: 0.28 Acres
Details
- Parcel number: 40475069
Construction
Type & style
- Home type: SingleFamily
- Architectural style: Traditional,Detached
- Property subtype: Single Family Residence
Materials
- Brick
- Foundation: Slab
- Roof: Composition
Condition
- Year built: 2007
Utilities & green energy
- Sewer: Public Sewer
- Water: Public
- Utilities for property: Sewer Available, Water Available
Community & HOA
Community
- Features: Curbs, Sidewalks
- Security: Security System, Fire Alarm, Smoke Detector(s)
- Subdivision: Brookstone Estates
HOA
- Has HOA: Yes
- Services included: Association Management
- HOA fee: $300 annually
- HOA name: Brookstone Estates Hoa
- HOA phone: 972-380-3505
Location
- Region: Kennedale
Financial & listing details
- Price per square foot: $149/sqft
- Tax assessed value: $454,071
- Annual tax amount: $10,420
- Date on market: 6/11/2026
- Cumulative days on market: 46 days
- Exclusions: Draperies, refrigerator, washer and dryer
- Road surface type: Asphalt
Estimated market value
$475,600
$452,000 - $499,000
$3,224/mo
Price history
| Date | Event | Price |
|---|---|---|
| 7/16/2026 | Price change | $480,000-1%$149/sqft |
Source: NTREIS #21288868 Report a problem | ||
| 6/23/2026 | Price change | $485,000-2%$151/sqft |
Source: NTREIS #21288868 Report a problem | ||
| 6/11/2026 | Listed for sale | $495,000+43.5%$154/sqft |
Source: NTREIS #21288868 Report a problem | ||
| 5/28/2020 | Sold | -- |
Source: Agent Provided Report a problem | ||
| 4/30/2020 | Pending sale | $345,000$107/sqft |
Source: Front Real Estate Co #14308603 Report a problem | ||
| 3/21/2020 | Listed for sale | $345,000+1.5%$107/sqft |
Source: Front Real Estate Co #14308603 Report a problem | ||
| 11/20/2019 | Listing removed | $340,000$106/sqft |
Source: Front Real Estate Co #14205799 Report a problem | ||
| 11/6/2019 | Price change | $340,000-2.9%$106/sqft |
Source: Front Real Estate Co #14205799 Report a problem | ||
| 10/16/2019 | Listed for sale | $350,000$109/sqft |
Source: Front Real Estate Co #14205799 Report a problem | ||
Public tax history
| Year | Property taxes | Tax assessment |
|---|---|---|
| 2025 | $9,597 -9% | $454,071 |
| 2024 | $10,551 -8.6% | $454,071 -7.8% |
| 2023 | $11,548 +15.4% | $492,474 +23.6% |
| 2022 | $10,004 +6.6% | $398,364 +12.3% |
| 2021 | $9,388 +9.1% | $354,695 +7.1% |
| 2020 | $8,606 +3.2% | $331,235 -0.4% |
| 2019 | $8,340 +6.7% | $332,418 +12.7% |
| 2018 | $7,816 -1.4% | $295,071 +2% |
| 2017 | $7,925 +5.3% | $289,425 +5.6% |
| 2016 | $7,527 +13.5% | $274,193 +5.6% |
| 2015 | $6,634 | $259,652 +9.9% |
| 2014 | $6,634 | $236,300 |
| 2013 | -- | $236,300 +1.9% |
| 2012 | -- | $231,800 |
| 2011 | -- | $231,800 -5.6% |
| 2010 | -- | $245,500 +0.8% |
| 2009 | -- | $243,600 -13.9% |
| 2008 | -- | $282,900 +3802.1% |
| 2007 | -- | $7,250 |
| 2006 | -- | $7,250 -68% |
| 2005 | -- | $22,680 |
Find assessor info on the county website
Monthly payment
Est. payment
Payment breakdown
Explore the cost of this home by adjusting the details. Changes won't be saved.Climate risks
Neighborhood: 76060
Nearby schools
GreatSchools rating
- 3/10James F Delaney Elementary SchoolGrades: 2-5Distance: 0.8 mi
- 6/10Kennedale Junior High SchoolGrades: 6-8Distance: 1.2 mi
- 5/10Kennedale High SchoolGrades: 9-12Distance: 0.8 mi
Schools provided by the listing agent
- Elementary: Delaney
- Middle: Arthur
- High: Kennedale
- District: Kennedale ISD
Source: NTREIS. This data may not be complete. We recommend contacting the local school district to confirm school assignments for this home.
- $538,5004 bd4 ba3.5k sqft1088 Estates Dr, Kennedale, TX 76060Off Market
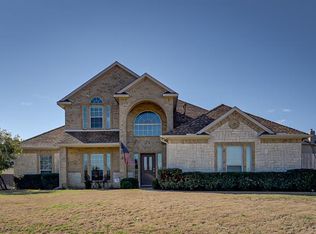
- $593,4005 bd4 ba4k sqft1072 Estates Dr, Kennedale, TX 76060Off Market
- $511,6004 bd3 ba3.3k sqft1173 River Rock Dr, Kennedale, TX 76060Off Market
- $--5 bd4 ba3.8k sqft1165 River Rock Dr, Kennedale, TX 76060Sold

- $465,3003 bd2 ba2.9k sqft1181 River Rock Dr, Kennedale, TX 76060Off Market
- $425,3003 bd2 ba2.7k sqft1096 Estates Dr, Kennedale, TX 76060Off Market
- $459,0004 bd2 ba2.8k sqft1064 Estates Dr, Kennedale, TX 76060Off Market
- $557,9005 bd4 ba3.4k sqft1189 River Rock Dr, Kennedale, TX 76060Off Market
A local agent can set up tours, give advice and negotiate with sellers.
Similar homes
- $495,0003 bd3 ba2.4k sqft508 Oak Forest Ct, Kennedale, TX 76060For Sale
 MLS ID #21337869, Becky Melton. NTREIS
 - $475,0005 bd4 ba3.7k sqft6514 Daisy Dr, Arlington, TX 76017For Sale
 MLS ID #21278052, Jacob Martin. NTREIS
 - $475,0005 bd4 ba2.9k sqft6111 Sandstone Dr, Arlington, TX 76001For Sale
 MLS ID #21218242, Darynda Jenkins. NTREIS
 - $479,0005 bd4 ba3.4k sqft1603 Fairfax Dr, Mansfield, TX 76063For Sale
 MLS ID #21267171, Roslyn Gauntt. NTREIS
 - $430,0004 bd3 ba2.9k sqft5220 Prestwick Dr, Arlington, TX 76001For SaleMLS ID #21296622, Kellie Monterrosa. NTREIS
- $469,9005 bd4 ba3.4k sqft3014 Saint Bartholomew Dr, Mansfield, TX 76063For SaleMLS ID #21216204, Emily Hohenstein. NTREIS
- $473,9005 bd5 ba3.6k sqft5010 Coventry Ln, Arlington, TX 76017For SaleMLS ID #21092929, Matt Solis. NTREIS
- $458,0004 bd3 ba3k sqft2308 Denham Dr, Arlington, TX 76001For SaleMLS ID #21269978, Josh Mills. NTREIS
- $570,0004 bd3 ba3.1k sqft3409 Moneta Ct, Arlington, TX 76001For SaleMLS ID #21311910, Christine Nivens. NTREIS
- $465,0004 bd3 ba2.9k sqft5320 Brazoria Dr, Grand Prairie, TX 75052For SaleMLS ID #21299953, Melissa Rich. NTREIS
- $428,9994 bd3 ba2.5k sqft2008 Iron Horse Ct, Arlington, TX 76017For SaleMLS ID #21284878, Julie Simmons. NTREIS
- $540,0004 bd4 ba3.6k sqft4501 Woodcrest Ln, Mansfield, TX 76063For SaleMLS ID #21323303, Celeste Jones. NTREIS
- $470,0004 bd3 ba3.1k sqft4924 Marsh Harrier Ave, Grand Prairie, TX 75052For SaleMLS ID #21281406, Don Lawyer. NTREIS
- $449,9005 bd4 ba3.8k sqft708 Crockett Dr, Mansfield, TX 76063For SaleMLS ID #21225597, Joanie Karas. NTREIS
- $489,9004 bd3 ba3.1k sqft1759 Sunset Ridge Dr, Grand Prairie, TX 75050For SaleMLS ID #21279957, Karen Mack. NTREIS
- $495,0004 bd4 ba3.3k sqft5828 Ivy Glen Dr, Grand Prairie, TX 75052For SaleMLS ID #21176716, Rhonda Brown. NTREIS
- $410,0003 bd3 ba2.6k sqft6000 Red Fern Dr, Arlington, TX 76001For SaleMLS ID #21292942, Babette Benson. NTREIS
- $399,5004 bd3 ba2.9k sqft8100 Yucatan Ct, Arlington, TX 76002For SaleMLS ID #21304164, Brandy Wright. NTREIS
- $400,0004 bd3 ba2.5k sqft6222 Saint Leonard Dr, Arlington, TX 76001For SaleMLS ID #21296563, Judy Shoemaker. NTREIS
- $505,0004 bd3 ba3.4k sqft5 Scramble Ct, Mansfield, TX 76063For SaleMLS ID #21214241, Ann Motheral. NTREIS
