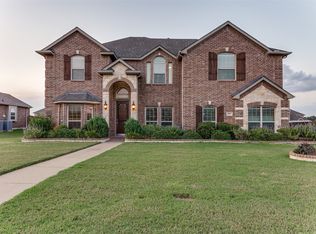
Welcome to this stunning home in the heart of Brookstone Estates, just minutes from Fort Worth and Arlington. This 5-bedroom, 3.5-bath home is designed for luxury, entertainment, and relaxation. This home features a brand new roof (July 2025), Brand new tankless water heater (Sept 2025), Generac generator, Paid-off solar panels at closing, media room with equipment. Step inside to a bright, open-concept floor plan with hardwood floors, soaring ceilings, and elegant arched entries that flood the home with natural light. The chef-inspired kitchen features granite countertops, stainless steel appliances, a center island, and a butler’s pantry—perfect for hosting family dinners or weekend gatherings. Unwind in your private home theater, complete with tiered recliner seating, a built-in bar, and full equipment for the ultimate movie-night experience. A spacious game room or additional living space that adds even more room for fun and entertainment. Your backyard oasis awaits with a sparkling pool, covered patio, outdoor living and entertainment, and shed for storage space—ideal for summer barbecues and evening relaxation under the stars. Located just minutes from TownCenter Park, Sonora Park, and within the highly-rated Kennedale ISD, this home delivers the perfect balance of convenience and tranquility.
If you’ve been dreaming of a home that blends space, style, and resort-style living, your new home in Kennedale is here. ** Special Financing Incentive Available! Trinity Oaks Mortgage is currently offering a 2% lender credit incentive that can be used for closing costs, interest rate buydowns, or options! See flyer in MLS for more details for your buyers!**
Sold
Price Unknown
1165 River Rock Dr, Kennedale, TX 76060
5beds
3,836sqft
Single Family Residence
Built in 2014
0.28 Acres Lot
$588,600 Zestimate®
$--/sqft
$4,672 Estimated rent
Home value
$588,600
$547,000 - $636,000
$4,672/mo
Zestimate® history
Owner options
List your home for rent
$4,672/mo
Rent Zestimate®
Find your next renter with Zillow Rental Manager. Plus, with online applications, you can quickly screen prospective tenants – for free.
$4,672/mo
Rent Zestimate®
Refinance and save
$300/mo
Est. payment
Refinancing to a lower rate could help reduce your monthly payments and save thousands over the life of the loan.
$300/mo
Est. payment
Explore your selling options
Work with a Zillow partner agent
Leverage their expertise and Zillow's premium Showcase listings to get your home seen by more buyers.
Get startedList with your own agent
Get your home in front of millions of buyers by listing it on Zillow.
Learn how to do itSell it yourself
Take full control of how buyers see your home on Zillow by listing For Sale by Owner (FSBO).
List your homeWhat's special
Sparkling poolGenerac generatorBrand new roofBackyard oasisOpen-concept floor planHardwood floorsStainless steel appliances
Zillow last checked:
Listing updated:
Listed by:
LaQuanda Brownlee 0673973 817-501-3082,
OnDemand Realty 214-766-5833
Bought with:
Lashone Odom
Regal, REALTORS
Source: NTREIS,MLS#: 21014110
Facts & features
Interior
Bedrooms & bathrooms
- Bedrooms: 5
- Bathrooms: 4
- Full bathrooms: 3
- 1/2 bathrooms: 1
Primary bedroom
- Features: Ceiling Fan(s), Walk-In Closet(s)
- Level: First
- Dimensions: 0 x 0
Bedroom
- Features: Ceiling Fan(s), Walk-In Closet(s)
- Level: Second
- Dimensions: 0 x 0
Bedroom
- Features: Ceiling Fan(s), Walk-In Closet(s)
- Level: Second
- Dimensions: 0 x 0
Bedroom
- Features: Ceiling Fan(s), Walk-In Closet(s)
- Level: Second
- Dimensions: 0 x 0
Bedroom
- Features: Ceiling Fan(s), Walk-In Closet(s)
- Level: Second
- Dimensions: 0 x 0
Primary bathroom
- Features: Built-in Features, Dual Sinks, Double Vanity, En Suite Bathroom, Granite Counters, Linen Closet, Separate Shower
- Level: First
- Dimensions: 0 x 0
Dining room
- Level: First
- Dimensions: 0 x 0
Family room
- Level: First
- Dimensions: 0 x 0
Other
- Features: Built-in Features, Granite Counters, Jack and Jill Bath
- Level: Second
- Dimensions: 0 x 0
Other
- Features: Built-in Features, Granite Counters, Jack and Jill Bath
- Level: Second
- Dimensions: 0 x 0
Half bath
- Features: Granite Counters
- Level: First
- Dimensions: 0 x 0
Kitchen
- Features: Breakfast Bar, Built-in Features, Butler's Pantry, Dual Sinks, Granite Counters, Kitchen Island, Pantry, Walk-In Pantry
- Level: First
- Dimensions: 0 x 0
Living room
- Level: First
- Dimensions: 0 x 0
Living room
- Level: Second
- Dimensions: 0 x 0
Media room
- Level: Second
- Dimensions: 0 x 0
Office
- Level: First
- Dimensions: 0 x 0
Heating
- Central, Fireplace(s), Natural Gas
Cooling
- Central Air, Ceiling Fan(s), Multi Units
Appliances
- Included: Convection Oven, Dryer, Dishwasher, Electric Oven, Gas Cooktop, Disposal, Microwave, Refrigerator, Tankless Water Heater
- Laundry: Electric Dryer Hookup
Features
- Chandelier, Granite Counters, Kitchen Island, Open Floorplan, Wired for Sound
- Flooring: Carpet, Ceramic Tile, Hardwood
- Windows: Window Coverings
- Has basement: No
- Number of fireplaces: 1
- Fireplace features: Decorative, Den, Gas, Gas Starter, Masonry, Raised Hearth, Stone, Wood Burning
Interior area
- Total interior livable area: 3,836 sqft
Property
Parking
- Total spaces: 2
- Parking features: Concrete, Driveway, Garage, Garage Door Opener, Lighted, Garage Faces Side
- Attached garage spaces: 2
- Has uncovered spaces: Yes
Features
- Levels: Two
- Stories: 2
- Patio & porch: Rear Porch, Covered, Front Porch, Patio
- Pool features: Fenced, In Ground, Outdoor Pool, Pool
- Fencing: Wood
Lot
- Size: 0.28 Acres
- Features: Landscaped, Sprinkler System
Details
- Additional structures: Storage
- Parcel number: 40475255
- Other equipment: Generator, Home Theater
Construction
Type & style
- Home type: SingleFamily
- Architectural style: Contemporary/Modern,Detached
- Property subtype: Single Family Residence
Materials
- Brick, Rock, Stone
- Foundation: Slab
- Roof: Shingle
Condition
- Year built: 2014
Utilities & green energy
- Electric: Photovoltaics Seller Owned
- Sewer: Public Sewer
- Water: Public
- Utilities for property: Electricity Available, Natural Gas Available, Sewer Available, Separate Meters, Water Available
Green energy
- Energy efficient items: HVAC, Insulation, Thermostat
Community & HOA
Community
- Features: Curbs
- Security: Security System, Carbon Monoxide Detector(s), Smoke Detector(s)
- Subdivision: Brookstone Estates
HOA
- Has HOA: Yes
- Services included: Maintenance Grounds
- HOA fee: $300 annually
- HOA name: Brookstone Estates Homeowners Association, Inc,
- HOA phone: 866-473-2573
Location
- Region: Kennedale
Financial & listing details
- Tax assessed value: $563,710
- Annual tax amount: $13,099
- Date on market: 7/28/2025
- Cumulative days on market: 42 days
- Listing terms: Cash,Conventional,FHA,USDA Loan,VA Loan
- Exclusions: Staging and decor.
- Electric utility on property: Yes
Price history
| Date | Event | Price |
|---|---|---|
| 9/26/2025 | Sold | -- |
Source: NTREIS #21014110 Report a problem | ||
| 9/13/2025 | Pending sale | $595,000$155/sqft |
Source: NTREIS #21014110 Report a problem | ||
| 9/8/2025 | Contingent | $595,000$155/sqft |
Source: NTREIS #21014110 Report a problem | ||
| 8/13/2025 | Price change | $595,000-1.7%$155/sqft |
Source: NTREIS #21014110 Report a problem | ||
| 7/28/2025 | Listed for sale | $605,000+45.8%$158/sqft |
Source: NTREIS #21014110 Report a problem | ||
| 11/12/2020 | Sold | -- |
Source: Agent Provided Report a problem | ||
| 10/10/2020 | Pending sale | $415,000$108/sqft |
Source: RE/MAX Associates of Arlington #14444215 Report a problem | ||
| 10/2/2020 | Listed for sale | $415,000$108/sqft |
Source: RE/MAX Associates of Arlington #14444215 Report a problem | ||
Public tax history
| Year | Property taxes | Tax assessment |
|---|---|---|
| 2025 | $10,945 -5.2% | $563,710 |
| 2024 | $11,540 +6.1% | $563,710 -7.6% |
| 2023 | $10,881 -4.7% | $610,287 +25.6% |
| 2022 | $11,414 +7.7% | $485,887 +17.7% |
| 2021 | $10,601 +4.5% | $412,784 +9.8% |
| 2020 | $10,149 +0.8% | $375,998 -0.2% |
| 2019 | $10,073 +7.7% | $376,759 +11.7% |
| 2018 | $9,352 -1.2% | $337,377 +2.2% |
| 2017 | $9,463 +6.7% | $330,193 +7.3% |
| 2016 | $8,866 +816.9% | $307,752 +7.3% |
| 2015 | $967 | $286,681 +537.1% |
| 2014 | $967 | $45,000 |
| 2013 | -- | $45,000 |
| 2012 | -- | $45,000 |
| 2011 | -- | $45,000 +35.1% |
| 2010 | -- | $33,300 -26% |
| 2009 | -- | $45,000 +23.5% |
| 2008 | -- | $36,450 +402.8% |
| 2007 | -- | $7,250 |
| 2006 | -- | $7,250 -68% |
| 2005 | -- | $22,680 |
Find assessor info on the county website
Neighborhood: 76060
Nearby homes
- $501,0004 bd3 ba3.3k sqft1173 River Rock Dr, Kennedale, TX 76060Off Market
- $--5 bd4 ba3.6k sqft1157 River Rock Dr, Kennedale, TX 76060Sold
- $580,0005 bd4 ba4k sqft1072 Estates Dr, Kennedale, TX 76060Off Market
- $475,0005 bd4 ba3.2k sqft1080 Estates Dr, Kennedale, TX 76060For Sale

- $513,8005 bd4 ba3.7k sqft1164 River Rock Dr, Kennedale, TX 76060Off Market
- $453,0004 bd2 ba2.8k sqft1064 Estates Dr, Kennedale, TX 76060Off Market
- $460,0003 bd2 ba2.9k sqft1181 River Rock Dr, Kennedale, TX 76060Off Market
- $528,4004 bd4 ba3.9k sqft1172 River Rock Dr, Kennedale, TX 76060Off Market
Nearby schools
GreatSchools rating
- 3/10James F Delaney Elementary SchoolGrades: 2-5Distance: 0.8 mi
- 6/10Kennedale Junior High SchoolGrades: 6-8Distance: 1.2 mi
- 5/10Kennedale High SchoolGrades: 9-12Distance: 0.8 mi
Schools provided by the listing agent
- Elementary: Delaney
- High: Kennedale
- District: Kennedale ISD
Source: NTREIS. This data may not be complete. We recommend contacting the local school district to confirm school assignments for this home.
Get a cash offer in 3 minutes
Find out how much your home could sell for in as little as 3 minutes with a no-obligation cash offer.
Estimated market value
$588,600
Get a cash offer in 3 minutes
Find out how much your home could sell for in as little as 3 minutes with a no-obligation cash offer.
Estimated market value
$588,600
- Texas
- Tarrant County
- Kennedale
- 76060
- 1165 River Rock Dr
Nearby cities
Nearby zip codes
Other Kennedale Topics
