Beat the Texas heat with your own sparkling backyard pool! With a new roof (May 2025), new upstairs HVAC system (June 2025), and plenty of room to spread out, this one-owner home in the desirable Bankston Meadows community checks all the boxes. This spacious 4-bedroom, 3.5-bath home offers an open, light-filled floor plan featuring a dramatic spiral staircase, wood floors, and a striking stone fireplace. The expansive kitchen is designed for both everyday living and entertaining with a center island, abundant cabinet space, double ovens, and a gas cooktop. A private study provides the perfect work-from-home space, while the oversized primary suite includes dual vanities, a soaking tub, and a separate shower. Upstairs, spacious secondary bedrooms surround a large game room and dedicated media room, offering plenty of flexible living space. A second-floor laundry chute adds everyday convenience. Step outside to enjoy a covered patio, sparkling pool, and a fully fenced backyard that's perfect for relaxing or entertaining. Residents of Bankston Meadows enjoy a community pool, clubhouse, and walking trails, all conveniently located near Mansfield ISD schools, shopping, dining, Joe Pool Lake, Mansfield National Golf Course, and Hawaiian Falls.
For sale
$540,000
4501 Woodcrest Ln, Mansfield, TX 76063
4beds
3,623sqft
Single Family Residence
Built in 2006
0.26 Acres Lot
$-- Zestimate®
$149/sqft
$63/mo HOA
What's special
Sparkling backyard poolStriking stone fireplaceWood floorsOpen light-filled floor planDramatic spiral staircaseCovered patioSoaking tub
- 52 days
- 596
- 49
Likely to sell faster than
Zillow last checked:
Listing updated:
Listed by:
Celeste Jones 0640241 817-253-5553,
HomeSmart 972-401-1400
Source: NTREIS,MLS#: 21323303
Facts & features
Interior
Bedrooms & bathrooms
- Bedrooms: 4
- Bathrooms: 4
- Full bathrooms: 3
- 1/2 bathrooms: 1
Primary bedroom
- Features: Ceiling Fan(s), Walk-In Closet(s)
- Level: Second
- Dimensions: 20 x 16
Bedroom
- Level: Second
- Dimensions: 10 x 11
Bedroom
- Level: Second
- Dimensions: 11 x 18
Bedroom
- Level: Second
- Dimensions: 10 x 14
Family room
- Level: First
- Dimensions: 18 x 21
Living room
- Features: Ceiling Fan(s), Fireplace
- Level: First
- Dimensions: 42 x 16
Loft
- Level: Second
- Dimensions: 17 x 32
Heating
- Central, Natural Gas
Cooling
- Central Air, Ceiling Fan(s), Electric
Appliances
- Included: Double Oven, Dishwasher, Gas Cooktop, Disposal, Microwave
Features
- Wet Bar, Decorative/Designer Lighting Fixtures, Double Vanity, Eat-in Kitchen, Granite Counters, High Speed Internet, Kitchen Island, Open Floorplan, Pantry, Cable TV, Walk-In Closet(s)
- Flooring: Carpet, Ceramic Tile, Wood
- Has basement: No
- Number of fireplaces: 1
- Fireplace features: Gas Starter, Stone
Interior area
- Total interior livable area: 3,623 sqft
Video & virtual tour
Property
Parking
- Total spaces: 2
- Parking features: Garage Faces Front, Garage, Garage Door Opener
- Attached garage spaces: 2
Features
- Levels: Two
- Stories: 2
- Patio & porch: Covered
- Exterior features: Rain Gutters
- Pool features: Gunite, In Ground, Pool
- Fencing: Back Yard,Fenced,Wood
Lot
- Size: 0.26 Acres
- Features: Back Yard, Interior Lot, Lawn, Landscaped, Subdivision, Sprinkler System
Details
- Parcel number: 40811654
Construction
Type & style
- Home type: SingleFamily
- Architectural style: Traditional,Detached
- Property subtype: Single Family Residence
Materials
- Brick
- Foundation: Slab
- Roof: Composition
Condition
- Resale
- Year built: 2006
Utilities & green energy
- Sewer: Public Sewer
- Water: Public
- Utilities for property: Sewer Available, Underground Utilities, Water Available, Cable Available
Community & HOA
Community
- Features: Curbs
- Security: Security System, Carbon Monoxide Detector(s), Smoke Detector(s)
- Subdivision: Bankston Meadows
HOA
- Has HOA: Yes
- Services included: Maintenance Grounds
- HOA fee: $761 annually
- HOA name: First Service Residential
- HOA phone: 888-679-2500
Location
- Region: Mansfield
Financial & listing details
- Price per square foot: $149/sqft
- Tax assessed value: $553,052
- Annual tax amount: $12,034
- Date on market: 7/17/2026
- Cumulative days on market: 53 days
- Listing terms: Cash,Conventional,FHA,VA Loan
Estimated market value
Not available
Estimated sales range
Not available
Not available
Price history
| Date | Event | Price |
|---|---|---|
| 7/17/2026 | Listed for sale | $540,000-4.4%$149/sqft |
Source: NTREIS #21323303 Report a problem | ||
| 6/12/2026 | Listing removed | $565,000$156/sqft |
Source: NTREIS #21073563 Report a problem | ||
| 3/13/2026 | Price change | $565,000-2.4%$156/sqft |
Source: NTREIS #21073563 Report a problem | ||
| 1/2/2026 | Price change | $578,900-0.2%$160/sqft |
Source: NTREIS #21073563 Report a problem | ||
| 10/9/2025 | Price change | $579,900-0.9%$160/sqft |
Source: NTREIS #21073563 Report a problem | ||
| 10/2/2025 | Listed for sale | $585,000$161/sqft |
Source: NTREIS #21073563 Report a problem | ||
| 6/22/2007 | Sold | -- |
Source: Agent Provided Report a problem | ||
Public tax history
| Year | Property taxes | Tax assessment |
|---|---|---|
| 2025 | $9,874 -0.7% | $553,052 |
| 2024 | $9,943 +6.6% | $553,052 +0.7% |
| 2023 | $9,325 -10.8% | $549,152 +13% |
| 2022 | $10,450 +3.7% | $485,855 +22.2% |
| 2021 | $10,073 +1.5% | $397,557 +2.7% |
| 2020 | $9,925 -4.2% | $387,291 -0.4% |
| 2019 | $10,358 +6.6% | $388,717 +9.4% |
| 2018 | $9,720 +9.9% | $355,229 +10% |
| 2017 | $8,846 +1.8% | $322,935 +0.3% |
| 2016 | $8,689 +14% | $322,009 +11.2% |
| 2015 | $7,623 | $289,532 +6.1% |
| 2014 | $7,623 | $272,800 +4.2% |
| 2013 | -- | $261,700 +4% |
| 2012 | -- | $251,600 +17.2% |
| 2011 | -- | $214,700 0% |
| 2010 | -- | $214,800 -24.7% |
| 2009 | -- | $285,300 |
| 2008 | -- | $285,300 +49.9% |
| 2007 | -- | $190,300 +422.1% |
| 2006 | -- | $36,450 |
Find assessor info on the county website
Monthly payment
Est. payment
Payment breakdown
Explore the cost of this home by adjusting the details. Changes won't be saved.Climate risks
Neighborhood: 76063
Nearby schools
Schools provided by the listing agent
- Elementary: Cora Spencer
- Middle: Jones,Mary Lillard
- High: Timberview
- District: Mansfield ISD
Source: NTREIS. This data may not be complete. We recommend contacting the local school district to confirm school assignments for this home.
Similar homes
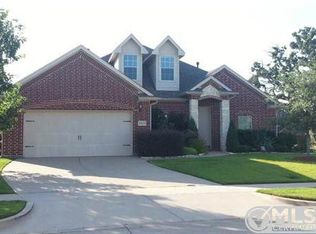
- $565,0005 bd3 ba3.8k sqft4425 Don Dr, Mansfield, TX 76063For Sale
 MLS ID #21283328, Francis Krebs. NTREIS
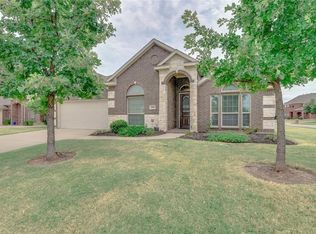
 - $515,0004 bd4 ba3.8k sqft1301 Bramble Ln, Mansfield, TX 76063For Sale
 MLS ID #21219905, James Keoughan. NTREIS
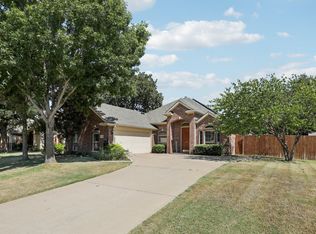
 - $535,0004 bd4 ba3.5k sqft1912 Austin St, Mansfield, TX 76063For Sale
 MLS ID #21346759, Mark Law. NTREIS
 - $499,0004 bd2 ba3.1k sqft2420 Bent Trl, Mansfield, TX 76063For Sale
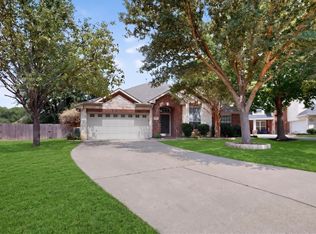 MLS ID #21369679, Rhonda Brown. NTREIS
