Golf course homes on Danbury Drive rarely become available. Welcome to 1411 Danbury Drive, an exceptional pool home on one of the premier streets in Walnut Creek Estates.
Perfectly positioned along the 13th hole of Walnut Creek Country Club, this 5 bedroom, 4 bath home offers 3,403 square feet designed for both comfortable living and effortless entertaining. Enjoy beautiful golf course views overlooking the layup area of the course, providing the scenery buyers love without the concern of golf balls disrupting time spent in the backyard.
Inside, spacious living areas flow seamlessly together, creating the perfect setting for everyday life, family gatherings, and entertaining guests. Expansive windows fill the home with natural light while showcasing views of the pool and golf course beyond.
Step outside to your private backyard retreat featuring a sparkling pool, generous outdoor living space, and a peaceful golf course backdrop. Whether you're hosting friends, spending weekends by the pool, or enjoying a quiet evening overlooking the course, this home delivers the lifestyle Walnut Creek is known for.
Located in the heart of Mansfield with highly rated schools, shopping, dining, and country club living just outside your door, this is a rare opportunity to own one of Walnut Creek's premier golf course properties.
For sale
Price cut: $25K (7/31)
$724,900
1411 Danbury Dr, Mansfield, TX 76063
5beds
3,403sqft
:
Get pre-qualified$5,394/mo
Single Family Residence
Built in 1996
10,628 Square Feet Lot
$705,600 Zestimate®
$213/sqft
$8/mo HOA
What's special
Sparkling poolPeaceful golf course backdropPrivate backyard retreatGenerous outdoor living space
- 45 days |
- 1,082 |
- 73 |
Likely to sell faster than
Zillow last checked:
Listing updated:
Listed by:
GP Theriot IV 0817775 214-789-5888,
eXp Realty LLC 888-519-7431,
Noé De Leon 0614650 214-207-9093,
EXP REALTY
Source: NTREIS,MLS#: 21297190
Facts & features
Interior
Bedrooms & bathrooms
- Bedrooms: 5
- Bathrooms: 4
- Full bathrooms: 4
Primary bedroom
- Features: Ceiling Fan(s), Dual Sinks, Double Vanity, En Suite Bathroom, Jetted Tub, Sitting Area in Primary, Separate Shower
- Level: First
- Dimensions: 18 x 18
Bedroom
- Features: En Suite Bathroom
- Level: First
- Dimensions: 11 x 13
Bedroom
- Features: Ceiling Fan(s)
- Level: Second
- Dimensions: 11 x 12
Bedroom
- Features: Ceiling Fan(s)
- Level: Second
- Dimensions: 14 x 12
Bedroom
- Features: Ceiling Fan(s)
- Level: Second
- Dimensions: 16 x 14
Primary bathroom
- Features: Dual Sinks, Double Vanity, En Suite Bathroom, Granite Counters, Jetted Tub, Sitting Area in Primary, Separate Shower
- Level: First
- Dimensions: 11 x 15
Breakfast room nook
- Level: First
- Dimensions: 12 x 11
Dining room
- Level: First
- Dimensions: 11 x 12
Family room
- Features: Ceiling Fan(s), Fireplace
- Level: First
- Dimensions: 24 x 17
Other
- Features: Granite Counters
- Level: First
- Dimensions: 16 x 6
Kitchen
- Features: Eat-in Kitchen, Granite Counters, Kitchen Island, Pantry
- Level: First
- Dimensions: 13 x 14
Laundry
- Features: Built-in Features, Utility Sink
- Level: First
- Dimensions: 11 x 5
Living room
- Features: Ceiling Fan(s)
- Level: First
- Dimensions: 17 x 18
Living room
- Features: Ceiling Fan(s)
- Level: Second
- Dimensions: 14 x 18
Heating
- Central, Natural Gas
Cooling
- Central Air, Ceiling Fan(s), Electric
Appliances
- Included: Double Oven, Dishwasher, Electric Cooktop, Electric Oven, Disposal, Gas Water Heater, Microwave
- Laundry: Washer Hookup, Dryer Hookup, ElectricDryer Hookup, Laundry in Utility Room
Features
- Wet Bar, Built-in Features, Decorative/Designer Lighting Fixtures, Eat-in Kitchen, Granite Counters, High Speed Internet, Kitchen Island, Open Floorplan, Pantry, Cable TV, Walk-In Closet(s)
- Flooring: Carpet, Ceramic Tile
- Windows: Window Coverings
- Has basement: No
- Number of fireplaces: 1
- Fireplace features: Gas, Gas Log, Gas Starter, Living Room, See Through
Interior area
- Total interior livable area: 3,403 sqft
Video & virtual tour
Property
Parking
- Total spaces: 3
- Parking features: Circular Driveway, Driveway, Garage, Golf Cart Garage, Garage Door Opener, Inside Entrance, Kitchen Level, Lighted, Oversized, Garage Faces Side
- Attached garage spaces: 3
Features
- Levels: Two
- Stories: 2
- Patio & porch: Balcony, Covered
- Exterior features: Balcony, Lighting, Rain Gutters
- Pool features: Diving Board, Heated, In Ground, Pool, Pool Sweep, Pool/Spa Combo, Water Feature
- Fencing: Metal
Lot
- Size: 10,628 Square Feet
- Features: Interior Lot, Landscaped, On Golf Course, Subdivision, Sprinkler System, Few Trees
Details
- Parcel number: 06752640
Construction
Type & style
- Home type: SingleFamily
- Architectural style: Traditional,Detached
- Property subtype: Single Family Residence
Materials
- Brick, Rock, Stone
- Foundation: Slab
- Roof: Composition
Condition
- Year built: 1996
Utilities & green energy
- Sewer: Public Sewer
- Water: Public
- Utilities for property: Sewer Available, Water Available, Cable Available
Green energy
- Energy efficient items: Appliances, Insulation
Community & HOA
Community
- Features: Golf, Curbs, Sidewalks
- Security: Security System, Smoke Detector(s)
- Subdivision: Walnut Estates
HOA
- Has HOA: Yes
- Services included: Association Management
- HOA fee: $100 annually
- HOA name: Walnut Estates Hoa
- HOA phone: 817-477-5582
Location
- Region: Mansfield
Financial & listing details
- Price per square foot: $213/sqft
- Tax assessed value: $645,925
- Annual tax amount: $14,529
- Date on market: 6/18/2026
- Cumulative days on market: 45 days
- Listing terms: Cash,Conventional,FHA
Estimated market value
$705,600
$670,000 - $741,000
$4,221/mo
Price history
| Date | Event | Price |
|---|---|---|
| 7/31/2026 | Price change | $724,900-3.3%$213/sqft |
Source: NTREIS #21297190 Report a problem | ||
| 6/18/2026 | Listed for sale | $749,900+127.2%$220/sqft |
Source: NTREIS #21297190 Report a problem | ||
| 7/24/2012 | Sold | -- |
Source: Agent Provided Report a problem | ||
| 4/16/2012 | Listed for sale | $330,000$97/sqft |
Source: Century 21 Judge Fite Company #11754396 Report a problem | ||
Public tax history
| Year | Property taxes | Tax assessment |
|---|---|---|
| 2025 | $11,802 +1.5% | $645,925 |
| 2024 | $11,623 +6.5% | $645,925 -1.6% |
| 2023 | $10,911 -9.9% | $656,624 +17.8% |
| 2022 | $12,113 +4% | $557,201 +21.7% |
| 2021 | $11,652 +3.8% | $457,775 +5% |
| 2020 | $11,222 -4.9% | $436,125 -1.1% |
| 2019 | $11,796 +2.2% | $440,823 +5.2% |
| 2018 | $11,539 +3% | $419,199 -4.7% |
| 2017 | $11,202 +10.8% | $440,000 +4.8% |
| 2016 | $10,112 +7.4% | $420,000 +25.4% |
| 2015 | $9,414 | $335,000 |
| 2014 | $9,414 | $335,000 -8.3% |
| 2013 | -- | $365,200 +0.9% |
| 2012 | -- | $362,000 |
| 2011 | -- | $362,000 +3.6% |
| 2010 | -- | $349,400 -3.6% |
| 2009 | -- | $362,300 |
| 2008 | -- | $362,300 -3.6% |
| 2007 | -- | $375,900 +2.8% |
| 2006 | -- | $365,700 +7% |
| 2005 | -- | $341,900 |
| 2004 | -- | $341,900 |
| 2003 | -- | $341,900 +0.9% |
| 2002 | -- | $338,700 +8.7% |
| 2001 | -- | $311,700 +1.9% |
| 2000 | -- | $305,800 |
Find assessor info on the county website
Monthly payment
Est. payment
Payment breakdown
Explore the cost of this home by adjusting the details. Changes won't be saved.Climate risks
Neighborhood: Walnut Creek
Nearby schools
GreatSchools rating
- 9/10J L Boren Elementary SchoolGrades: PK-4Distance: 0.8 mi
- 9/10Brooks Wester Middle SchoolGrades: 6-8Distance: 1.5 mi
- 7/10Mansfield High SchoolGrades: 9-12Distance: 1.1 mi
Schools provided by the listing agent
- Elementary: Boren
- Middle: Wester
- High: Mansfield
- District: Mansfield ISD
Source: NTREIS. This data may not be complete. We recommend contacting the local school district to confirm school assignments for this home.
- $633,4004 bd3 ba3.4k sqft1409 Danbury Dr, Mansfield, TX 76063Off Market
- $693,6005 bd5 ba4.1k sqft1413 Danbury Dr, Mansfield, TX 76063Off Market

- $--4 bd4 ba3.3k sqft1407 Danbury Dr, Mansfield, TX 76063Sold
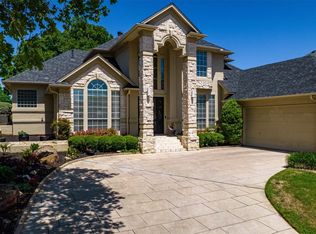
- $621,6005 bd4 ba3.2k sqft1415 Danbury Dr, Mansfield, TX 76063Off Market

- $760,5004 bd3 ba4.1k sqft1410 Danbury Dr, Mansfield, TX 76063Off Market
- $812,6004 bd3 ba4.5k sqft1412 Danbury Dr, Mansfield, TX 76063Off Market
- $783,3004 bd4 ba3.8k sqft1408 Danbury Dr, Mansfield, TX 76063Off Market
- $638,2003 bd2 ba3.3k sqft1405 Danbury Dr, Mansfield, TX 76063Off Market
A local agent can set up tours, give advice and negotiate with sellers.
A local lender can help you make sure your offer is ready when you are.
Similar homes
- $684,0004 bd3 ba3.6k sqft1408 Merion Dr, Mansfield, TX 76063For Sale
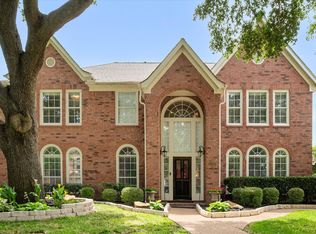 MLS ID #21286615, Susan Mills. NTREIS
 - $843,0004 bd4 ba3.8k sqft5 Brookside Ct, Mansfield, TX 76063For Sale
 MLS ID #21337256, Dee Davey. NTREIS
 - $545,0004 bd4 ba3.5k sqft1912 Austin St, Mansfield, TX 76063For Sale
 MLS ID #21346759, Mark Law. NTREIS
 - $675,0004 bd4 ba3.2k sqft7233 Granville Dr, Mansfield, TX 76063For Sale
 MLS ID #21284693, Lisa Brown. NTREIS
 - $850,0004 bd5 ba4.4k sqft1110 McCampbell Rd, Mansfield, TX 76063For SaleMLS ID #21280641, Christina Van Dorf. NTREIS
- $565,0005 bd3 ba3.8k sqft4425 Don Dr, Mansfield, TX 76063For SaleMLS ID #21283328, Francis Krebs. NTREIS
- $499,0005 bd3 ba3.7k sqft4401 Genesis Ct, Mansfield, TX 76063For SaleMLS ID #21342054, Jennifer Patterson. NTREIS
- $540,0004 bd4 ba3k sqft1007 Dover Heights Trl, Mansfield, TX 76063For SaleMLS ID #21319751, Christian Padilla. NTREIS
- $540,0004 bd4 ba3.6k sqft4501 Woodcrest Ln, Mansfield, TX 76063For SaleMLS ID #21323303, Celeste Jones. NTREIS
- $485,0004 bd3 ba2.6k sqft3211 Lake Creek Trl, Mansfield, TX 76063For SaleMLS ID #21311901, Renee Chappell. NTREIS
- $569,9995 bd4 ba3.4k sqft4177 Stonebriar Trl, Mansfield, TX 76063For SaleMLS ID #21312400, Kenny Agbim. NTREIS
- $550,0004 bd4 ba3.8k sqft1308 Lacey Oak Dr, Mansfield, TX 76063For SaleMLS ID #21322492, Brandon Stewart. NTREIS
- $719,0004 bd4 ba3.3k sqft2829 Donnybrook Dr, Burleson, TX 76028For SaleMLS ID #21337249, Sheryl McMinn. NTREIS
- $505,0004 bd3 ba3.4k sqft5 Scramble Ct, Mansfield, TX 76063For SaleMLS ID #21214241, Ann Motheral. NTREIS
- $600,0005 bd6 ba4k sqft804 Bentwater Pkwy, Grand Prairie, TX 75104For SaleMLS ID #21345084, Nader Jichi. NTREIS
- $515,0004 bd4 ba3.8k sqft1301 Bramble Ln, Mansfield, TX 76063For SaleMLS ID #21219905, James Keoughan. NTREIS
- $475,0004 bd4 ba3.6k sqft4315 Palmer Dr, Mansfield, TX 76063For SaleMLS ID #21318196, Michael Hershenberg. NTREIS
- $469,9005 bd4 ba3.4k sqft3014 Saint Bartholomew Dr, Mansfield, TX 76063For SaleMLS ID #21216204, Emily Hohenstein. NTREIS
- $785,0004 bd3 ba3.1k sqft6400 Oak Hollow Dr, Burleson, TX 76028For SaleMLS ID #21306146, Tiffany Stevens. NTREIS
- $700,0004 bd4 ba4.1k sqft143 Southwood Dr, Burleson, TX 76028For SaleMLS ID #21180948, Jeannie Johnson. NTREIS
