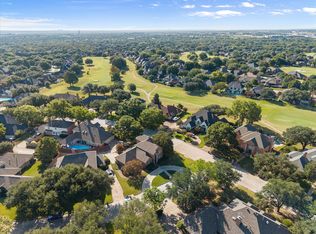
Nestled in the highly sought-after Walnut Estates Golf Course Community, this exceptional 4-bedroom, 3-bath home offers refined living, timeless elegance, and resort-style outdoor living. Designed for both grand entertaining and everyday comfort, the flexible floor plan showcases expansive open-concept living spaces, a private study, formal dining room, breakfast area, and a beautifully appointed eat-in kitchen at the heart of the home.
A versatile first floor flex room provides endless possibilities as a fitness studio, additional executive office, gaming area or additional living space. Upstairs you will find a retreat like Primary Suite with a gorgeous, newly renovated bathroom with expanded shower and soaking tub, 3 additional bedrooms and renovated Jack and Jill bathroom along with large game room and utility room.
Step outside and discover your own private oasis. The sparkling pool is complemented by an expansive covered outdoor living area designed for year-round entertaining with detached Hot Tub. The reinforced patio concrete is ready for the custom outdoor kitchen of your dreams.
An oversized 3-car garage with rear alley access provides both privacy and curb appeal, while additional front driveway parking offers convenience for family and guests and a built in basketball goal as an added bonus. Combining luxurious updates, flexible living spaces, and exceptional indoor-outdoor living, this remarkable Walnut Estates home presents a rare opportunity to enjoy elevated living in one Mansfield's most desirable neighborhoods.
For sale
Price cut: $19K (8/7)
$665,000
1408 Merion Dr, Mansfield, TX 76063
4beds
3,694sqft
Single Family Residence
Built in 1995
9,278 Square Feet Lot
$640,500 Zestimate®
$180/sqft
$-- HOA
What's special
- 139 days
- 324
- 26
Zillow last checked:
Listing updated:
Listed by:
Susan Mills 0671923 682-422-3814,
One West Real Estate Co. LLC 682-422-3814
Source: NTREIS,MLS#: 21286615
Facts & features
Interior
Bedrooms & bathrooms
- Bedrooms: 4
- Bathrooms: 3
- Full bathrooms: 3
Primary bedroom
- Features: Ceiling Fan(s), En Suite Bathroom, Walk-In Closet(s)
- Level: Second
- Dimensions: 20 x 17
Bedroom
- Level: Second
- Dimensions: 16 x 11
Bedroom
- Level: Second
- Dimensions: 12 x 13
Bedroom
- Features: Built-in Features
- Level: Second
- Dimensions: 13 x 11
Primary bathroom
- Features: Dual Sinks, En Suite Bathroom, Garden Tub/Roman Tub, Linen Closet, Stone Counters, Separate Shower
- Level: Second
- Dimensions: 10 x 12
Breakfast room nook
- Features: Breakfast Bar
- Level: First
- Dimensions: 10 x 12
Dining room
- Level: First
- Dimensions: 15 x 12
Family room
- Features: Ceiling Fan(s), Fireplace
- Level: First
- Dimensions: 16 x 22
Other
- Features: Stone Counters
- Level: First
- Dimensions: 5 x 8
Game room
- Level: Second
- Dimensions: 16 x 18
Kitchen
- Features: Breakfast Bar, Built-in Features, Eat-in Kitchen, Granite Counters, Kitchen Island, Pantry, Walk-In Pantry
- Level: First
- Dimensions: 15 x 16
Living room
- Level: First
- Dimensions: 15 x 12
Office
- Level: First
- Dimensions: 13 x 12
Utility room
- Features: Built-in Features
- Level: Second
- Dimensions: 6 x 6
Appliances
- Included: Double Oven, Dishwasher, Disposal, Gas Water Heater, Microwave
- Laundry: Washer Hookup, Dryer Hookup, Laundry in Utility Room
Features
- Built-in Features, Chandelier, Decorative/Designer Lighting Fixtures, Double Vanity, Eat-in Kitchen, Granite Counters, High Speed Internet, Kitchen Island, Open Floorplan, Pantry, Cable TV, Walk-In Closet(s)
- Flooring: Combination, Ceramic Tile, Wood
- Windows: Window Coverings
- Has basement: No
- Number of fireplaces: 1
- Fireplace features: Gas
Interior area
- Total interior livable area: 3,694 sqft
Video & virtual tour
Property
Parking
- Total spaces: 3
- Parking features: Additional Parking, Alley Access, Driveway
- Attached garage spaces: 3
Features
- Levels: Two
- Stories: 2
- Patio & porch: Covered
- Exterior features: Rain Gutters
- Pool features: Gunite, In Ground, Pool, Pool Sweep
- Fencing: Fenced,Wood,Wrought Iron
Lot
- Size: 9,278 Square Feet
- Features: Interior Lot, Landscaped, Sprinkler System
Details
- Parcel number: 05897750
Construction
Type & style
- Home type: SingleFamily
- Architectural style: Traditional,Detached
- Property subtype: Single Family Residence
Materials
- Brick
- Foundation: Slab
- Roof: Composition
Condition
- Resale
- Year built: 1995
Utilities & green energy
- Sewer: Public Sewer
- Water: Public
- Utilities for property: Sewer Available, Water Available, Cable Available
Community & HOA
Community
- Subdivision: Walnut Estates
HOA
- Has HOA: Yes
- HOA name: Walnut Estates Hoa
- HOA phone: 817-832-0123
Location
- Region: Mansfield
Financial & listing details
- Price per square foot: $180/sqft
- Tax assessed value: $520,000
- Annual tax amount: $11,697
- Date on market: 6/1/2026
- Cumulative days on market: 139 days
- Listing terms: Cash,Conventional,FHA,VA Loan
- Exclusions: Mounted TVs, Blink security camera and Blink Doorbell. TV mounts will stay.
Estimated market value
$640,500
$608,000 - $673,000
$4,147/mo
Price history
| Date | Event | Price |
|---|---|---|
| 8/7/2026 | Price change | $665,000-2.8%$180/sqft |
Source: NTREIS #21286615 Report a problem | ||
| 7/6/2026 | Price change | $684,000-5%$185/sqft |
Source: NTREIS #21286615 Report a problem | ||
| 6/1/2026 | Listed for sale | $720,000+158.1%$195/sqft |
Source: NTREIS #21286615 Report a problem | ||
| 8/2/2010 | Sold | -- |
Source: Agent Provided Report a problem | ||
| 6/25/2010 | Price change | $279,000-0.7%$76/sqft |
Source: CENTURY 21 Judge Fite Company #11301531 Report a problem | ||
| 6/6/2010 | Price change | $280,900-5%$76/sqft |
Source: CENTURY 21 Judge Fite Company #11301531 Report a problem | ||
| 5/21/2010 | Price change | $295,700-1.3%$80/sqft |
Source: CENTURY 21 Judge Fite Company #11301531 Report a problem | ||
| 4/27/2010 | Price change | $299,500-6.4%$81/sqft |
Source: CENTURY 21 Judge Fite Company #11301531 Report a problem | ||
| 4/5/2010 | Price change | $319,900-5.9%$87/sqft |
Source: CENTURY 21 Judge Fite Company #11301531 Report a problem | ||
| 2/25/2010 | Price change | $339,900-2.7%$92/sqft |
Source: CENTURY 21 Judge Fite Company #11301531 Report a problem | ||
| 1/27/2010 | Price change | $349,500-2.9%$95/sqft |
Source: Century 21 Judge Fite Company #11301531 Report a problem | ||
| 12/4/2009 | Price change | $359,900-2.5%$97/sqft |
Source: Century 21 Judge Fite Company #11301531 Report a problem | ||
| 11/10/2009 | Listed for sale | $369,000$100/sqft |
Source: Century 21 Judge Fite Company #11301531 Report a problem | ||
| 4/24/1997 | Sold | -- |
Source: Agent Provided Report a problem | ||
Public tax history
| Year | Property taxes | Tax assessment |
|---|---|---|
| 2025 | $9,188 -5.7% | $520,000 -6.1% |
| 2024 | $9,742 +6.7% | $553,764 -1.3% |
| 2023 | $9,135 -10.9% | $561,139 +30.7% |
| 2022 | $10,251 -6% | $429,394 |
| 2021 | $10,908 +5.1% | $429,394 +6.2% |
| 2020 | $10,375 -3.8% | $404,256 0% |
| 2019 | $10,787 +0.6% | $404,257 +3.6% |
| 2018 | $10,720 +8.7% | $390,388 +6.6% |
| 2017 | $9,862 +10.8% | $366,175 +6% |
| 2016 | $8,900 +7.2% | $345,454 +16.6% |
| 2015 | $8,299 | $296,273 -9.1% |
| 2014 | $8,299 | $325,800 +10.6% |
| 2013 | -- | $294,600 +0.9% |
| 2012 | -- | $291,900 |
| 2011 | -- | $291,900 -0.1% |
| 2010 | -- | $292,300 -3.9% |
| 2009 | -- | $304,200 +7.3% |
| 2008 | -- | $283,400 +7.9% |
| 2007 | -- | $262,600 -6.6% |
| 2006 | -- | $281,100 +10.6% |
| 2005 | -- | $254,100 |
| 2004 | -- | $254,100 |
| 2003 | -- | $254,100 |
| 2002 | -- | $254,100 +15.3% |
| 2001 | -- | $220,300 +3.3% |
| 2000 | -- | $213,300 |
Find assessor info on the county website
Monthly payment
Est. payment
Payment breakdown
Explore the cost of this home by adjusting the details. Changes won't be saved.Climate risks
Neighborhood: Walnut Creek
Nearby schools
Schools provided by the listing agent
- Elementary: Boren
- Middle: Wester,Asa E. Low Jr.
- High: Mansfield
- District: Mansfield ISD
Source: NTREIS. This data may not be complete. We recommend contacting the local school district to confirm school assignments for this home.


Similar homes
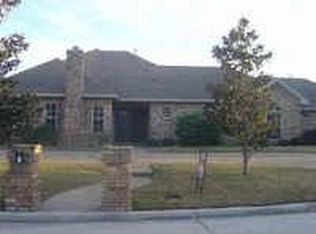
- $615,0004 bd3 ba3k sqft1398 Fairhaven Dr, Mansfield, TX 76063For Sale
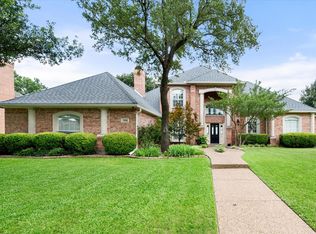 MLS ID #21296602, Clarissa Bush. NTREIS
 - $699,0004 bd4 ba3.1k sqft2111 Castle View Rd, Mansfield, TX 76063For Sale
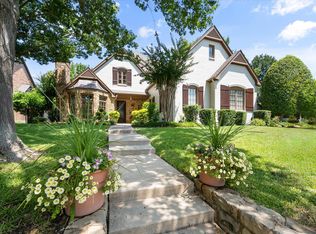 MLS ID #21339290, Kathy Lakatta. NTREIS
 - $750,0004 bd4 ba4k sqft921 Fairway View Dr, Mansfield, TX 76063For Sale
 MLS ID #21371948, Melissa Reaves. NTREIS
 - $499,9004 bd3 ba2.9k sqft1002 Muirfield Dr, Mansfield, TX 76063For Sale
 MLS ID #21374137, Kathy Lakatta. NTREIS
