Rare estate opportunity in the gated Fairways of Walnut Creek! This impressive 4,067-square-foot residence offers 4 bedrooms, 4 full baths, a 3-car garage and an exceptional floor plan designed for both everyday living and entertaining. The primary suite is conveniently located downstairs and features a sitting area and spacious bath, while multiple living areas, a private office and generous secondary bedrooms provide flexibility for today's lifestyle. The kitchen features granite countertops, island, built-in appliances and abundant cabinetry. Outside, enjoy a covered patio, balcony and private putting green in the landscaped backyard. The property also offers a pool-spa combination and two fireplaces. Offered at a compelling price to reflect needed repairs to the pool and upstairs HVAC, creating an opportunity to customize and build significant value in an established gated golf-community setting. A rare chance to purchase substantial square footage and exceptional amenities at a price point rarely available within this caliber of neighborhood.
For sale
Price cut: $50.1K (10/20)
$699,950
921 Fairway View Dr, Mansfield, TX 76063
4beds
4,067sqft
Single Family Residence
Built in 1998
0.29 Acres Lot
$683,100 Zestimate®
$172/sqft
$40/mo HOA
What's special
Pool-spa combinationBuilt-in appliancesPrivate officeTwo fireplacesCovered patioKitchen features granite countertopsAbundant cabinetry
- 58 days
- 765
- 38
Likely to sell faster than
Zillow last checked:
Listing updated:
Listed by:
Melissa Reaves 0563761 (817)729-8670,
Keller Williams Brazos West 817-279-6996
Source: NTREIS,MLS#: 21371948
Facts & features
Interior
Bedrooms & bathrooms
- Bedrooms: 4
- Bathrooms: 4
- Full bathrooms: 4
Primary bedroom
- Features: Sitting Area in Primary, Walk-In Closet(s)
- Level: First
- Dimensions: 15 x 21
Bedroom
- Features: Split Bedrooms, Walk-In Closet(s)
- Level: First
- Dimensions: 13 x 12
Bedroom
- Features: En Suite Bathroom, Walk-In Closet(s)
- Level: Second
- Dimensions: 14 x 12
Bedroom
- Features: En Suite Bathroom, Walk-In Closet(s)
- Level: Second
- Dimensions: 16 x 16
Primary bathroom
- Features: Double Vanity, Hollywood Bath, Stone Counters, Separate Shower
- Level: First
- Dimensions: 13 x 14
Breakfast room nook
- Level: First
- Dimensions: 14 x 10
Dining room
- Level: First
- Dimensions: 0 x 0
Game room
- Features: Ceiling Fan(s)
- Level: Second
- Dimensions: 17 x 22
Kitchen
- Features: Breakfast Bar, Built-in Features, Granite Counters, Kitchen Island, Walk-In Pantry
- Level: First
- Dimensions: 12 x 16
Living room
- Level: First
- Dimensions: 19 x 22
Utility room
- Features: Built-in Features, Closet, Linen Closet, Pantry, Utility Sink
- Level: First
- Dimensions: 10 x 6
Heating
- Central, Fireplace(s), Natural Gas
Cooling
- Central Air, Ceiling Fan(s), Electric
Appliances
- Included: Some Gas Appliances, Built-In Gas Range, Convection Oven, Dishwasher, Disposal, Ice Maker, Microwave, Plumbed For Gas, Vented Exhaust Fan, Wine Cooler
- Laundry: Washer Hookup, Electric Dryer Hookup, Laundry in Utility Room
Features
- Decorative/Designer Lighting Fixtures, Eat-in Kitchen, Granite Counters, High Speed Internet, Kitchen Island, Cable TV, Walk-In Closet(s)
- Flooring: Carpet, Ceramic Tile, Laminate
- Windows: Bay Window(s), Window Coverings
- Has basement: No
- Number of fireplaces: 2
- Fireplace features: Bedroom, Double Sided, Gas, Glass Doors, Living Room, Stone
Interior area
- Total interior livable area: 4,067 sqft
Video & virtual tour
Property
Parking
- Total spaces: 3
- Parking features: Driveway, Garage, Garage Door Opener, Garage Faces Side
- Attached garage spaces: 3
Features
- Levels: Two
- Stories: 2
- Patio & porch: Front Porch, Patio, Balcony, Covered
- Exterior features: Balcony, Covered Courtyard
- Pool features: In Ground, Pool, Pool/Spa Combo
- Fencing: Wrought Iron
Lot
- Size: 0.29 Acres
- Features: Interior Lot, Landscaped, Subdivision, Few Trees
Details
- Parcel number: 06924611
Construction
Type & style
- Home type: SingleFamily
- Architectural style: Detached
- Property subtype: Single Family Residence
Materials
- Stucco
- Foundation: Slab
- Roof: Composition
Condition
- Resale
- Year built: 1998
Utilities & green energy
- Sewer: Public Sewer
- Water: Public
- Utilities for property: Natural Gas Available, Sewer Available, Separate Meters, Water Available, Cable Available
Community & HOA
Community
- Features: Golf, Gated, Curbs, Putting Green
- Subdivision: Fairways Of Walnut Creek The
HOA
- Has HOA: Yes
- Services included: Maintenance Grounds
- HOA fee: $480 annually
- HOA name: Fairways Of Walnut Creek Ii - Gchoa
- HOA phone: 817-473-6785
Location
- Region: Mansfield
Financial & listing details
- Price per square foot: $172/sqft
- Tax assessed value: $756,575
- Annual tax amount: $17,018
- Date on market: 8/28/2026
- Cumulative days on market: 59 days
- Listing terms: Cash,Conventional
Estimated market value
$683,100
$649,000 - $717,000
$4,652/mo
Price history
| Date | Event | Price |
|---|---|---|
| 10/20/2026 | Price change | $699,950-6.7%$172/sqft |
Source: NTREIS #21371948 Report a problem | ||
| 8/28/2026 | Listed for sale | $750,000+25%$184/sqft |
Source: NTREIS #21371948 Report a problem | ||
| 8/31/2018 | Listing removed | $599,900$148/sqft |
Source: League Real Estate #13871056 Report a problem | ||
| 8/23/2018 | Pending sale | $599,900$148/sqft |
Source: League Real Estate #13871056 Report a problem | ||
| 6/21/2018 | Listed for sale | $599,900+6.7%$148/sqft |
Source: League Real Estate #13871056 Report a problem | ||
| 10/17/2016 | Listing removed | $562,000$138/sqft |
Source: RE/MAX Associates of Mansfield #13412972 Report a problem | ||
| 9/7/2016 | Price change | $562,000-1.4%$138/sqft |
Source: RE/MAX Associates of Mansfield #13412972 Report a problem | ||
| 8/11/2016 | Price change | $570,000-2.6%$140/sqft |
Source: RE/MAX Associates of Mansfield #13412972 Report a problem | ||
| 7/5/2016 | Listed for sale | $585,000$144/sqft |
Source: RE/MAX Associates of Mansfield #13412972 Report a problem | ||
Public tax history
| Year | Property taxes | Tax assessment |
|---|---|---|
| 2025 | $17,018 -1.1% | $756,575 |
| 2024 | $17,206 +1.3% | $756,575 +2.9% |
| 2023 | $16,984 -1.1% | $735,327 +11% |
| 2022 | $17,179 +16.5% | $662,457 +21% |
| 2021 | $14,740 +14.1% | $547,575 +15.5% |
| 2020 | $12,917 -6.5% | $474,033 -5.3% |
| 2019 | $13,810 -5.9% | $500,608 -5.4% |
| 2018 | $14,672 +1% | $529,345 +1.5% |
| 2017 | $14,523 +24.2% | $521,518 +23% |
| 2016 | $11,696 +2.3% | $424,125 +4.7% |
| 2015 | $11,429 | $405,000 |
| 2014 | $11,429 | $405,000 |
| 2013 | -- | $405,000 -9.1% |
| 2012 | -- | $445,400 |
| 2011 | -- | $445,400 -0.1% |
| 2010 | -- | $445,700 -1% |
| 2009 | -- | $450,200 +63.3% |
| 2008 | -- | $275,746 |
| 2007 | -- | $275,746 |
| 2006 | -- | $275,746 |
| 2005 | -- | $275,746 |
| 2004 | -- | $275,746 -38.8% |
| 2003 | -- | $450,200 -1.5% |
| 2002 | -- | $457,200 +7.5% |
| 2001 | -- | $425,200 +0.8% |
| 2000 | -- | $422,000 |
Find assessor info on the county website
Monthly payment
Est. payment
Payment breakdown
Explore the cost of this home by adjusting the details. Changes won't be saved.Climate risks
Neighborhood: Walnut Creek
Nearby schools
Schools provided by the listing agent
- Elementary: Brown
- Middle: Worley,Orr
- High: Mansfield
- District: Mansfield ISD
Source: NTREIS. This data may not be complete. We recommend contacting the local school district to confirm school assignments for this home.
- $812,4004 bd4 ba4.1k sqft923 Fairway View Dr, Mansfield, TX 76063Off Market
- $860,8004 bd4 ba4k sqft1004 Walnut Falls Cir, Mansfield, TX 76063Off Market
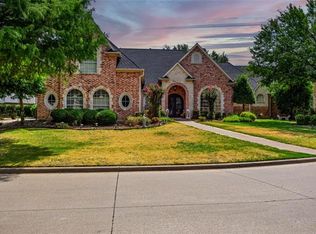
- $723,1003 bd2 ba3.5k sqft919 Fairway View Dr, Mansfield, TX 76063Off Market
- $634,5003 bd2 ba3.2k sqft1012 Walnut Falls Cir, Mansfield, TX 76063Off Market
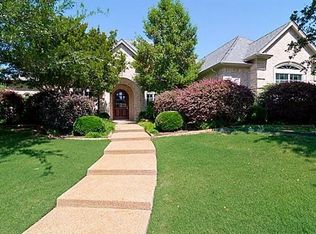
Similar homes
- $745,0004 bd4 ba3.8k sqft5 Brookside Ct, Mansfield, TX 76063For Sale
 MLS ID #21337256, Dee Davey. NTREIS
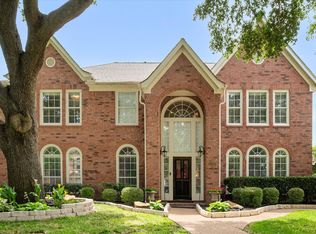
 - $665,0004 bd3 ba3.6k sqft1408 Merion Dr, Mansfield, TX 76063For Sale
 MLS ID #21286615, Susan Mills. NTREIS
 - $--3 bd2 ba2.4k sqft2501 Blossom Trl, Mansfield, TX 76063Auction
 Auction.com 2
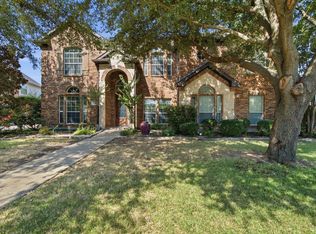
 - $549,9995 bd4 ba3.9k sqft625 Hammond Dr, Mansfield, TX 76063For Sale
 MLS ID #21348041, Mance Stark. NTREIS
