Welcome to this spectacular two-story home, perfectly situated with breathtaking views of Hole #3 of the Oak Course at Walnut Creek Country Club. Designed for both elegant entertaining and comfortable everyday living, this spacious home offers 3 generously sized bedrooms, a private study, and 3 full bathrooms, with the primary suite and study conveniently located on the first floor. From the moment you enter, you'll be captivated by the elegant curved staircase, beautifully framed by the formal living and dining rooms--an ideal backdrop for holiday decor and Christmas garland. The expansive family room showcases stunning golf course views and opens to a naturally shaded oversized deck, creating the perfect space to relax or entertain while enjoying the peaceful surroundings. The well-appointed kitchen is designed with the home chef in mind, featuring a giant center island and abundant pull-out shelving, a downdraft electric cooktop, built-in microwave, dishwasher, and a large sink perfectly positioned beneath a charming bay window. Thoughtful upgrades throughout the home include gas fireplace logs, a tankless water heater, an Aprilaire whole-home air purifier, and oil rubbed bronze door hardware. Outdoor lighting and a security camera on the deck provide added convenience and peace of mind. Additional improvements include a floored attic with radiant barrier insulation installed in 2006, as well as a roof replaced in 2019. Outside, the beautifully landscaped yard is enhanced with brick-edged flower beds, an automatic sprinkler system, and an impressive variety of mature plants, creating exceptional curb appeal year-round. Offering timeless elegance, modern updates, and spectacular golf course views, this exceptional home combines luxury, comfort, and an unbeatable location.
For sale
$615,000
1200 Danbury Dr, Mansfield, TX 76063
3beds
2,888sqft
:
Get pre-qualified$4,588/mo
Single Family Residence
Built in 1998
10,018 Square Feet Lot
$529,700 Zestimate®
$213/sqft
$19/mo HOA
What's special
Gas fireplace logsStunning golf course viewsSpectacular two-story homeBuilt-in microwaveNaturally shaded oversized deckAbundant pull-out shelvingBrick-edged flower beds
- 22 hours |
- 86 |
- 3 |
Zillow last checked:
Listing updated:
Listed by:
Cindy Schmidt 0524885 817-473-7700,
RE/MAX Associates of Mansfield 817-473-7700,
Genie Hermann 0258558 817-846-7446,
RE/MAX Associates of Mansfield
Source: NTREIS,MLS#: 21323624
Facts & features
Interior
Bedrooms & bathrooms
- Bedrooms: 3
- Bathrooms: 3
- Full bathrooms: 3
Primary bedroom
- Features: Ceiling Fan(s), Walk-In Closet(s)
- Level: First
- Dimensions: 19 x 14
Bedroom
- Features: Ceiling Fan(s), Walk-In Closet(s)
- Level: Second
- Dimensions: 12 x 11
Bedroom
- Features: Ceiling Fan(s), Walk-In Closet(s)
- Level: Second
- Dimensions: 12 x 12
Dining room
- Level: First
- Dimensions: 10 x 10
Game room
- Level: Second
- Dimensions: 13 x 13
Great room
- Features: Built-in Features, Ceiling Fan(s)
- Level: First
- Dimensions: 20 x 15
Living room
- Level: First
- Dimensions: 13 x 12
Office
- Level: First
- Dimensions: 13 x 11
Heating
- Central, Natural Gas
Cooling
- Central Air, Ceiling Fan(s), Electric
Appliances
- Included: Dishwasher, Electric Cooktop, Disposal, Microwave, Tankless Water Heater
- Laundry: Laundry in Utility Room
Features
- Double Vanity, Granite Counters, High Speed Internet, Kitchen Island, Pantry, Cable TV, Walk-In Closet(s)
- Flooring: Carpet, Wood
- Windows: Bay Window(s), Window Coverings
- Has basement: No
- Number of fireplaces: 1
- Fireplace features: Family Room, Gas Log, Masonry, Wood Burning
Interior area
- Total interior livable area: 2,888 sqft
Video & virtual tour
Property
Parking
- Total spaces: 2
- Parking features: Direct Access, Door-Single, Garage, Golf Cart Garage, Garage Door Opener, Inside Entrance, Kitchen Level, Oversized, Storage
- Attached garage spaces: 2
Accessibility
- Accessibility features: Accessible Doors
Features
- Levels: Two
- Stories: 2
- Patio & porch: Deck
- Exterior features: Rain Gutters, Storage
- Pool features: None
- Fencing: Fenced,Metal,Wrought Iron
Lot
- Size: 10,018 Square Feet
- Features: Interior Lot, Landscaped, On Golf Course, Subdivision, Sprinkler System
Details
- Parcel number: 06855644
- Other equipment: Air Purifier
Construction
Type & style
- Home type: SingleFamily
- Architectural style: Traditional,Detached
- Property subtype: Single Family Residence
- Attached to another structure: Yes
Materials
- Brick
- Foundation: Slab
- Roof: Composition
Condition
- Year built: 1998
Utilities & green energy
- Sewer: Public Sewer
- Water: Public
- Utilities for property: Natural Gas Available, Phone Available, Sewer Available, Separate Meters, Underground Utilities, Water Available, Cable Available
Community & HOA
Community
- Features: Curbs
- Security: Security System Owned, Smoke Detector(s), Security Service
- Subdivision: Village At Walnut Creek
HOA
- Has HOA: Yes
- Services included: Association Management
- HOA fee: $225 annually
- HOA name: Sbb Management Company
- HOA phone: 972-960-2800
Location
- Region: Mansfield
Financial & listing details
- Price per square foot: $213/sqft
- Tax assessed value: $545,487
- Annual tax amount: $12,270
- Date on market: 8/1/2026
- Cumulative days on market: 1 day
- Listing terms: Cash,Conventional,FHA,VA Loan
Estimated market value
$529,700
$498,000 - $561,000
$3,221/mo
Price history
| Date | Event | Price |
|---|---|---|
| 8/1/2026 | Listed for sale | $615,000$213/sqft |
Source: NTREIS #21323624 Report a problem | ||
Public tax history
| Year | Property taxes | Tax assessment |
|---|---|---|
| 2025 | $3,017 -23.6% | $545,487 |
| 2024 | $3,952 -36.9% | $545,487 +8.2% |
| 2023 | $6,263 -2% | $504,071 +5.8% |
| 2022 | $6,391 +1.5% | $476,653 +16.7% |
| 2021 | $6,299 +1.3% | $408,508 +9.7% |
| 2020 | $6,218 -0.4% | $372,413 -2.6% |
| 2019 | $6,241 +0.9% | $382,373 +7.2% |
| 2018 | $6,183 +1.2% | $356,576 +1.8% |
| 2017 | $6,110 +1% | $350,250 +13.7% |
| 2016 | $6,052 -1.4% | $308,000 +15% |
| 2015 | $6,141 | $267,900 |
| 2014 | $6,141 | $267,900 |
| 2013 | -- | $267,900 +1% |
| 2012 | -- | $265,300 |
| 2011 | -- | $265,300 +3% |
| 2010 | -- | $257,500 -2.6% |
| 2009 | -- | $264,300 +2.4% |
| 2008 | -- | $258,100 |
| 2007 | -- | $258,100 -1.6% |
| 2006 | -- | $262,300 |
| 2005 | -- | $262,300 |
| 2004 | -- | $262,300 |
| 2003 | -- | $262,300 +8% |
| 2002 | -- | $242,800 -1.9% |
| 2001 | -- | $247,500 +5.6% |
| 2000 | -- | $234,400 |
Find assessor info on the county website
Monthly payment
Est. payment
Payment breakdown
Explore the cost of this home by adjusting the details. Changes won't be saved.Climate risks
Neighborhood: Walnut Creek
Nearby schools
GreatSchools rating
- 9/10J L Boren Elementary SchoolGrades: PK-4Distance: 0.7 mi
- 9/10Brooks Wester Middle SchoolGrades: 6-8Distance: 1.2 mi
- 7/10Mansfield High SchoolGrades: 9-12Distance: 1.4 mi
Schools provided by the listing agent
- Elementary: Boren
- Middle: Wester,Asa E. Low Jr.
- High: Mansfield
- District: Mansfield ISD
Source: NTREIS. This data may not be complete. We recommend contacting the local school district to confirm school assignments for this home.
- $682,2005 bd3 ba4.1k sqft1202 Danbury Dr, Mansfield, TX 76063Off Market
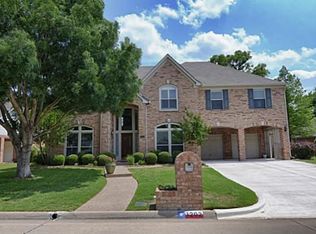
- $505,3003 bd2 ba2.7k sqft1124 Danbury Dr, Mansfield, TX 76063Off Market
- $675,0005 bd3 ba4.6k sqft1204 Danbury Dr, Mansfield, TX 76063Off Market
- $639,1005 bd3 ba4.6k sqft1204 Danbury Dr, Mansfield, TX 76063Off Market
- $626,3004 bd4 ba3.2k sqft1201 Danbury Dr, Mansfield, TX 76063Off Market
- $579,9004 bd4 ba3k sqft1122 Danbury Dr, Mansfield, TX 76063Off Market
- $371,2363 bd3 ba2.7k sqft1203 Danbury Dr, Mansfield, TX 76063Off Market
- $507,0003 bd3 ba2.7k sqft1203 Danbury Dr, Mansfield, TX 76063Off Market
A local agent can set up tours, give advice and negotiate with sellers.
A local lender can help you make sure your offer is ready when you are.
Similar homes
- $480,0004 bd3 ba2.7k sqft805 Doral Dr, Mansfield, TX 76063For Sale
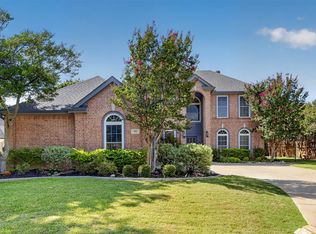 MLS ID #21337890, Addisalem Tebebu. NTREIS
 - $635,0004 bd3 ba3k sqft1398 Fairhaven Dr, Mansfield, TX 76063For Sale
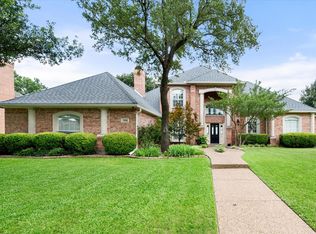 MLS ID #21296602, Clarissa Bush. NTREIS
 - $599,0004 bd3 ba2.7k sqft1706 Fairhaven Dr, Mansfield, TX 76063For Sale
 MLS ID #21337953, Chiana Diggs. NTREIS
 - $599,0005 bd3 ba3k sqft833 Kingston Dr, Mansfield, TX 76063For Sale
 MLS ID #21319305, Lisa Hager. NTREIS
 - $--3 bd3 ba2.7k sqft1016 Masters Dr, Mansfield, TX 76063AuctionXome
- $650,0004 bd4 ba3.4k sqft818 Riviera Dr, Mansfield, TX 76063For SaleMLS ID #21329771, Melissa Bui. NTREIS
- $545,0004 bd4 ba3.5k sqft1912 Austin St, Mansfield, TX 76063For SaleMLS ID #21346759, Mark Law. NTREIS
- $650,0004 bd3 ba3.4k sqft1418 Wheeler Dr, Mansfield, TX 76063For SaleMLS ID #21311795, Renee Chappell. NTREIS
- $675,0006 bd3 ba3.4k sqft1121 Augusta Ct, Mansfield, TX 76063For SaleMLS ID #21292736, Sherry Cabanski. NTREIS
- $576,0004 bd4 ba3.5k sqft2814 Saint Maria Dr, Mansfield, TX 76063For SaleMLS ID #21334085, Maria Rodriguez. NTREIS
- $--5 bd4 ba3.5k sqft2700 Saint Maria Dr, Mansfield, TX 76063AuctionAuction.com 2
- $725,0004 bd4 ba3.1k sqft2111 Castle View Rd, Mansfield, TX 76063For SaleMLS ID #21339290, Kathy Lakatta. NTREIS
- $499,5004 bd3 ba2.9k sqft1013 Brook Arbor Dr, Mansfield, TX 76063For SaleMLS ID #21341311, Kathy Lakatta. NTREIS
- $404,9004 bd2 ba2.3k sqft11 Mary Lou Ct, Mansfield, TX 76063For SaleMLS ID #21345410, Robert Salmons. NTREIS
- $724,9005 bd4 ba3.4k sqft1411 Danbury Dr, Mansfield, TX 76063For SaleMLS ID #21297190, GP Theriot IV. NTREIS
- $699,0004 bd3 ba3.2k sqft2008 Cains Ln, Mansfield, TX 76063For SaleMLS ID #21292615, Diana Nieto. NTREIS
- $684,0004 bd3 ba3.6k sqft1408 Merion Dr, Mansfield, TX 76063For SaleMLS ID #21286615, Susan Mills. NTREIS
- $490,0004 bd3 ba2.6k sqft1406 Merion Dr, Mansfield, TX 76063For SaleMLS ID #21284854, Ashley Williams. NTREIS
- $499,0003 bd2 ba2.8k sqft1416 Spyglass Dr, Mansfield, TX 76063For SaleMLS ID #21281146, Beth Gaskill. NTREIS
- $540,0004 bd4 ba3k sqft1007 Dover Heights Trl, Mansfield, TX 76063For SaleMLS ID #21319751, Christian Padilla. NTREIS
