Nestled on a quiet street in Village of Walnut Creek, this beautifully updated home offers the perfect blend of timeless elegance, modern comfort, and everyday convenience. From the moment you arrive, you'll be captivated by its impressive elevation, desirable J swing garage, meticulously maintained landscaping, and lush green lawn that create outstanding curb appeal.
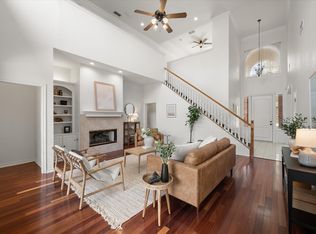
Step inside to discover a home where every detail has been thoughtfully considered. Gorgeous newly renovated flooring flows throughout the main living areas, while the open concept design seamlessly connects the spacious kitchen, dining, and living room. A beautiful bay window fills the home with natural light, creating a warm and inviting space that's perfect for entertaining or simply enjoying everyday life.
Designed with flexibility in mind, this home features 4 generously sized bedrooms plus a dedicated office or flex room.
The private primary suite on the main floor serves as a peaceful retreat, complete with a spacious walk-in closet.
The oversized garage has plenty of room for a handy work station up front.
Just minutes from Walnut Creek Country Club, you'll have the opportunity to enjoy championship golf, tennis, swimming, dining, and a vibrant social lifestyle through optional membership. You will also appreciate having a highly regarded Mansfield ISD elementary school conveniently located just across the street, making morning routines to school a breeze.
Homes that combine an exceptional floor plan, beautiful updates, outstanding schools, and an unbeatable location don't come along often. Schedule your private showing today and experience everything this remarkable home has to offer.
Update highlights:
Completely renovated Kitchen with quartz counters 2026
Fresh paint throughout 2026
New LVP flooring on main floor 2026
New carpet upstairs 2026
Decorative lighting throughout
Complete roof replacement 2023
See complete list of updates in documents.
Under contract
$480,000
805 Doral Dr, Mansfield, TX 76063
4beds
2,759sqft
:
Get pre-qualified$3,549/mo
Single Family Residence
Built in 1997
9,583 Square Feet Lot
$481,300 Zestimate®
$174/sqft
$18/mo HOA
What's special
Meticulously maintained landscapingExceptional floor planLush green lawnNatural lightSpacious walk-in closetBeautiful bay windowOutstanding curb appeal
- 12 days |
- 1,248 |
- 90 |
Likely to sell faster than
Zillow last checked:
Listing updated:
Listed by:
Addisalem Tebebu 0619534 972-768-6125,
Orbit Realty Group, LLC 972-768-6125,
Karen Johnson 0653707 469-734-6799,
Orbit Realty Group, LLC
Source: NTREIS,MLS#: 21337890
Facts & features
Interior
Bedrooms & bathrooms
- Bedrooms: 4
- Bathrooms: 3
- Full bathrooms: 2
- 1/2 bathrooms: 1
Primary bedroom
- Features: Jetted Tub, Separate Shower, Walk-In Closet(s)
- Level: First
- Dimensions: 17 x 16
Bedroom
- Level: Second
- Dimensions: 14 x 10
Bedroom
- Level: Second
- Dimensions: 14 x 10
Bedroom
- Level: Second
- Dimensions: 12 x 11
Breakfast room nook
- Level: First
- Dimensions: 12 x 9
Dining room
- Level: First
- Dimensions: 14 x 11
Kitchen
- Features: Breakfast Bar, Kitchen Island, Stone Counters, Walk-In Pantry
- Level: First
- Dimensions: 12 x 12
Living room
- Features: Ceiling Fan(s), Fireplace
- Level: First
- Dimensions: 19 x 17
Office
- Level: First
- Dimensions: 12 x 12
Heating
- Central
Cooling
- Central Air, Ceiling Fan(s)
Appliances
- Included: Dishwasher, Electric Cooktop, Electric Oven, Microwave
- Laundry: Washer Hookup, Electric Dryer Hookup
Features
- Decorative/Designer Lighting Fixtures, Eat-in Kitchen, Cable TV
- Flooring: Carpet, Ceramic Tile, Luxury Vinyl Plank
- Has basement: No
- Number of fireplaces: 1
- Fireplace features: Wood Burning
Interior area
- Total interior livable area: 2,759 sqft
Video & virtual tour
Property
Parking
- Total spaces: 2
- Parking features: Door-Multi, Driveway, Garage, Garage Door Opener, Garage Faces Side
- Attached garage spaces: 2
Features
- Levels: Two
- Stories: 2
- Patio & porch: Covered
- Pool features: None
- Fencing: Back Yard,Wood
Lot
- Size: 9,583 Square Feet
Details
- Parcel number: 06854974
Construction
Type & style
- Home type: SingleFamily
- Architectural style: Traditional,Detached
- Property subtype: Single Family Residence
Materials
- Brick
- Foundation: Slab
- Roof: Shingle
Condition
- Year built: 1997
Utilities & green energy
- Sewer: Public Sewer
- Water: Public
- Utilities for property: Sewer Available, Water Available, Cable Available
Community & HOA
Community
- Subdivision: Village At Walnut Creek
HOA
- Has HOA: Yes
- Services included: All Facilities
- HOA fee: $214 annually
- HOA name: Sbb Community Management Company
- HOA phone: 972-960-2800
Location
- Region: Mansfield
Financial & listing details
- Price per square foot: $174/sqft
- Tax assessed value: $496,136
- Annual tax amount: $11,160
- Date on market: 7/31/2026
- Cumulative days on market: 12 days
- Listing terms: Cash,Conventional,1031 Exchange,FHA,VA Loan
Estimated market value
$481,300
$457,000 - $505,000
$3,071/mo
Price history
| Date | Event | Price |
|---|---|---|
| 8/5/2026 | Contingent | $480,000$174/sqft |
Source: NTREIS #21337890 Report a problem | ||
| 7/31/2026 | Listed for sale | $480,000+100.1%$174/sqft |
Source: NTREIS #21337890 Report a problem | ||
| 9/2/2011 | Sold | -- |
Source: Agent Provided Report a problem | ||
| 5/14/2011 | Price change | $239,900-2%$87/sqft |
Source: RE/MAX Associates of Mansfield #11575197 Report a problem | ||
| 4/13/2011 | Listed for sale | $244,900$89/sqft |
Source: RE/MAX Associates of Mansfield #11575197 Report a problem | ||
Public tax history
| Year | Property taxes | Tax assessment |
|---|---|---|
| 2025 | $6,194 -15.1% | $496,136 |
| 2024 | $7,297 -7% | $496,136 +0.6% |
| 2023 | $7,844 -19.5% | $493,117 +15.9% |
| 2022 | $9,746 +3.6% | $425,395 +13.2% |
| 2021 | $9,404 +9.1% | $375,672 +11.1% |
| 2020 | $8,622 -5.9% | $338,246 -2% |
| 2019 | $9,160 +3.9% | $345,281 +6.8% |
| 2018 | $8,815 +9.9% | $323,433 -1.6% |
| 2017 | $8,020 +10.9% | $328,708 +14.6% |
| 2016 | $7,232 +6.9% | $286,731 +18% |
| 2015 | $6,766 | $243,000 |
| 2014 | $6,766 | $243,000 +3.4% |
| 2013 | -- | $235,000 |
| 2012 | -- | $235,000 |
| 2011 | -- | $235,000 -1.6% |
| 2010 | -- | $238,900 -2.8% |
| 2009 | -- | $245,700 +6% |
| 2008 | -- | $231,700 |
| 2007 | -- | $231,700 -3.3% |
| 2006 | -- | $239,700 |
| 2005 | -- | $239,700 |
| 2004 | -- | $239,700 |
| 2003 | -- | $239,700 +14.9% |
| 2002 | -- | $208,600 0% |
| 2001 | -- | $208,700 +3% |
| 2000 | -- | $202,600 |
Find assessor info on the county website
Monthly payment
Est. payment
Payment breakdown
Explore the cost of this home by adjusting the details. Changes won't be saved.Climate risks
Neighborhood: Walnut Creek
Nearby schools
GreatSchools rating
- 9/10J L Boren Elementary SchoolGrades: PK-4Distance: 0.6 mi
- 9/10Brooks Wester Middle SchoolGrades: 6-8Distance: 1.1 mi
- 7/10Mansfield High SchoolGrades: 9-12Distance: 1.5 mi
Schools provided by the listing agent
- Elementary: Boren
- Middle: Wester
- High: Mansfield
- District: Mansfield ISD
Source: NTREIS. This data may not be complete. We recommend contacting the local school district to confirm school assignments for this home.
- $452,5003 bd3 ba2.5k sqft803 Doral Dr, Mansfield, TX 76063Off Market

- $489,8003 bd3 ba2.7k sqft807 Doral Dr, Mansfield, TX 76063Off Market
- $382,4003 bd2 ba2.1k sqft1012 Chasemore Ct, Mansfield, TX 76063Off Market
- $616,3003 bd2 ba3.8k sqft1014 Chasemore Ct, Mansfield, TX 76063Off Market
- $535,2004 bd4 ba3.1k sqft801 Doral Dr, Mansfield, TX 76063Off Market
- $620,3005 bd4 ba3.6k sqft804 Doral Dr, Mansfield, TX 76063Off Market
- $500,6004 bd3 ba3k sqft809 Doral Dr, Mansfield, TX 76063Off Market
- $452,8003 bd3 ba2.2k sqft1010 Chasemore Ct, Mansfield, TX 76063Off Market
A local agent can set up tours, give advice and negotiate with sellers.
A local lender can help you make sure your offer is ready when you are.
Similar homes
- $490,0004 bd3 ba2.6k sqft1406 Merion Dr, Mansfield, TX 76063For Sale
 MLS ID #21284854, Ashley Williams. NTREIS
 - $499,0004 bd2 ba2.8k sqft1416 Spyglass Dr, Mansfield, TX 76063For Sale
 MLS ID #21281146, Beth Gaskill. NTREIS
 - $545,0004 bd4 ba3.5k sqft1912 Austin St, Mansfield, TX 76063For Sale
 MLS ID #21346759, Mark Law. NTREIS
 - $455,0004 bd3 ba2.5k sqft1004 Dover Heights Trl, Mansfield, TX 76063For Sale
 MLS ID #21273036, Jennifer Fox. NTREIS
 - $475,0004 bd4 ba3.6k sqft4315 Palmer Dr, Mansfield, TX 76063For SaleMLS ID #21318196, Michael Hershenberg. NTREIS
- $540,0004 bd4 ba3k sqft1007 Dover Heights Trl, Mansfield, TX 76063For SaleMLS ID #21319751, Christian Padilla. NTREIS
- $465,0004 bd3 ba3.5k sqft305 Victory Ln, Mansfield, TX 76063For SaleMLS ID #21311161, Donna Swanzy. NTREIS
- $525,0004 bd2 ba2.7k sqft905 Killian Dr, Mansfield, TX 76063For SaleMLS ID #21282278, Kathy Lakatta. NTREIS
- $489,9004 bd3 ba3k sqft6974 Shoreview Dr, Grand Prairie, TX 75054For SaleMLS ID #21354862, Terri Galloway. NTREIS
- $479,9005 bd3 ba2.7k sqft6215 Kingswood Dr, Arlington, TX 76001For SaleMLS ID #21205270, Brandon Koonsman. NTREIS
- $470,0004 bd3 ba2.4k sqft1010 Silver Oak Dr, Mansfield, TX 76063For SaleMLS ID #21279730, Pam Taeckens. NTREIS
- $560,0004 bd3 ba2.9k sqft1921 Middleton Dr, Mansfield, TX 76063For SaleMLS ID #21138456, Christina Danner. NTREIS
- $489,9003 bd3 ba2.3k sqft1801 Cypress Gap Trl, Mansfield, TX 76063For SaleMLS ID #21242379, Ashlea Stanton. NTREIS
- $499,9003 bd3 ba2.3k sqft2701 Bluewood Ln, Mansfield, TX 76063For SaleMLS ID #21324637, Jenny Vorabouth. NTREIS
- $559,0004 bd4 ba3k sqft2617 High Bluff Dr, Mansfield, TX 76063For SaleMLS ID #21282107, Katt Watton. NTREIS
- $485,0004 bd3 ba2.7k sqft409 Baldwin St, Grand Prairie, TX 75052For SaleMLS ID #21351388, Connie Segovia. NTREIS
- $489,9994 bd4 ba2.8k sqft2014 Marie Weldon Ln, Arlington, TX 76001For SaleMLS ID #21250537, Laura Bumgarner. NTREIS
- $485,0004 bd4 ba3k sqft5426 Emerald Park Blvd, Arlington, TX 76017For SaleMLS ID #21314734, Cara Hackley. NTREIS
- $550,0004 bd4 ba3k sqft912 Brenda Dr, Mansfield, TX 76063For SaleMLS ID #21291211, Greg Potts. NTREIS
- $555,0004 bd4 ba3.5k sqft2605 High Bluff Dr, Mansfield, TX 76063For SaleMLS ID #21240409, Miranda Baligad. NTREIS
