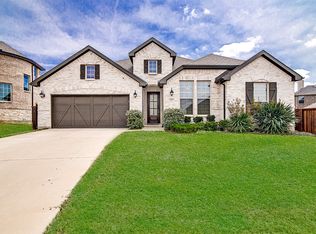
HUGE PRICE REDUCTION!! This gorgeous two year old Highland Home is the perfect mix of luxury and comfort. From the minute you enter the front door, you feel like you have stepped into a magazine. Tons of upgrades including designer fixtures, luxury vinyl plank floors and PLANTATION SHUTTERS, give this home a true CUSTOM HOME feel. Great split floorplan with a flex space that can be a media room or even a 4th bedroom. Open living, kitchen, dining area is perfect for entertaining or hosting family gatherings. The kitchen features a huge island, gas range and walk in pantry. The spacious home office with French doors could also work as another flex space. The primary bedroom has a gorgeous ensuite bath with double vanities, a soaking tub, walk-in shower, linen closet and huge walk-in closet. Covered patio out back has a gas hookup for your grill. Backs up to a cornfield so no neighbors in the back. Located in the desirable M3 Ranch in Mansfield: walking trails, swimming pool, park, ponds and more. This is one of a kind and you must see it to believe it!
For sale
Price cut: $9.1K (7/27)
$489,900
1801 Cypress Gap Trl, Mansfield, TX 76063
3beds
2,309sqft
:
Get pre-qualified$3,654/mo
Single Family Residence
Built in 2023
6,926 Square Feet Lot
$481,700 Zestimate®
$212/sqft
$79/mo HOA
What's special
Great split floorplanLuxury vinyl plank floorsSoaking tubHuge walk-in closetLinen closetGas rangeDouble vanities
- 119 days |
- 497 |
- 28 |
Zillow last checked:
Listing updated:
Listed by:
Ashlea Stanton 0759025,
Marshall Group TX, LLC 817-933-5025
Source: NTREIS,MLS#: 21242379
Facts & features
Interior
Bedrooms & bathrooms
- Bedrooms: 3
- Bathrooms: 3
- Full bathrooms: 2
- 1/2 bathrooms: 1
Primary bedroom
- Features: Ceiling Fan(s), En Suite Bathroom
- Level: First
- Dimensions: 17 x 12
Bedroom
- Features: Ceiling Fan(s)
- Level: First
- Dimensions: 12 x 10
Bedroom
- Features: Ceiling Fan(s)
- Level: First
- Dimensions: 12 x 10
Primary bathroom
- Features: Dual Sinks, Double Vanity, En Suite Bathroom, Granite Counters, Garden Tub/Roman Tub, Stone Counters, Separate Shower
- Level: First
- Dimensions: 12 x 9
Breakfast room nook
- Level: First
- Dimensions: 10 x 10
Dining room
- Level: First
- Dimensions: 14 x 13
Game room
- Level: First
- Dimensions: 13 x 13
Kitchen
- Features: Built-in Features, Eat-in Kitchen, Granite Counters, Kitchen Island, Pantry, Walk-In Pantry
- Level: First
- Dimensions: 9 x 12
Living room
- Features: Ceiling Fan(s), Fireplace
- Level: First
- Dimensions: 17 x 15
Office
- Level: First
- Dimensions: 13 x 13
Utility room
- Level: First
- Dimensions: 8 x 7
Appliances
- Included: Built-In Gas Range, Dishwasher, Electric Range, Gas Cooktop, Disposal, Vented Exhaust Fan
Features
- Decorative/Designer Lighting Fixtures, Double Vanity, Granite Counters, Kitchen Island, Open Floorplan, Cable TV
- Has basement: No
- Number of fireplaces: 1
- Fireplace features: Gas Log, Masonry
Interior area
- Total interior livable area: 2,309 sqft
Video & virtual tour
Property
Parking
- Total spaces: 2
- Parking features: On Site
- Attached garage spaces: 2
Features
- Levels: One
- Stories: 1
- Pool features: None
Lot
- Size: 6,926 Square Feet
Details
- Parcel number: 126410625140
Construction
Type & style
- Home type: SingleFamily
- Architectural style: Detached
- Property subtype: Single Family Residence
- Attached to another structure: Yes
Condition
- Year built: 2023
Utilities & green energy
- Sewer: Public Sewer
- Water: Public
- Utilities for property: Sewer Available, Water Available, Cable Available
Community & HOA
Community
- Subdivision: M3 Ranch Ph 1a
HOA
- Has HOA: Yes
- Services included: Association Management
- HOA fee: $950 annually
- HOA name: First Service Residential
- HOA phone: 214-871-9700
Location
- Region: Mansfield
Financial & listing details
- Price per square foot: $212/sqft
- Tax assessed value: $491,342
- Annual tax amount: $11,678
- Date on market: 4/17/2026
- Cumulative days on market: 120 days
- Exclusions: Mounted tvs and tv mounts
Estimated market value
$481,700
$458,000 - $506,000
$3,460/mo
Price history
| Date | Event | Price |
|---|---|---|
| 7/27/2026 | Price change | $489,900-1.8%$212/sqft |
Source: NTREIS #21242379 Report a problem | ||
| 4/17/2026 | Listed for sale | $499,000-0.2%$216/sqft |
Source: NTREIS #21242379 Report a problem | ||
| 11/14/2025 | Listing removed | $499,900$217/sqft |
Source: NTREIS #21057806 Report a problem | ||
| 10/9/2025 | Price change | $499,900-7.4%$217/sqft |
Source: NTREIS #21057806 Report a problem | ||
| 9/12/2025 | Listed for sale | $539,900-2.6%$234/sqft |
Source: NTREIS #21057806 Report a problem | ||
| 2/14/2023 | Listing removed | -- |
Source:  Highland Homes Report a problem Highland Homes Report a problem | ||
| 1/13/2023 | Price change | $554,511+0.4%$240/sqft |
Source: Highland Homes Report a problem | ||
| 12/2/2022 | Listed for sale | $552,165$239/sqft |
Source: Highland Homes Report a problem | ||
Public tax history
| Year | Property taxes | Tax assessment |
|---|---|---|
| 2025 | $1,816 -11% | $491,342 -8.6% |
| 2024 | $2,040 +475.9% | $537,856 +484.6% |
| 2023 | $354 +13.8% | $92,000 +22.7% |
| 2022 | $311 +59.7% | $75,000 +61.6% |
| 2021 | $195 | $46,400 |
Find assessor info on the county website
Monthly payment
Est. payment
Payment breakdown
Explore the cost of this home by adjusting the details. Changes won't be saved.Climate risks
Neighborhood: 76063
Nearby schools
GreatSchools rating
- 9/10Annette Perry Elementary SchoolGrades: PK-4Distance: 0.4 mi
- 7/10Rogene Worley Middle SchoolGrades: 7-8Distance: 2.6 mi
- 7/10Mansfield High SchoolGrades: 9-12Distance: 3.2 mi
Schools provided by the listing agent
- Elementary: Annette Perry
- Middle: Charlene McKinzey,Alma Martinez
- High: Mansfield
- District: Mansfield ISD
Source: NTREIS. This data may not be complete. We recommend contacting the local school district to confirm school assignments for this home.
- $421,8003 bd2 ba2k sqft1803 Cypress Gap Trl, Mansfield, TX 76063Off Market
- $463,3004 bd3 ba2.1k sqft1723 Cypress Gap Trl, Mansfield, TX 76063Off Market

- $437,7004 bd2 ba2.1k sqft1723 Cypress Gap Trl, Mansfield, TX 76063Off Market
- $494,7003 bd3 ba2.3k sqft1805 Cypress Gap Trl, Mansfield, TX 76063Off Market
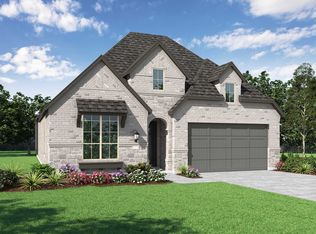
- $556,7053 bd2 ba2.3k sqft1716 Cypress Gap Trl, Mansfield, TX 76063Off Market
- $486,4903 bd2 ba1.8k sqft1708 Cypress Gap Trl, Mansfield, TX 76063Off Market
- $482,3003 bd3 ba2.3k sqft1707 Cypress Gap Trl, Mansfield, TX 76084Off Market
- $614,3004 bd4 ba3k sqft1702 Cypress Gap Trl, Mansfield, TX 76063Off Market
A local agent can set up tours, give advice and negotiate with sellers.
A local lender can help you make sure your offer is ready when you are.
Similar homes
- $499,9003 bd3 ba2.3k sqft2701 Bluewood Ln, Mansfield, TX 76063For Sale
 MLS ID #21324637, Jenny Vorabouth. NTREIS
 - $475,0004 bd3 ba1.9k sqft2304 Birdwatch Ln, Mansfield, TX 76063For Sale
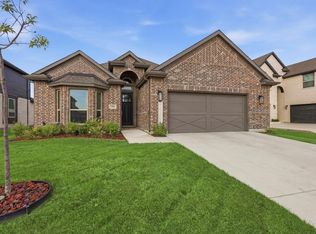 MLS ID #21220350, Amanda Ryan. NTREIS
 - $470,0004 bd3 ba2.4k sqft1010 Silver Oak Dr, Mansfield, TX 76063For Sale
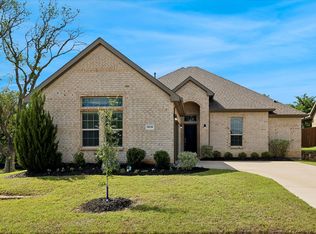 MLS ID #21279730, Pam Taeckens. NTREIS
 - $599,9004 bd3 ba2.9k sqft1627 Banded Ledge Dr, Mansfield, TX 76063For Sale
 MLS ID #21233519, Diana Nieto. NTREIS
 - $534,0004 bd3 ba2.6k sqft2813 Trinity Ridge St, Mansfield, TX 76063For SaleMLS ID #21309172, Jaycee Nguyen. NTREIS
- $525,0004 bd4 ba3.2k sqft1807 Gristmill Dr, Mansfield, TX 76063For SaleMLS ID #21218138, Sara Reid. NTREIS
- $529,9004 bd3 ba2.6k sqft2714 Colby Dr, Mansfield, TX 76063For SaleMLS ID #21257550, JR Akpan. NTREIS
- $455,0004 bd3 ba2.5k sqft1004 Dover Heights Trl, Mansfield, TX 76063For SaleMLS ID #21273036, Jennifer Fox. NTREIS
- $559,0004 bd4 ba3k sqft2617 High Bluff Dr, Mansfield, TX 76063For SaleMLS ID #21282107, Katt Watton. NTREIS
- $599,9904 bd4 ba3.4k sqft2400 Mill Place Rd, Mansfield, TX 76063For SaleMLS ID #21348152, Ashlee McGhee. NTREIS
- $585,0004 bd4 ba3.2k sqft3204 Julian St, Mansfield, TX 76063For SaleMLS ID #21345467, Jessica Orr. NTREIS
- $540,0004 bd4 ba3k sqft1007 Dover Heights Trl, Mansfield, TX 76063For SaleMLS ID #21319751, Christian Padilla. NTREIS
- $549,0004 bd3 ba2.9k sqft1921 Middleton Dr, Mansfield, TX 76063For SaleMLS ID #21138456, Christina Danner. NTREIS
- $650,0004 bd5 ba3.2k sqft1606 Evening Primrose Dr, Mansfield, TX 76063For SaleMLS ID #21202599, Ty Stayton. NTREIS
- $495,0004 bd3 ba2.4k sqft1303 Deer Hollow Dr, Arlington, TX 76002For SaleMLS ID #21352000, Marleine Vasile. NTREIS
- $550,0004 bd4 ba3k sqft912 Brenda Dr, Mansfield, TX 76063For SaleMLS ID #21291211, Greg Potts. NTREIS
- $485,0004 bd3 ba2.7k sqft1905 Silver Falls Dr, Burleson, TX 76028For SaleMLS ID #21240689, Sarah Padgett. NTREIS
- $515,0004 bd3 ba2.9k sqft523 William Ct, Arlington, TX 76002For SaleMLS ID #21313585, Binson Ly. NTREIS
- $519,0004 bd3 ba3.2k sqft7239 Cana, Grand Prairie, TX 75054For SaleMLS ID #21347228, Lisa Dong. NTREIS
- $405,0003 bd3 ba2.1k sqft3530 Burdock Ln, Venus, TX 76084For SaleMLS ID #21353235, Sherry Cabanski. NTREIS
