Welcome to 1606 Evening Primrose in Waxahachie, TX, located in the highly desirable M3 Ranch master-planned community. This beautifully maintained 4 bedroom, 4.5 bathroom home with office and media room offers a spacious layout, modern finishes, and flexible living space designed for comfort and everyday living. Step inside to find soaring ceilings, abundant natural light, and an open-concept floor plan. The private primary suite is thoughtfully positioned on the main floor and features a spacious bedroom, large bathroom, and walk-in closet for added convenience.
The updated kitchen with quartz countertops, soft-close cabinets, designer backsplash, and large island opens to the main living area, making it perfect for entertaining or daily use. A dedicated home office provides a quiet workspace, while the formal dining area and breakfast nook give multiple options for meals and gatherings. Upstairs features a second living area media room plus additional bedrooms, each with access to a full bathroom, offering comfort and privacy throughout the home.
Enjoy outdoor living with a large fenced backyard, covered patio, and landscaped yard, ideal for relaxing evenings or hosting guests. Located in M3 Ranch in Waxahachie, TX, this community offers walking trails, green space, and convenient access to shopping, dining, and major highways.
For sale
$650,000
1606 Evening Primrose Dr, Mansfield, TX 76063
4beds
3,228sqft
:
Get pre-qualified$4,854/mo
Single Family Residence
Built in 2022
7,405 Square Feet Lot
$-- Zestimate®
$201/sqft
$73/mo HOA
What's special
Modern finishesLandscaped yardOpen-concept floor planAbundant natural lightFormal dining areaSpacious bedroomCovered patio
- 156 days |
- 138 |
- 7 |
Zillow last checked:
Listing updated:
Listed by:
Ty Stayton 0803037 972-938-3636,
CENTURY 21 Judge Fite Co. 972-938-3636,
Jordan Borders 0728592 469-955-9488,
CENTURY 21 Judge Fite Co.
Source: NTREIS,MLS#: 21202599
Facts & features
Interior
Bedrooms & bathrooms
- Bedrooms: 4
- Bathrooms: 5
- Full bathrooms: 4
- 1/2 bathrooms: 1
Primary bedroom
- Level: First
- Dimensions: 0 x 0
Primary bedroom
- Level: First
- Dimensions: 0 x 0
Bedroom
- Level: First
- Dimensions: 0 x 0
Game room
- Level: First
- Dimensions: 0 x 0
Living room
- Level: First
- Dimensions: 0 x 0
Heating
- Central, Electric
Cooling
- Central Air, Ceiling Fan(s), Electric
Appliances
- Included: Built-In Gas Range, Dishwasher, Gas Cooktop, Disposal, Gas Oven, Gas Range
Features
- Decorative/Designer Lighting Fixtures, Eat-in Kitchen, Granite Counters, High Speed Internet, Open Floorplan, Cable TV
- Flooring: Carpet, Ceramic Tile, Wood
- Has basement: No
- Number of fireplaces: 1
- Fireplace features: Electric
Interior area
- Total interior livable area: 3,228 sqft
Video & virtual tour
Property
Parking
- Total spaces: 3
- Parking features: Additional Parking, Door-Single, Driveway, On Site, Parking Lot, Community Structure, On Street
- Attached garage spaces: 3
- Has uncovered spaces: Yes
Features
- Levels: One
- Stories: 1
- Exterior features: Awning(s), Rain Gutters
- Pool features: None
- Fencing: Wood
Lot
- Size: 7,405 Square Feet
- Features: Few Trees
Details
- Parcel number: 126410614040
Construction
Type & style
- Home type: SingleFamily
- Architectural style: Traditional,Detached
- Property subtype: Single Family Residence
- Attached to another structure: Yes
Materials
- Brick
- Foundation: Slab
- Roof: Composition
Condition
- Year built: 2022
Utilities & green energy
- Sewer: Public Sewer
- Water: Public
- Utilities for property: Sewer Available, Water Available, Cable Available
Community & HOA
Community
- Security: Carbon Monoxide Detector(s), Smoke Detector(s)
- Subdivision: M3 Ranch
HOA
- Has HOA: Yes
- Services included: All Facilities, Association Management, Maintenance Grounds, Maintenance Structure
- HOA fee: $875 annually
- HOA name: First Service Residential
- HOA phone: 214-871-9700
Location
- Region: Mansfield
Financial & listing details
- Price per square foot: $201/sqft
- Tax assessed value: $742,318
- Annual tax amount: $16,117
- Date on market: 3/9/2026
- Cumulative days on market: 144 days
- Listing terms: Cash,Conventional,FHA,VA Loan
- Exclusions: washer dryer fridge
Estimated market value
Not available
Estimated sales range
Not available
Not available
Price history
| Date | Event | Price |
|---|---|---|
| 4/16/2026 | Price change | $650,000-4.4%$201/sqft |
Source: NTREIS #21202599 Report a problem | ||
| 3/9/2026 | Listed for sale | $680,000$211/sqft |
Source: NTREIS #21202599 Report a problem | ||
| 10/9/2025 | Listing removed | $680,000$211/sqft |
Source: NTREIS #20897295 Report a problem | ||
| 8/21/2025 | Price change | $680,000-2.7%$211/sqft |
Source: NTREIS #20897295 Report a problem | ||
| 8/6/2025 | Price change | $699,000-1.5%$217/sqft |
Source: NTREIS #20897295 Report a problem | ||
| 6/2/2025 | Price change | $710,000-2.1%$220/sqft |
Source: NTREIS #20897295 Report a problem | ||
| 5/6/2025 | Price change | $725,000-3.2%$225/sqft |
Source: NTREIS #20897295 Report a problem | ||
| 4/8/2025 | Listed for sale | $749,000$232/sqft |
Source: NTREIS #20897295 Report a problem | ||
Public tax history
| Year | Property taxes | Tax assessment |
|---|---|---|
| 2025 | $2,890 +2.6% | $742,318 |
| 2024 | $2,815 -1.5% | $742,318 |
| 2023 | $2,858 +818.2% | $742,318 +889.8% |
| 2022 | $311 +59.7% | $75,000 +61.6% |
| 2021 | $195 | $46,400 |
Find assessor info on the county website
Monthly payment
Est. payment
Payment breakdown
Explore the cost of this home by adjusting the details. Changes won't be saved.Climate risks
Neighborhood: 76063
Nearby schools
GreatSchools rating
- 9/10Annette Perry Elementary SchoolGrades: PK-4Distance: 0.9 mi
- 7/10Rogene Worley Middle SchoolGrades: 7-8Distance: 2.4 mi
- 7/10Mansfield High SchoolGrades: 9-12Distance: 3.5 mi
Schools provided by the listing agent
- Elementary: Anderson
- Middle: Charlene McKinzey
- High: Legacy
- District: Mansfield ISD
Source: NTREIS. This data may not be complete. We recommend contacting the local school district to confirm school assignments for this home.
- $--4 bd3 ba3.2k sqft1604 Evening Primrose Dr, Mansfield, TX 76063Sold
- $500,9003 bd3 ba2.3k sqft1607 Evening Primrose Dr, Mansfield, TX 76063Off Market
- $506,8004 bd3 ba2.7k sqft1607 Banded Ledge Dr, Mansfield, TX 76063Off Market
- $652,5005 bd3 ba3.6k sqft1610 Evening Primrose Dr, Mansfield, TX 76063Off Market
- $553,2004 bd2 ba2.5k sqft1602 Evening Primrose Dr, Mansfield, TX 76063Off Market
- $570,3004 bd3 ba3k sqft1608 Evening Primrose Dr, Mansfield, TX 76063Off Market
- $494,2004 bd3 ba2.1k sqft1605 Banded Ledge Dr, Mansfield, TX 76063Off Market
- $619,7004 bd3 ba3k sqft1609 Banded Ledge Dr, Mansfield, TX 76063Off Market
A local agent can set up tours, give advice and negotiate with sellers.
A local lender can help you make sure your offer is ready when you are.
Similar homes
- $599,9004 bd3 ba2.9k sqft1627 Banded Ledge Dr, Mansfield, TX 76063For Sale
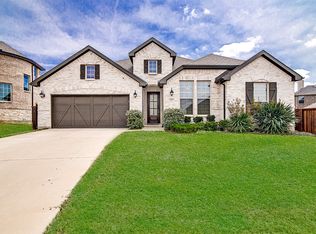 MLS ID #21233519, Diana Nieto. NTREIS
 - $585,0004 bd4 ba3.2k sqft3204 Julian St, Mansfield, TX 76063For Sale
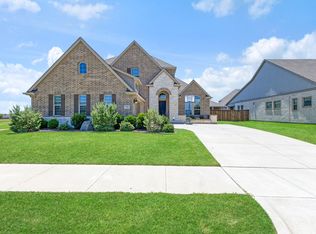 MLS ID #21345467, Jessica Orr. NTREIS
 - $620,0005 bd3 ba3.6k sqft3205 Newsom Ridge Dr, Mansfield, TX 76063For Sale
 MLS ID #21336195, Patty Diaz-Moreno. NTREIS
 - $649,0004 bd3 ba3k sqft603 Crystal View Dr, Mansfield, TX 76063For Sale
 MLS ID #21237375, Sara Freeman. NTREIS
 - $559,0004 bd4 ba3k sqft2617 High Bluff Dr, Mansfield, TX 76063For SaleMLS ID #21282107, Katt Watton. NTREIS
- $680,0006 bd4 ba4.3k sqft1308 Thunder Dove Dr, Mansfield, TX 76063For SaleMLS ID #21325026, Cate Kirk. NTREIS
- $600,0004 bd5 ba3.3k sqft213 Scottish Way, Mansfield, TX 76063For SaleMLS ID #21320891, Anu Tamang. NTREIS
- $539,5004 bd3 ba2.7k sqft2403 High Bluff Dr, Mansfield, TX 76063For SaleMLS ID #21307555, Tameca Miles. NTREIS
- $749,0004 bd5 ba3.5k sqft1004 Open Range Dr, Mansfield, TX 76063For SaleMLS ID #21231144, Eman Kandil. NTREIS
- $555,0004 bd4 ba3.5k sqft2605 High Bluff Dr, Mansfield, TX 76063For SaleMLS ID #21240409, Miranda Baligad. NTREIS
- $510,0006 bd3 ba2.4k sqft1804 Swayback Ln, Mansfield, TX 76063For SaleMLS ID #21346789, Minh Quinn. NTREIS
- $725,0005 bd4 ba3.7k sqft2103 Horizon Dr, Mansfield, TX 76063For SaleMLS ID #21331807, Pam Hudson. NTREIS
- $760,0004 bd4 ba3.6k sqft2801 Augustus Way, Mansfield, TX 76063For SaleMLS ID #21320647, Jaycee Nguyen. NTREIS
- $724,5295 bd4 ba4.2k sqft2307 Rockhopper Trl, Mansfield, TX 76063New ConstructionNTREIS
- $534,0004 bd3 ba2.6k sqft2813 Trinity Ridge St, Mansfield, TX 76063For SaleMLS ID #21309172, Jaycee Nguyen. NTREIS
- $470,0004 bd3 ba2.4k sqft1010 Silver Oak Dr, Mansfield, TX 76063For SaleMLS ID #21279730, Pam Taeckens. NTREIS
- $529,9004 bd3 ba2.6k sqft2714 Colby Dr, Mansfield, TX 76063For SaleMLS ID #21257550, JR Akpan. NTREIS
- $579,9904 bd4 ba3.4k sqft3809 Cicada Ln, Mansfiel, TX 76084For SaleMLS ID #21325121, Nikki Young. NTREIS
- $550,0004 bd4 ba3k sqft912 Brenda Dr, Mansfield, TX 76063For SaleMLS ID #21291211, Greg Potts. NTREIS
- $580,0004 bd3 ba3.4k sqft7165 Aster Dr, Venus, TX 76084For SaleMLS ID #21192272, Yemisi Beene. NTREIS
