Welcome to 2403 High Bluff Drive, a stunning two-story home tucked away on a quiet cul-de-sac in one of Mansfield's most desirable locations. With no rear neighbors, this home offers the perfect blend of privacy, comfort, and convenience.
Step inside to soaring ceilings, abundant natural light, and an open-concept layout designed for both everyday living and entertaining. The chef's kitchen serves as the heart of the home, featuring an oversized island, quartz countertops, generous cabinetry, and premium ENERGY STAR® stainless steel appliances. The spacious living area flows seamlessly from the kitchen, creating an inviting space for gathering with family and friends.
Enjoy outdoor living year-round from the covered patio overlooking your private backyard—perfect for grilling, relaxing, or hosting guests. Energy-efficient features include Low-E windows, a high-efficiency HVAC system, LED lighting throughout, and a smart thermostat.
Ideally located just minutes from the Texas Health Mansfield Sports Complex and the highly anticipated Staybolt Street District, future shopping, dining, entertainment, and community events will be right at your doorstep. Costco, Trader Joe's, and numerous retail and dining destinations are also nearby.
Families will appreciate the area's highly regarded schools, including three STEM-focused campuses located within the neighborhood. Positioned near Mansfield's premier sports destination and surrounded by continued retail, dining, and entertainment growth, this home offers an exceptional lifestyle with convenient access to everything the area has to offer.
Don't miss your opportunity to own a beautiful home in one of Mansfield's most sought-after communities. Schedule your private showing today.
For sale
Price cut: $10.5K (7/7)
$539,500
2403 High Bluff Dr, Mansfield, TX 76063
4beds
2,758sqft
:
Get pre-qualified$4,131/mo
Single Family Residence
Built in 2020
5,401 Square Feet Lot
$528,300 Zestimate®
$196/sqft
$160/mo HOA
What's special
Private backyardLed lighting throughoutAbundant natural lightLow-e windowsQuartz countertopsCovered patioQuiet cul-de-sac
- 35 days |
- 935 |
- 16 |
Zillow last checked:
Listing updated:
Listed by:
Tameca Miles 0527142 949-285-5045,
Paul Daniel Real Estate 949-285-5045
Source: NTREIS,MLS#: 21307555
Facts & features
Interior
Bedrooms & bathrooms
- Bedrooms: 4
- Bathrooms: 3
- Full bathrooms: 3
Primary bedroom
- Features: Ceiling Fan(s), Dual Sinks, Double Vanity, Garden Tub/Roman Tub, Linen Closet, Separate Shower, Walk-In Closet(s)
- Level: First
- Dimensions: 18 x 13
Bedroom
- Features: Ceiling Fan(s), Walk-In Closet(s)
- Level: Second
- Dimensions: 14 x 11
Bedroom
- Features: Ceiling Fan(s), Walk-In Closet(s)
- Level: First
- Dimensions: 11 x 10
Bedroom
- Features: Ceiling Fan(s), Walk-In Closet(s)
- Level: Second
- Dimensions: 13 x 10
Den
- Level: First
- Dimensions: 12 x 10
Dining room
- Level: First
- Dimensions: 12 x 11
Other
- Features: Dual Sinks
- Level: First
- Dimensions: 10 x 11
Game room
- Level: Second
- Dimensions: 15 x 12
Kitchen
- Features: Breakfast Bar, Built-in Features, Dual Sinks, Eat-in Kitchen, Granite Counters, Pantry, Stone Counters, Walk-In Pantry
- Level: First
- Dimensions: 15 x 11
Living room
- Level: First
- Dimensions: 18 x 15
Utility room
- Features: Utility Room
- Level: First
- Dimensions: 7 x 7
Heating
- Central, Natural Gas, Zoned
Cooling
- Central Air, Ceiling Fan(s), Electric, Zoned
Appliances
- Included: Some Gas Appliances, Built-In Gas Range, Convection Oven, Dishwasher, Disposal, Microwave, Plumbed For Gas
- Laundry: Washer Hookup, Electric Dryer Hookup, Gas Dryer Hookup, Laundry in Utility Room
Features
- Built-in Features, Chandelier, Decorative/Designer Lighting Fixtures, Eat-in Kitchen, High Speed Internet, Kitchen Island, Open Floorplan, Pantry, Smart Home, Cable TV, Vaulted Ceiling(s), Wired for Data, Walk-In Closet(s), Wired for Sound
- Flooring: Carpet, Laminate
- Has basement: No
- Number of fireplaces: 1
- Fireplace features: Gas Log, Gas Starter, Heatilator
Interior area
- Total interior livable area: 2,758 sqft
Video & virtual tour
Property
Parking
- Total spaces: 4
- Parking features: Garage Faces Front, Garage, Garage Door Opener
- Attached garage spaces: 2
- Carport spaces: 2
Features
- Levels: Two
- Stories: 2
- Patio & porch: Covered
- Exterior features: Lighting, Outdoor Living Area, Rain Gutters
- Pool features: None, Community
- Fencing: Wood
Lot
- Size: 5,401 Square Feet
- Features: Interior Lot, Landscaped, Subdivision, Sprinkler System
Details
- Parcel number: 126405622908
Construction
Type & style
- Home type: SingleFamily
- Architectural style: Contemporary/Modern,Detached
- Property subtype: Single Family Residence
Materials
- Brick, Rock, Stone
- Foundation: Slab
- Roof: Composition
Condition
- Year built: 2020
Utilities & green energy
- Sewer: Public Sewer
- Water: Public
- Utilities for property: Sewer Available, Underground Utilities, Water Available, Cable Available
Community & HOA
Community
- Features: Clubhouse, Lake, Playground, Park, Pool, Trails/Paths
- Security: Prewired, Security System, Carbon Monoxide Detector(s), Fire Alarm, Smoke Detector(s)
- Subdivision: Southpointe Ph 2
HOA
- Has HOA: Yes
- Services included: All Facilities
- HOA fee: $960 semi-annually
- HOA name: Neighborhood Management Company
- HOA phone: 972-359-1548
Location
- Region: Mansfield
Financial & listing details
- Price per square foot: $196/sqft
- Tax assessed value: $509,745
- Annual tax amount: $11,088
- Date on market: 6/19/2026
- Cumulative days on market: 35 days
- Exclusions: TVs, mounts, curtain rods, drapes
Estimated market value
$528,300
$502,000 - $555,000
$3,299/mo
Price history
| Date | Event | Price |
|---|---|---|
| 7/7/2026 | Price change | $539,500-1.9%$196/sqft |
Source: NTREIS #21307555 Report a problem | ||
| 6/19/2026 | Listed for sale | $550,000+31%$199/sqft |
Source: NTREIS #21307555 Report a problem | ||
| 3/6/2020 | Listing removed | $420,000$152/sqft |
Source: David Weekley Homes Report a problem | ||
| 3/1/2020 | Price change | $420,000-1.6%$152/sqft |
Source: David Weekley Homes Report a problem | ||
| 2/29/2020 | Price change | $426,779-0.9%$155/sqft |
Source: David Weekley Homes Report a problem | ||
| 2/7/2020 | Price change | $430,699+0.7%$156/sqft |
Source: David Weekley Homes Report a problem | ||
| 2/4/2020 | Listed for sale | $427,699$155/sqft |
Source: David Weekley Homes Report a problem | ||
Public tax history
| Year | Property taxes | Tax assessment |
|---|---|---|
| 2025 | $1,884 +2.6% | $509,745 |
| 2024 | $1,835 +2.1% | $509,745 +5.8% |
| 2023 | $1,797 +0.1% | $481,621 +10% |
| 2022 | $1,795 +7.5% | $437,837 +8.7% |
| 2021 | $1,670 -82% | $402,837 +12.6% |
| 2020 | $9,285 +550.5% | $357,788 +550.5% |
| 2019 | $1,427 | $55,000 |
Find assessor info on the county website
Monthly payment
Est. payment
Payment breakdown
Explore the cost of this home by adjusting the details. Changes won't be saved.Climate risks
Neighborhood: 76063
Nearby schools
GreatSchools rating
- 9/10Brenda Norwood Elementary SchoolGrades: PK-4Distance: 0.9 mi
- 8/10Charlene McKinzey MiddleGrades: 7-8Distance: 0.8 mi
- 8/10Mansfield Lake Ridge High SchoolGrades: 9-12Distance: 3.2 mi
Schools provided by the listing agent
- Elementary: Brenda Norwood
- Middle: Alma Martinez
- High: Mansfield Lake Ridge
- District: Mansfield ISD
Source: NTREIS. This data may not be complete. We recommend contacting the local school district to confirm school assignments for this home.
- $526,6004 bd3 ba2.9k sqft2405 High Bluff Dr, Mansfield, TX 76063Off Market
- $513,9004 bd3 ba2.4k sqft2401 High Bluff Dr, Mansfield, TX 76063Off Market
- $486,7004 bd3 ba2.4k sqft2407 High Bluff Dr, Mansfield, TX 76063Off Market
- $632,4004 bd4 ba3.2k sqft1101 Maverick Dr, Mansfield, TX 76063Off Market
- $470,1003 bd2 ba2.1k sqft2409 High Bluff Dr, Mansfield, TX 76063Off Market
- $--4 bd4 ba3.3k sqft1109 Maverick Dr, Mansfield, TX 76063Sold
- $530,1004 bd4 ba3.4k sqft2411 High Bluff Dr, Mansfield, TX 76063Off Market
- $599,9904 bd4 ba3.4k sqft2400 Mill Place Rd, Mansfield, TX 76063For Sale
A local agent can set up tours, give advice and negotiate with sellers.
A local lender can help you make sure your offer is ready when you are.
Similar homes
- $555,0004 bd4 ba3.5k sqft2605 High Bluff Dr, Mansfield, TX 76063For Sale
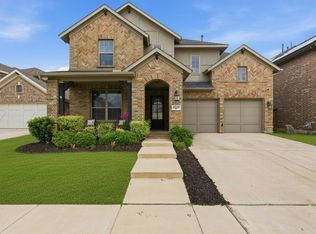 MLS ID #21240409, Miranda Baligad. NTREIS
 - $549,0004 bd3 ba2.6k sqft2813 Trinity Ridge St, Mansfield, TX 76063For Sale
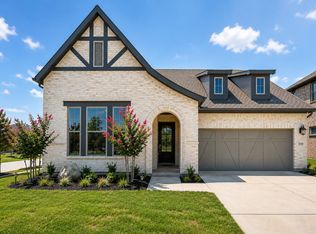 MLS ID #21309172, Jaycee Nguyen. NTREIS
 - from $536,9904 bd3 ba2.4k sqftPlan 1523 Plan, M3 Ranch 60s, Mansfield, TX 76063New Construction
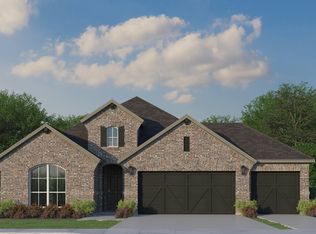 American Legend Homes
 - $499,9994 bd3 ba2.5k sqft1304 Brandenburg St, Mansfield, TX 76063For Sale
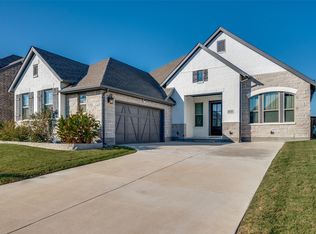 MLS ID #21108313, Amanda Auger. NTREIS
 - $529,9004 bd3 ba2.6k sqft2714 Colby Dr, Mansfield, TX 76063For SaleMLS ID #21257550, JR Akpan. NTREIS
- $540,0005 bd4 ba2.9k sqft3207 Woodford Dr, Venus, TX 76084For SaleMLS ID #21320923, Stephanie Denlar. NTREIS
- $499,9004 bd3 ba3.5k sqft4509 Plumeria Dr, Mansfield, TX 76063For SaleMLS ID #21273936, Tasha Penson. NTREIS
- $550,0004 bd4 ba3k sqft912 Brenda Dr, Mansfield, TX 76063For SaleMLS ID #21291211, Greg Potts. NTREIS
- $485,0004 bd3 ba3k sqft2619 Loxley Dr, Mansfield, TX 76084For SaleMLS ID #21319435, Holly Oestereich. NTREIS
- $470,0004 bd3 ba2.4k sqft1010 Silver Oak Dr, Mansfield, TX 76063For SaleMLS ID #21279730, Pam Taeckens. NTREIS
- $489,9993 bd2 ba2.1k sqft2703 Trinity Ridge St, Mansfield, TX 76063For SaleMLS ID #21244029, Anna Xu. NTREIS
- $579,9904 bd4 ba3.4k sqft3809 Cicada Ln, Mansfiel, TX 76084For SaleMLS ID #21325121, Nikki Young. NTREIS
- $650,0004 bd5 ba3.2k sqft1606 Evening Primrose Dr, Mansfield, TX 76063For SaleMLS ID #21202599, Ty Stayton. NTREIS
- $649,0004 bd3 ba3k sqft603 Crystal View Dr, Mansfield, TX 76063For SaleMLS ID #21237375, Sara Freeman. NTREIS
- $499,9995 bd4 ba3.3k sqft3619 Twin Pines Dr, Midlothian, TX 76065For SaleMLS ID #21295676, Brendon Case. NTREIS
- $499,0005 bd4 ba3k sqft3411 Cornerstone Ln, Midlothian, TX 76065For SaleMLS ID #21265538, Cassandra Jones. NTREIS
- $439,9005 bd3 ba2.5k sqft2603 Wallingford Dr, Venus, TX 76084For SaleMLS ID #21287827, Christie Cannon. NTREIS
- $415,0003 bd2 ba2.2k sqft2602 Melrose Dr, Mansfiel, TX 76084For SaleMLS ID #21303430, Margaret Motl. NTREIS
- $435,0003 bd2 ba2.1k sqft2601 Creswick Dr, Venus, TX 76084For SaleMLS ID #21302801, Beth Steinke. NTREIS
- $540,0004 bd3 ba3k sqft3502 Prickly Pear Trl, Venus, TX 76084For SaleMLS ID #21324816, Hannah Conway. NTREIS
