Here it is! If you are looking for a spacious, well-maintained home in the highly sought after community of Greenway Trails, then your hunt is over! This home is ideally located on a premium, interior corner lot...add in a livable floor plan featuring 5 spacious bedrooms, 4 full baths, and both down and upstairs living rooms...means this home really works! Primary suite includes dual sinks with tub and oversized walk-in shower. Bonus points that it is located downstairs, ideal for privacy. Living area features Open-concept design with pre-wired entertainment speakers in living room and patio. Kitchen highlights include a large island with plenty of extra seating space, granite countertops, tile backsplash, stainless steel appliances, gas cook top, and pantry. Additional features include Smart Home Technology, 16-SEER HVAC, tankless gas water heater, irrigation system, and 3 car garage with Tesla charging station. Enjoy outdoor living on the covered patio and large grassed back yard. Outstanding community amenities, including a pool and clubhouse. Conveniently located near Highways 287, 360, and I-20, providing easy access to Arlington, Fort Worth, Dallas, and surrounding areas. Add MIdlothian ISD, this is it! Welcome Home!
For sale
Price cut: $15K (7/25)
$499,999
3619 Twin Pines Dr, Midlothian, TX 76065
5beds
3,359sqft
:
Get pre-qualified$3,568/mo
Single Family Residence
Built in 2020
8,973 Square Feet Lot
$495,200 Zestimate®
$149/sqft
$17/mo HOA
What's special
Spacious well-maintained homeStainless steel appliancesGranite countertopsLivable floor planCovered patioTile backsplashPremium interior corner lot
- 48 days |
- 302 |
- 28 |
Zillow last checked:
Listing updated:
Listed by:
Brendon Case 0546286 469-880-4050,
Peak Results Realty 469-880-4050,
Betty Case 0547038 817-781-4000,
Peak Results Realty
Source: NTREIS,MLS#: 21295676
Facts & features
Interior
Bedrooms & bathrooms
- Bedrooms: 5
- Bathrooms: 4
- Full bathrooms: 3
- 1/2 bathrooms: 1
Primary bedroom
- Features: Ceiling Fan(s), Dual Sinks, Linen Closet, Separate Shower, Walk-In Closet(s)
- Level: First
- Dimensions: 16 x 14
Bedroom
- Level: Second
- Dimensions: 14 x 13
Bedroom
- Level: Second
- Dimensions: 14 x 13
Bedroom
- Level: Second
- Dimensions: 13 x 13
Bedroom
- Level: Second
- Dimensions: 10 x 14
Dining room
- Level: First
- Dimensions: 20 x 10
Family room
- Features: Ceiling Fan(s)
- Level: Second
- Dimensions: 21 x 16
Kitchen
- Features: Built-in Features, Granite Counters, Kitchen Island, Pantry, Stone Counters
- Level: First
- Dimensions: 16 x 19
Living room
- Features: Ceiling Fan(s)
- Level: First
- Dimensions: 21 x 18
Utility room
- Features: Built-in Features, Utility Room
- Level: First
- Dimensions: 7 x 7
Heating
- Central
Cooling
- Central Air, Ceiling Fan(s)
Appliances
- Included: Some Gas Appliances, Dishwasher, Electric Oven, Gas Cooktop, Disposal, Gas Water Heater, Microwave, Plumbed For Gas
- Laundry: Washer Hookup, Electric Dryer Hookup, Laundry in Utility Room
Features
- Decorative/Designer Lighting Fixtures, High Speed Internet, Kitchen Island, Open Floorplan, Vaulted Ceiling(s), Walk-In Closet(s), Wired for Sound
- Flooring: Carpet, Ceramic Tile, Luxury Vinyl Plank
- Windows: Window Coverings
- Has basement: No
- Has fireplace: No
Interior area
- Total interior livable area: 3,359 sqft
Video & virtual tour
Property
Parking
- Total spaces: 3
- Parking features: Garage, Garage Door Opener, Garage Faces Side
- Attached garage spaces: 3
Features
- Levels: Two
- Stories: 2
- Patio & porch: Covered
- Exterior features: Rain Gutters
- Pool features: None, Community
- Fencing: Wood
Lot
- Size: 8,973 Square Feet
- Features: Back Yard, Corner Lot, Interior Lot, Lawn, Landscaped, Subdivision
Details
- Parcel number: 281332
Construction
Type & style
- Home type: SingleFamily
- Architectural style: Traditional,Detached
- Property subtype: Single Family Residence
Materials
- Brick
- Foundation: Slab
- Roof: Composition
Condition
- Year built: 2020
Utilities & green energy
- Sewer: Public Sewer
- Water: Public
- Utilities for property: Sewer Available, Underground Utilities, Water Available
Community & HOA
Community
- Features: Clubhouse, Pool, Curbs, Sidewalks
- Security: Prewired, Smoke Detector(s)
- Subdivision: Greenway Trls Ph 1
HOA
- Has HOA: Yes
- Services included: All Facilities, Association Management
- HOA fee: $200 annually
- HOA name: Greenway Trails Hos
- HOA phone: 972-612-2304
Location
- Region: Midlothian
Financial & listing details
- Price per square foot: $149/sqft
- Tax assessed value: $614,720
- Annual tax amount: $10,439
- Date on market: 6/10/2026
- Cumulative days on market: 48 days
- Listing terms: Cash,Conventional,FHA,VA Loan
Estimated market value
$495,200
$470,000 - $520,000
$3,687/mo
Price history
| Date | Event | Price |
|---|---|---|
| 7/25/2026 | Price change | $499,999-2.9%$149/sqft |
Source: NTREIS #21295676 Report a problem | ||
| 6/10/2026 | Listed for sale | $515,000$153/sqft |
Source: NTREIS #21295676 Report a problem | ||
Public tax history
| Year | Property taxes | Tax assessment |
|---|---|---|
| 2025 | $4,828 +0.7% | $520,694 +10% |
| 2024 | $4,794 +8.5% | $473,358 +8% |
| 2023 | $4,419 -16.5% | $438,441 +10% |
| 2022 | $5,290 | $398,583 +223.9% |
| 2021 | -- | $123,050 |
Find assessor info on the county website
Monthly payment
Est. payment
Payment breakdown
Explore the cost of this home by adjusting the details. Changes won't be saved.Climate risks
Neighborhood: 76065
Nearby schools
GreatSchools rating
- 5/10J A Vitovsky Elementary SchoolGrades: PK-5Distance: 5.2 mi
- 6/10Frank Seale Middle SchoolGrades: 6-8Distance: 6.5 mi
- 7/10Midlothian High SchoolGrades: 9-12Distance: 6.1 mi
Schools provided by the listing agent
- Elementary: Vitovsky
- Middle: Frank Seale
- High: Midlothian
- District: Midlothian ISD
Source: NTREIS. This data may not be complete. We recommend contacting the local school district to confirm school assignments for this home.
- $388,2004 bd-- ba1.9k sqft3623 Twin Pines Dr, Midlothian, TX 76065Off Market
- $--4 bd3 ba2k sqft3623 Twin Pines Dr, Midlothian, TX 76065Sold
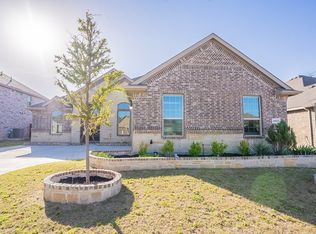
- $410,0004 bd2 ba1.8k sqft3608 Rolling Meadows Dr, Midlothian, TX 76065For Sale
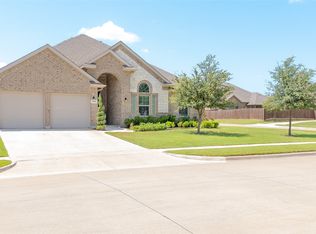
- $380,5004 bd-- ba1.8k sqft3627 Twin Pines Dr, Midlothian, TX 76065Off Market
- $530,0004 bd-- ba2.2k sqft3611 Twin Pines Dr, Midlothian, TX 76065Off Market
- $450,8003 bd-- ba2k sqft3612 Rolling Meadows Dr, Midlothian, TX 76065Off Market
- $--4 bd3 ba3.2k sqft3612 Rolling Meadows Dr, Midlothian, TX 76065Sold
- $425,4003 bd-- ba2.3k sqft3620 Twin Pines Dr, Midlothian, TX 76065Off Market
A local agent can set up tours, give advice and negotiate with sellers.
A local lender can help you make sure your offer is ready when you are.
Similar homes
- $499,0005 bd4 ba3k sqft3411 Cornerstone Ln, Midlothian, TX 76065For Sale
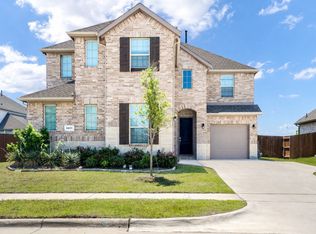 MLS ID #21265538, Cassandra Jones. NTREIS
 - $499,9004 bd3 ba3.5k sqft4509 Plumeria Dr, Mansfield, TX 76063For Sale
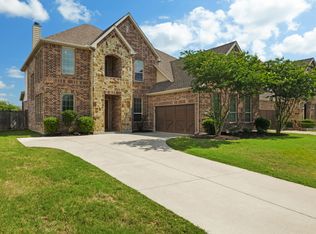 MLS ID #21273936, Tasha Penson. NTREIS
 - $540,0005 bd4 ba2.9k sqft3207 Woodford Dr, Venus, TX 76084For Sale
 MLS ID #21320923, Stephanie Denlar. NTREIS
 - $510,0004 bd4 ba3.4k sqft4406 Dandelion Ln, Midlothian, TX 76065For Sale
 MLS ID #21209392, Leseh Palay. NTREIS
 - $475,0004 bd3 ba2.2k sqft4809 Windfern Way, Midlothian, TX 76065For SaleMLS ID #21337528, Lauren Smith. NTREIS
- $475,0005 bd4 ba3.1k sqft622 Summer Grove Dr, Midlothian, TX 76065For SaleMLS ID #21322130, Daniel Harker. NTREIS
- $514,9504 bd4 ba3.1k sqft4409 Dandelion Ln, Midlothian, TX 76065For SaleMLS ID #21272913, Haleigh Kurth. NTREIS
- $485,0004 bd3 ba2.6k sqft6921 Pampas Pl, Venus, TX 76084For SaleMLS ID #21326291, Joe Adewale. NTREIS
- $539,5004 bd3 ba2.7k sqft2403 High Bluff Dr, Mansfield, TX 76063For SaleMLS ID #21307555, Tameca Miles. NTREIS
- $548,5004 bd4 ba3.3k sqft510 Zinnia Loop, Midlothian, TX 76065For SaleMLS ID #21275588, Danny Gentry. NTREIS
- $559,0004 bd4 ba3k sqft2617 High Bluff Dr, Mansfield, TX 76063For SaleMLS ID #21282107, Katt Watton. NTREIS
- $514,0004 bd3 ba3.2k sqft814 Hat Creek Dr, Midlothian, TX 76065For SaleMLS ID #21224895, Nkoli Ogwuru. NTREIS
- $419,9004 bd3 ba2.3k sqft6725 Aster Dr, Venus, TX 76084For SaleMLS ID #21337986, Johnie Palmer. NTREIS
- $439,9005 bd3 ba2.5k sqft2603 Wallingford Dr, Venus, TX 76084For SaleMLS ID #21287827, Christie Cannon. NTREIS
- $529,9004 bd3 ba2.6k sqft2714 Colby Dr, Mansfield, TX 76063For SaleMLS ID #21257550, JR Akpan. NTREIS
- $725,0005 bd4 ba3.7k sqft2103 Horizon Dr, Mansfield, TX 76063For SaleMLS ID #21331807, Pam Hudson. NTREIS
- $550,0004 bd4 ba3k sqft912 Brenda Dr, Mansfield, TX 76063For SaleMLS ID #21291211, Greg Potts. NTREIS
- $555,0004 bd4 ba3.5k sqft2605 High Bluff Dr, Mansfield, TX 76063For SaleMLS ID #21240409, Miranda Baligad. NTREIS
- $579,9904 bd4 ba3.4k sqft3809 Cicada Ln, Mansfiel, TX 76084For SaleMLS ID #21325121, Nikki Young. NTREIS
- $425,0004 bd3 ba2.3k sqft9215 Moon River Ct, Arlington, TX 76002For SaleMLS ID #21339656, Keith Stone. NTREIS
