Welcome to this stunning two-story home nestled on a spacious cul-de-sac lot in the heart of Midlothian! Offering 4 bedrooms, 3.5 bathrooms, and over 3,000 square feet of thoughtfully designed living space, this home perfectly blends comfort, functionality, and style.
Step inside to discover an inviting open-concept floor plan ideal for entertaining and everyday living. The spacious living area flows seamlessly into the kitchen and dining spaces, creating the perfect gathering place for family and friends. The primary suite provides a relaxing retreat, while the additional bedrooms offer flexibility for guests, home office space, or growing families.
Upstairs, enjoy a dedicated media room perfect for movie nights, game days, or creating your own private entertainment space. Situated on an oversized .367-acre lot, the expansive backyard offers endless possibilities for outdoor living, play, or future additions.
Complete with a 3-car garage, this exceptional home combines space, convenience, and modern living in one incredible package. Don’t miss the opportunity to make this beautiful Midlothian home yours!
For sale
$548,500
510 Zinnia Loop, Midlothian, TX 76065
4beds
3,386sqft
Single Family Residence
Built in 2020
0.37 Acres Lot
$541,100 Zestimate®
$162/sqft
$38/mo HOA
What's special
Two-story homeSpacious cul-de-sac lotInviting open-concept floor planKitchen and dining spaces
- 139 days
- 273
- 37
Zillow last checked:
Listing updated:
Listed by:
Danny Gentry 0736856 972-827-0214,
Lifestyles Realty Dallas, Inc 972-827-0214
Source: NTREIS,MLS#: 21275588
Facts & features
Interior
Bedrooms & bathrooms
- Bedrooms: 4
- Bathrooms: 4
- Full bathrooms: 3
- 1/2 bathrooms: 1
Primary bedroom
- Level: First
- Dimensions: 14 x 17
Bedroom
- Level: Second
- Dimensions: 14 x 14
Bedroom
- Level: Second
- Dimensions: 12 x 11
Bedroom
- Level: Second
- Dimensions: 12 x 13
Primary bathroom
- Level: First
- Dimensions: 13 x 14
Breakfast room nook
- Level: First
- Dimensions: 12 x 9
Dining room
- Level: First
- Dimensions: 12 x 12
Family room
- Level: Second
- Dimensions: 16 x 18
Other
- Level: Second
- Dimensions: 10 x 5
Other
- Level: Second
- Dimensions: 8 x 5
Half bath
- Level: First
- Dimensions: 6 x 5
Kitchen
- Level: First
- Dimensions: 12 x 14
Laundry
- Level: First
- Dimensions: 10 x 7
Living room
- Level: First
- Dimensions: 15 x 25
Media room
- Level: Second
- Dimensions: 18 x 13
Office
- Level: First
- Dimensions: 10 x 11
Heating
- Central, Electric
Cooling
- Central Air, Ceiling Fan(s), Electric
Appliances
- Included: Dishwasher, Electric Cooktop, Electric Oven, Disposal, Microwave
- Laundry: Washer Hookup, Electric Dryer Hookup
Features
- Wet Bar, Decorative/Designer Lighting Fixtures, Eat-in Kitchen, Granite Counters, High Speed Internet, Kitchen Island, Loft, Open Floorplan, Pantry, Cable TV
- Flooring: Carpet, Ceramic Tile, Engineered Hardwood
- Has basement: No
- Number of fireplaces: 1
- Fireplace features: Stone
Interior area
- Total interior livable area: 3,386 sqft
Video & virtual tour
Property
Parking
- Total spaces: 3
- Parking features: Driveway, Garage
- Attached garage spaces: 3
Features
- Levels: Two
- Stories: 2
- Patio & porch: Covered
- Exterior features: Private Yard
- Pool features: None
- Fencing: Brick,Wood
Lot
- Size: 0.37 Acres
Details
- Parcel number: 275855
Construction
Type & style
- Home type: SingleFamily
- Architectural style: Traditional,Detached
- Property subtype: Single Family Residence
Materials
- Brick, Stone Veneer
- Foundation: Slab
- Roof: Composition
Condition
- Year built: 2020
Utilities & green energy
- Sewer: Public Sewer
- Water: Public
- Utilities for property: Sewer Available, Separate Meters, Water Available, Cable Available
Community & HOA
Community
- Features: Playground, Park, Sidewalks, Community Mailbox, Curbs
- Security: Prewired, Carbon Monoxide Detector(s), Smoke Detector(s)
- Subdivision: Massey Mdws
HOA
- Has HOA: Yes
- Services included: Association Management, Maintenance Grounds
- HOA fee: $450 annually
- HOA name: Goodwin & Company
- HOA phone: 214-751-6847
Location
- Region: Midlothian
Financial & listing details
- Price per square foot: $162/sqft
- Tax assessed value: $500,470
- Annual tax amount: $9,983
- Date on market: 5/19/2026
- Cumulative days on market: 140 days
- Listing terms: Cash,Conventional,1031 Exchange,FHA,VA Loan
- Road surface type: Dirt
Estimated market value
$541,100
$514,000 - $568,000
$4,035/mo
Price history
| Date | Event | Price |
|---|---|---|
| 5/19/2026 | Listed for sale | $548,500$162/sqft |
Source: NTREIS #21275588 Report a problem | ||
Public tax history
| Year | Property taxes | Tax assessment |
|---|---|---|
| 2025 | $7,283 +0.9% | $500,470 +5.2% |
| 2024 | $7,216 -35.9% | $475,556 -14.2% |
| 2023 | $11,264 +27.9% | $554,426 +41.1% |
| 2022 | $8,806 | $393,022 +1.6% |
| 2021 | -- | $386,650 +718.3% |
| 2020 | -- | $47,250 |
Find assessor info on the county website
Monthly payment
Est. payment
Payment breakdown
Explore the cost of this home by adjusting the details. Changes won't be saved.Climate risks
Neighborhood: 76065
Nearby schools
Schools provided by the listing agent
- Elementary: Longbranch
- Middle: Walnut Grove
- High: Heritage
- District: Midlothian ISD
Source: NTREIS. This data may not be complete. We recommend contacting the local school district to confirm school assignments for this home.
Similar homes
- $509,9005 bd4 ba3.1k sqft706 Dover Dr, Midlothian, TX 76065For Sale
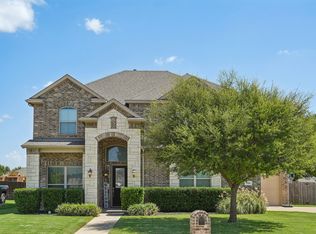 MLS ID #21385856, Steven Nieves. NTREIS
 - $510,0005 bd4 ba3.4k sqft3033 Charing Cross Rd, Midlothian, TX 76065For Sale
 MLS ID #21330628, Cassie Nero. NTREIS
 - $549,9994 bd3 ba3k sqft6041 Park View Dr, Midlothian, TX 76065For Sale
 MLS ID #21350594, Kelsi Rondon. NTREIS
 - from $532,9904 bd3 ba2.4k sqftPlan 1523 Plan, BridgeWater 60s, Midlothian, TX 76065New Construction
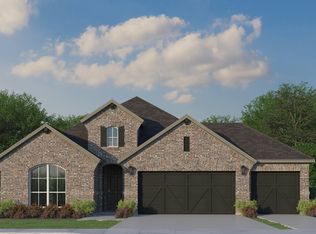 American Legend Homes
