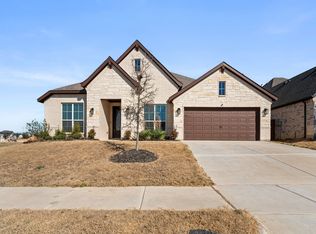
Life gets so much easier when home is just steps from the neighborhood park and playground and a 2-minute walk to Heritage High School, which is ranked top 30% of High Schools in the Country! This well-maintained home built by John Houston offers an open layout designed for both everyday living and entertaining, with durable engineered hardwood flooring, abundant natural light, and seamless flow between the living, dining, and kitchen areas. The kitchen features granite countertops, a large center island, knotty alder cabinetry, stainless steel appliances, a built-in oven, electric cooktop, modern backsplash, pendant lighting, and updated cabinet hardware. The private primary suite provides a relaxing retreat with a modern barn door, soaking tub, separate tile shower, and generous space to unwind. Recent updates and maintenance include surround gutters which is vital for a healthy foundation in North Texas, regular professional pest control, camera doorbell, and replaced AC evaporator coils. Enjoy evenings on the covered patio overlooking the private backyard and mature trees, or take advantage of the neighborhood walking trails, community events, seasonal holiday decorations, and HOA park right next door. Conveniently located near the new Tom Thumb, Mockingbird Nature Preserve, and Midlothian Community Park, this home offers the combination of location, community, and everyday convenience that makes it easy to settle in and enjoy. Schedule your showing today.
For sale
$437,000
4013 Orchard Park Ln, Midlothian, TX 76065
4beds
2,327sqft
:
Get pre-qualified$3,177/mo
Single Family Residence
Built in 2017
8,581 Square Feet Lot
$431,300 Zestimate®
$188/sqft
$41/mo HOA
What's special
Private backyardAbundant natural lightStainless steel appliancesBuilt-in ovenDurable engineered hardwood flooringGranite countertopsGenerous space to unwind
- 32 days |
- 587 |
- 38 |
Likely to sell faster than
Zillow last checked:
Listing updated:
Listed by:
Byron Hunter 0740694 801-783-6276,
Ember Realty 801-783-6276
Source: NTREIS,MLS#: 21306581
Facts & features
Interior
Bedrooms & bathrooms
- Bedrooms: 4
- Bathrooms: 2
- Full bathrooms: 2
Primary bedroom
- Features: Ceiling Fan(s), Walk-In Closet(s)
- Level: First
- Dimensions: 16 x 14
Bedroom
- Level: First
- Dimensions: 10 x 11
Bedroom
- Level: First
- Dimensions: 11 x 12
Bedroom
- Level: First
- Dimensions: 10 x 9
Primary bathroom
- Features: Built-in Features, Dual Sinks, Granite Counters, Garden Tub/Roman Tub
- Level: First
- Dimensions: 14 x 11
Breakfast room nook
- Level: First
- Dimensions: 12 x 8
Kitchen
- Features: Built-in Features, Eat-in Kitchen, Granite Counters, Kitchen Island, Pantry, Walk-In Pantry
- Level: First
- Dimensions: 12 x 18
Laundry
- Features: Closet
- Level: First
- Dimensions: 6 x 12
Living room
- Features: Built-in Features, Ceiling Fan(s), Fireplace
- Level: First
- Dimensions: 19 x 20
Heating
- Central
Cooling
- Central Air, Ceiling Fan(s)
Appliances
- Included: Dishwasher, Electric Cooktop, Electric Oven, Electric Water Heater, Disposal, Microwave
- Laundry: Washer Hookup, Dryer Hookup
Features
- Built-in Features, Eat-in Kitchen, Granite Counters, High Speed Internet, Kitchen Island, Open Floorplan, Pantry, Smart Home, Cable TV, Walk-In Closet(s), Wired for Sound
- Flooring: Carpet, Ceramic Tile, Engineered Hardwood
- Windows: Window Coverings
- Has basement: No
- Number of fireplaces: 1
- Fireplace features: Wood Burning
Interior area
- Total interior livable area: 2,327 sqft
Video & virtual tour
Property
Parking
- Total spaces: 2
- Parking features: Driveway, Garage
- Attached garage spaces: 2
Features
- Levels: One
- Stories: 1
- Patio & porch: Covered
- Exterior features: Rain Gutters
- Pool features: None
Lot
- Size: 8,581 Square Feet
- Features: Interior Lot, Landscaped, Subdivision, Sprinkler System
Details
- Parcel number: 263751
- Other equipment: Irrigation Equipment
Construction
Type & style
- Home type: SingleFamily
- Architectural style: Traditional,Detached
- Property subtype: Single Family Residence
Materials
- Brick, Stone Veneer
- Foundation: Slab
- Roof: Composition
Condition
- Year built: 2017
Utilities & green energy
- Sewer: Public Sewer
- Water: Public
- Utilities for property: Sewer Available, Water Available, Cable Available
Community & HOA
Community
- Security: Security System, Smoke Detector(s)
- Subdivision: The Grove Ph 1
HOA
- Has HOA: Yes
- Services included: All Facilities, Association Management, Security
- HOA fee: $495 annually
- HOA name: First Service Residential
- HOA phone: 817-953-2720
Location
- Region: Midlothian
Financial & listing details
- Price per square foot: $188/sqft
- Tax assessed value: $454,298
- Annual tax amount: $9,054
- Date on market: 6/25/2026
- Cumulative days on market: 33 days
- Listing terms: Cash,Conventional,FHA,VA Loan
- Exclusions: TV Wall Mounts
Estimated market value
$431,300
$410,000 - $453,000
$3,175/mo
Price history
| Date | Event | Price |
|---|---|---|
| 6/25/2026 | Listed for sale | $437,000$188/sqft |
Source: NTREIS #21306581 Report a problem | ||
Public tax history
| Year | Property taxes | Tax assessment |
|---|---|---|
| 2025 | $6,463 +5.5% | $453,871 +10% |
| 2024 | $6,129 +8.4% | $412,610 +10% |
| 2023 | $5,656 -13.5% | $375,100 +10% |
| 2022 | $6,542 | $341,000 +10% |
| 2021 | -- | $310,000 |
| 2020 | -- | $310,000 +4.7% |
| 2019 | $6,625 +616.6% | $296,040 +31.4% |
| 2018 | $925 | $225,270 +543.6% |
| 2017 | $925 -0.8% | $35,000 |
| 2016 | $932 | $35,000 |
Find assessor info on the county website
Monthly payment
Est. payment
Payment breakdown
Explore the cost of this home by adjusting the details. Changes won't be saved.Climate risks
Neighborhood: 76065
Nearby schools
GreatSchools rating
- 8/10T E Baxter Elementary SchoolGrades: PK-5Distance: 1.3 mi
- 9/10Walnut Grove Middle SchoolGrades: 6-8Distance: 0.8 mi
- 7/10Midlothian Heritage High SchoolGrades: 9-12Distance: 0.2 mi
Schools provided by the listing agent
- Elementary: Baxter
- Middle: Walnut Grove
- High: Heritage
- District: Midlothian ISD
Source: NTREIS. This data may not be complete. We recommend contacting the local school district to confirm school assignments for this home.
- $405,9003 bd2 ba2k sqft4009 Orchard Park Ln, Midlothian, TX 76065Off Market
- $513,0004 bd3 ba2.8k sqft4014 Pecan Grove Dr, Midlothian, TX 76065Off Market

- $441,8004 bd3 ba2.9k sqft4010 Pecan Grove Dr, Midlothian, TX 76065Off Market
- $--4 bd3 ba2.9k sqft4005 Orchard Park Ln, Midlothian, TX 76065Sold

- $--4 bd4 ba3.9k sqft402 Salt Cedar Dr, Midlothian, TX 76065Sold
- $522,3003 bd-- ba2.5k sqft401 Salt Cedar Dr, Midlothian, TX 76065Off Market
- $404,3003 bd2 ba2.1k sqft4006 Pecan Grove Dr, Midlothian, TX 76065Off Market
- $450,1004 bd3 ba3k sqft406 Salt Cedar Dr, Midlothian, TX 76065Off Market
A local agent can set up tours, give advice and negotiate with sellers.
A local lender can help you make sure your offer is ready when you are.
Similar homes
- $399,9004 bd2 ba2.1k sqft6030 Cynthia Dr, Midlothian, TX 76065For Sale
 MLS ID #21337649, Christian Holmes. NTREIS
 - $414,9004 bd2 ba2.2k sqft3226 Paisley Dr, Midlothian, TX 76065For Sale
 MLS ID #21310896, Jeremy Johnson. NTREIS
 - $469,0004 bd3 ba2.4k sqft3841 Eagles Bluff Rd, Midlothian, TX 76065For Sale
 MLS ID #21173829, NGAN NGO. NTREIS
 - $425,0004 bd2 ba1.8k sqft5600 Log Cabin Ct, Midlothian, TX 76065For Sale
 MLS ID #21316319, Kathy Lakatta. NTREIS
 - $514,9504 bd4 ba3.1k sqft4409 Dandelion Ln, Midlothian, TX 76065For SaleMLS ID #21272913, Haleigh Kurth. NTREIS
- $424,5004 bd2 ba2.4k sqft5009 Prosperity Row, Midlothian, TX 76065For SaleMLS ID #21303159, Jada Greenwood. NTREIS
- $512,5003 bd3 ba2.8k sqft806 Summer Grove Dr, Midlothian, TX 76065For SaleMLS ID #21242004, James Butler. NTREIS
- $548,5004 bd4 ba3.3k sqft510 Zinnia Loop, Midlothian, TX 76065For SaleMLS ID #21275588, Danny Gentry. NTREIS
- $359,0003 bd2 ba1.8k sqft3605 Worthington Dr, Midlothian, TX 76065For SaleMLS ID #21246815, Mandy Rowan. NTREIS
- $479,9994 bd3 ba2.7k sqft453 Lake Park Dr, Midlothian, TX 76065For SaleMLS ID #21192599, Gisselle Zapien. NTREIS
- $419,9004 bd3 ba2.3k sqft6725 Aster Dr, Venus, TX 76084For SaleMLS ID #21337986, Johnie Palmer. NTREIS
- $490,0004 bd3 ba2.8k sqft605 Dusty Glen Trl, Midlothian, TX 76065For SaleMLS ID #21253223, Ann Weaver. NTREIS
- $459,9005 bd3 ba2.9k sqft1105 Safrano St, Midlothian, TX 76065For SaleMLS ID #21275053, Jackie McDonald. NTREIS
- $538,5003 bd2 ba2.3k sqft1309 Chisholm Trail Ct, Midlothian, TX 76065For SaleMLS ID #21279881, Alicia Ponivas. NTREIS
- $405,0004 bd2 ba2.1k sqft136 Aucuba Ln, Waxahachie, TX 75165For SaleMLS ID #21339170, Anthony Brown. NTREIS
- $569,2505 bd3 ba2.5k sqft518 Clifton Ct, Midlothian, TX 76065For SaleMLS ID #21190929, Robin Lehew. NTREIS
- $435,0004 bd2 ba2.2k sqft7550 Wild Mint Trl, Venus, TX 76084For SaleMLS ID #21319009, Louis Pacheco. NTREIS
- $430,0004 bd3 ba2.7k sqft2233 Burning Bush Ln, Waxahachie, TX 75167For SaleMLS ID #21305261, Icela Fernandez. NTREIS
- $444,9005 bd4 ba3.2k sqft1133 Vickery Dr, Desoto, TX 75115For SaleMLS ID #21280253, Lovie Verser. NTREIS
- $440,0004 bd2 ba2.1k sqft305 Ember Cir, Waxahachie, TX 75165For SaleMLS ID #26008513, Delanee Clark, RE/MAX Landmark. GTARMLS
