Step into this exceptional 3 bedroom, 2 bath home with study or office. 2,383 square feet of thoughtfully designed living space, perfectly situated in a beautifully landscaped and gated community of Texanna Ranch, near highly rated schools. Tucked away in a quiet cul de sac with minimal traffic, this home offers the ideal blend of luxury, comfort, and everyday functionality. From the moment you walk in, you’re welcomed by an expansive open concept floorplan featuring a large living area that flows effortlessly into the kitchen complete with granite countertops, plenty of cabinet space, and an inviting layout made for entertaining. The dedicated study or office provides the perfect space for working from home, a playroom, bedroom or additional flex space. Step outside and experience your own backyard paradise. Surrounded by mature trees and lush landscaping, the oversized backyard features a beautiful sparkling pool and relaxing hot tub, creating the perfect setting for entertaining guests or unwinding after a long day. Homes with this combination of location, layout, and outdoor living rarely come available, this is one you do not want to miss!
Sold
Price Unknown
1309 Chisholm Trail Ct, Midlothian, TX 76065
3beds
2,382sqft
Single Family Residence
Built in 2015
0.48 Acres Lot
$530,100 Zestimate®
$--/sqft
$3,764 Estimated rent
Home value
$530,100
$504,000 - $557,000
$3,764/mo
Zestimate® history
Owner options
List your home for rent
$3,764/mo
Rent Zestimate®
Find your next renter with Zillow Rental Manager. Plus, with online applications, you can quickly screen prospective tenants – for free.
$3,764/mo
Rent Zestimate®
Refinance and save
$580/mo
Est. payment
Refinancing to a lower rate could help reduce your monthly payments and save thousands over the life of the loan.
$580/mo
Est. payment
Explore your selling options
Work with a Zillow partner agent
Leverage their expertise and Zillow's premium Showcase listings to get your home seen by more buyers.
Get startedList with your own agent
Get your home in front of millions of buyers by listing it on Zillow.
Learn how to do itSell it yourself
Take full control of how buyers see your home on Zillow by listing For Sale by Owner (FSBO).
List your homeWhat's special
Beautiful sparkling poolOversized backyardBackyard paradiseStudy or officeRelaxing hot tubGranite countertopsPlenty of cabinet space
Zillow last checked:
Listing updated:
Listed by:
Alicia Ponivas 0633269 972-723-8231,
CENTURY 21 Judge Fite Company 972-723-8231
Bought with:
Dana Reamy, 0612827
Keller Williams Realty
Source: NTREIS,MLS#: 21279881
Facts & features
Interior
Bedrooms & bathrooms
- Bedrooms: 3
- Bathrooms: 2
- Full bathrooms: 2
Primary bedroom
- Features: Dual Sinks, Double Vanity, En Suite Bathroom, Garden Tub/Roman Tub, Separate Shower, Walk-In Closet(s)
- Level: First
- Dimensions: 16 x 14
Living room
- Features: Ceiling Fan(s)
- Level: First
- Dimensions: 19 x 19
Heating
- Central, Electric
Cooling
- Central Air, Ceiling Fan(s), Electric
Appliances
- Included: Dishwasher, Electric Cooktop, Electric Oven, Disposal, Microwave
- Laundry: Washer Hookup, Dryer Hookup, Laundry in Utility Room
Features
- Eat-in Kitchen, Granite Counters, High Speed Internet, Kitchen Island, Open Floorplan, Pantry, Natural Woodwork, Walk-In Closet(s)
- Flooring: Carpet, Ceramic Tile
- Has basement: No
- Has fireplace: No
Interior area
- Total interior livable area: 2,382 sqft
Property
Parking
- Total spaces: 2
- Parking features: Garage, Garage Faces Side
- Attached garage spaces: 2
Features
- Levels: One
- Stories: 1
- Patio & porch: Covered
- Pool features: In Ground, Pool, Pool/Spa Combo
- Fencing: Back Yard,Wood
Lot
- Size: 0.48 Acres
- Features: Cul-De-Sac, Interior Lot, Landscaped, Many Trees, Subdivision, Few Trees
Details
- Parcel number: 260927
Construction
Type & style
- Home type: SingleFamily
- Architectural style: Traditional,Detached
- Property subtype: Single Family Residence
Materials
- Brick, Rock, Stone
- Foundation: Slab
- Roof: Composition
Condition
- Year built: 2015
Utilities & green energy
- Sewer: Public Sewer
- Water: Public
- Utilities for property: Sewer Available, Water Available
Community & HOA
Community
- Features: Gated, Playground, Park, Sidewalks
- Subdivision: Texanna Ranch Ph 3 Rev
HOA
- Has HOA: Yes
- Services included: Maintenance Grounds
- HOA fee: $580 semi-annually
- HOA name: Texanna Ranch Property Owners Association
- HOA phone: 972-920-5474
Location
- Region: Midlothian
Financial & listing details
- Tax assessed value: $505,159
- Annual tax amount: $9,576
- Date on market: 5/26/2026
- Cumulative days on market: 77 days
Price history
| Date | Event | Price |
|---|---|---|
| 8/27/2026 | Sold | -- |
Source: NTREIS #21279881 Report a problem | ||
| 8/19/2026 | Pending sale | $529,900$222/sqft |
Source: NTREIS #21279881 Report a problem | ||
| 8/11/2026 | Contingent | $529,900$222/sqft |
Source: NTREIS #21279881 Report a problem | ||
| 8/4/2026 | Price change | $529,900-1.6%$222/sqft |
Source: NTREIS #21279881 Report a problem | ||
| 7/11/2026 | Listed for sale | $538,500$226/sqft |
Source: NTREIS #21279881 Report a problem | ||
| 7/4/2026 | Contingent | $538,500$226/sqft |
Source: NTREIS #21279881 Report a problem | ||
| 7/2/2026 | Price change | $538,500-0.1%$226/sqft |
Source: NTREIS #21279881 Report a problem | ||
| 6/16/2026 | Price change | $539,000-1.8%$226/sqft |
Source: NTREIS #21279881 Report a problem | ||
| 5/26/2026 | Listed for sale | $549,000$230/sqft |
Source: NTREIS #21279881 Report a problem | ||
Public tax history
| Year | Property taxes | Tax assessment |
|---|---|---|
| 2025 | $6,865 +4.8% | $480,064 +10% |
| 2024 | $6,549 +7.6% | $436,422 +10% |
| 2023 | $6,089 -13.5% | $396,747 +10% |
| 2022 | $7,038 | $360,679 +10% |
| 2021 | -- | $327,890 +2.5% |
| 2020 | -- | $319,980 -2.6% |
| 2019 | $6,679 +17.7% | $328,660 +4.7% |
| 2018 | $5,676 | $313,900 +3% |
| 2017 | $5,676 -18.8% | $304,620 +8.6% |
| 2016 | $6,992 | $280,450 +853.9% |
| 2015 | -- | $29,400 |
Find assessor info on the county website
Neighborhood: 76065
Nearby homes
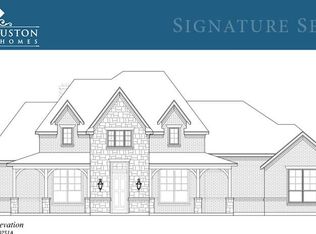
- $531,8004 bd4 ba2.8k sqft1306 Chisholm Trail Ct, Midlothian, TX 76065Off Market
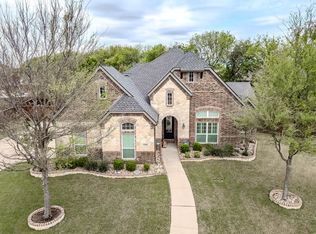
- $--3 bd3 ba2.3k sqft1305 Chisholm Trail Ct, Midlothian, TX 76065Sold
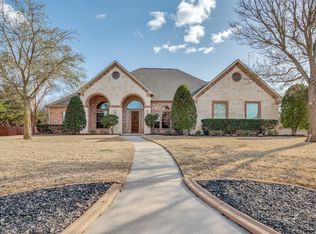
- $--5 bd4 ba3.7k sqft7250 Colwell Dr, Midlothian, TX 76065Sold
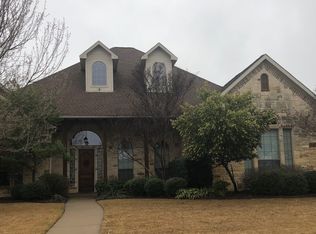
- $686,0004 bd4 ba3.7k sqft7240 Colwell Dr, Midlothian, TX 76065Off Market
- $616,7004 bd-- ba3k sqft1126 Chisholm Trl, Midlothian, TX 76065Off Market
- $543,6005 bd-- ba2.4k sqft1130 Chisholm Trl, Midlothian, TX 76065Off Market
- $--4 bd4 ba3.6k sqft7260 Colwell Dr, Midlothian, TX 76065Sold
- $694,1004 bd3 ba3.6k sqft7230 Colwell Dr, Midlothian, TX 76065Off Market
Nearby schools
GreatSchools rating
- 9/10Longbranch Elementary SchoolGrades: PK-5Distance: 0.7 mi
- 9/10Walnut Grove Middle SchoolGrades: 6-8Distance: 2.2 mi
- 7/10Midlothian Heritage High SchoolGrades: 9-12Distance: 2.5 mi
Schools provided by the listing agent
- Elementary: Longbranch
- Middle: Walnut Grove
- High: Heritage
- District: Midlothian ISD
Source: NTREIS. This data may not be complete. We recommend contacting the local school district to confirm school assignments for this home.
Get a cash offer in 3 minutes
Find out how much your home could sell for in as little as 3 minutes with a no-obligation cash offer.
Estimated market value
$530,100
Get a cash offer in 3 minutes
Find out how much your home could sell for in as little as 3 minutes with a no-obligation cash offer.
Estimated market value
$530,100
- Texas
- Ellis County
- Midlothian
- 76065
- 1309 Chisholm Trail Ct
